
4485 Davos Drive, Clermont, FL 34711
Local realty services provided by:CENTURY 21 Carioti
Listed by: liane lopes
Office: re/max select group
MLS#:O6430205
Source:MFRMLS
Price summary
- Price:$619,000
- Price per sq. ft.:$99.04
- Monthly HOA dues:$143.67
About this home
EASY TO SHOW! VACANT HOME - JUST BOOK AND GO! Like new 5-bedroom, 3 full and 1 half bath home located in the highly desirable upscale community of Hartwood Landing in Clermont, Florida. This beautiful residence offers the perfect combination of comfort, elegance, space, and an unbeatable location. Conveniently situated just minutes from Kings Ridge Plaza, Publix, pharmacies, restaurants, UPS Store, shopping, supplies, emergency care, and the Kings Ridge Golf Club, this home also provides quick access to Highway 27, Avalon Road, I-4, Walt Disney World, Universal Studios, Orlando International Airport, and Central Florida’s main attractions. Windy Hill Middle School is only a short 4-minute drive away.
Designed with functionality and modern living in mind, this spacious home features 4 bedrooms and 2 and a half bathrooms on the first floor, plus an extended upstairs bonus living area complete with an additional bedroom and Jack and Jill bathroom, making it the perfect private retreat for guests, family members, play room or a home office setup.
The primary suite is thoughtfully designed with comfort and storage in mind, featuring a spacious walk-in closet inside the bedroom, an additional oversized walk-in closet inside the bathroom, plus a third closet for even more storage. The luxurious primary bathroom offers dual sinks and a relaxing oversized shower that creates a true spa-like experience.
The heart of the home is the stunning open-concept kitchen featuring a large quartz island with plenty of seating space for family and entertaining, beautiful cabinetry, highlighted by an oversized pantry with abundant storage space, making kitchen organization effortless. The laundry room is conveniently located on the first floor and includes washer and dryer space, utility sink, and plenty of room for organization and functionality.
Upstairs, the extended bonus living room creates the perfect gathering space for movie nights, game days, or additional entertainment. Luxury vinyl flooring extends throughout the stairwell and upstairs living area, adding an elegant and modern touch to the home. Only the bedrooms feature carpet for added comfort.
Step outside into your private, fenced backyard a blank canvas ready for you to build and design your own dream outdoor space. Perfect for relaxing, entertaining, or enjoying Florida’s beautiful weather year-round.
Additional highlights include a spacious two-car garage, oversized driveway with ample parking space, and a covered lanai, overlooking the walking distance to the pool community, this home offers the perfect blend of lifestyle, convenience, and modern elegance.
This gorgeous move-in ready home offers an exceptional location in one of Clermont’s most desirable communities. Enjoy the Florida lifestyle while living close to shopping, dining, top-rated schools, and world-famous attractions....
Contact an agent
Home facts
- Year built:2023
- Subdivision & Development:HARTWOOD LNDG
- Listing ID #:O6430205
- Added:67 day(s) ago
- Updated:October 13, 2026 at 08:34 AM
Rooms and interior
- Bedrooms:5
- Total bathrooms:4
- Full bathrooms:3
- Half bathrooms:1
- Flooring:Carpet, Luxury Vinyl
- Dining Description:Living Room/Dining Room Combo
- Kitchen Description:Cooktop, Dishwasher, Disposal, Kitchen/Family Room Combo, Microwave, Range, Range Hood, Refrigerator
- Living area:3,087 sq. ft.
Heating and cooling
- Cooling:Central Air
- Heating:Central
- Central air:Yes
Structure and exterior
- Roof:Shingle
- Year built:2023
- Building area:3,087 sq. ft.
- Lot area:0.14 Acres
- Lot Features:Sidewalk
- Construction Materials:Block, Brick, Stucco
- Exterior Features:Covered Porch/Patio, Patio, Porch, Sidewalk, Sprinkler Metered
- Foundation Description:Slab
- Levels:2 Story
Schools
- High school:East Ridge High
- Middle school:Windy Hill Middle
- Elementary school:Sawgrass bay Elementary
Utilities
- Water:Public, Water Available
- Sewer:Public Sewer
Finances and disclosures
- Price:$619,000
- Price per sq. ft.:$99.04
- Tax amount:$8,334 (2025)
Features and amenities
- Appliances:Cooktop, Dishwasher, Disposal, Dryer, Irrigation Equipment, Microwave, Range, Range Hood, Refrigerator, Washer
- Laundry features:Dryer, Laundry Room, Washer
- Amenities:BB/HS Internet Available, Cable Available, Electricity Available, Irrigation Equipment, Kitchen/Family Room Combo, Living Room/Dining Room Combo, Open Floorplan, Pool, Window Treatments
- Pool features:Pool, Public Pool
Parking
- Parking description:Attached Garage, Covered, Driveway, Garage Door Opener
- Garage:Yes
- Garage spaces:2
 The information being provided by Stellar Mls is for the consumer's personal, non-commercial use and may not be used for any purpose other than to identify prospective properties consumer may be interested in purchasing. Any information relating to real estate for sale referenced on this web site comes from the Internet Data Exchange (IDX) program of the Stellar Mls. CENTURY 21 Carioti is not a Multiple Listing Service (MLS), nor does it offer MLS access. This website is a service of CENTURY 21 Carioti, a broker participant of Stellar Mls. This web site may reference real estate listing(s) held by a brokerage firm other than the broker and/or agent who owns this web site.
The accuracy of all information, regardless of source, including but not limited to open house information, square footages and lot sizes, is deemed reliable but not guaranteed and should be personally verified through personal inspection by and/or with the appropriate professionals. The data contained herein is copyrighted by Stellar Mls and is protected by all applicable copyright laws. Any unauthorized dissemination of this information is in violation of copyright laws and is strictly prohibited.
Properties in listings may have been sold or may no longer be available.
Copyright 2026 Stellar Mls. All rights reserved.
The information being provided by Stellar Mls is for the consumer's personal, non-commercial use and may not be used for any purpose other than to identify prospective properties consumer may be interested in purchasing. Any information relating to real estate for sale referenced on this web site comes from the Internet Data Exchange (IDX) program of the Stellar Mls. CENTURY 21 Carioti is not a Multiple Listing Service (MLS), nor does it offer MLS access. This website is a service of CENTURY 21 Carioti, a broker participant of Stellar Mls. This web site may reference real estate listing(s) held by a brokerage firm other than the broker and/or agent who owns this web site.
The accuracy of all information, regardless of source, including but not limited to open house information, square footages and lot sizes, is deemed reliable but not guaranteed and should be personally verified through personal inspection by and/or with the appropriate professionals. The data contained herein is copyrighted by Stellar Mls and is protected by all applicable copyright laws. Any unauthorized dissemination of this information is in violation of copyright laws and is strictly prohibited.
Properties in listings may have been sold or may no longer be available.
Copyright 2026 Stellar Mls. All rights reserved.New listings near 4485 Davos Drive
- Coming Soon
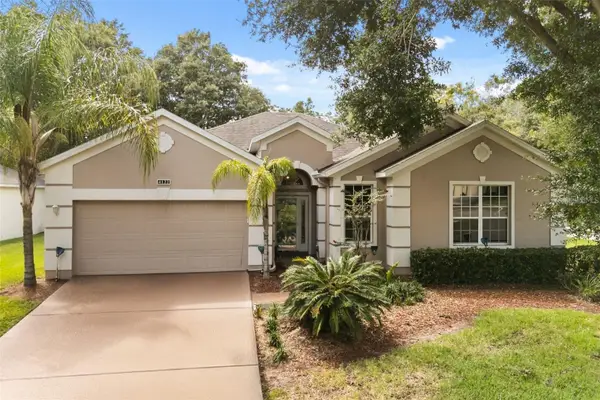 $350,000Coming Soon2 beds 2 baths2,031 sq. ft.
4122 Kingsley Street, CLERMONT, FL 34711
MLS# O6448431Listed by: KELLER WILLIAMS REALTY AT THE LAKES - Coming Soon
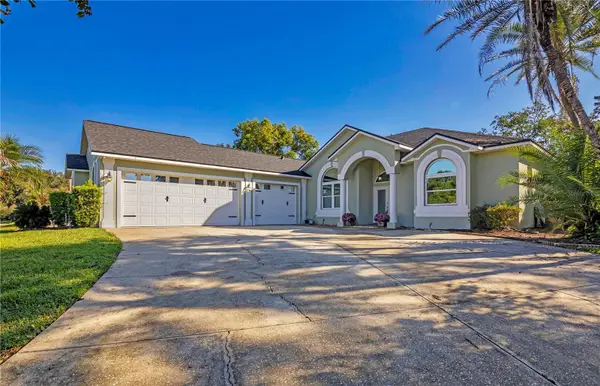 $649,888Coming Soon3 beds 2 baths2,562 sq. ft.
11941 Graces Way, CLERMONT, FL 34711
MLS# O6448152Listed by: THE C SMITH REAL ESTATE GROUP LLC - Coming Soon
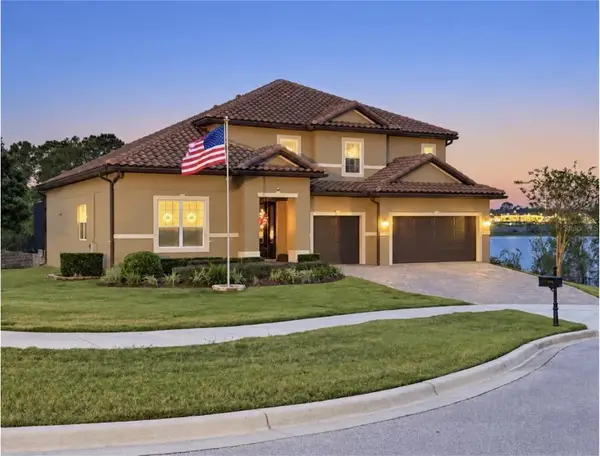 $824,900Coming Soon5 beds 5 baths4,055 sq. ft.
1792 Bella Lago Drive, CLERMONT, FL 34711
MLS# G5118452Listed by: WHEATLEY REALTY GROUP - New
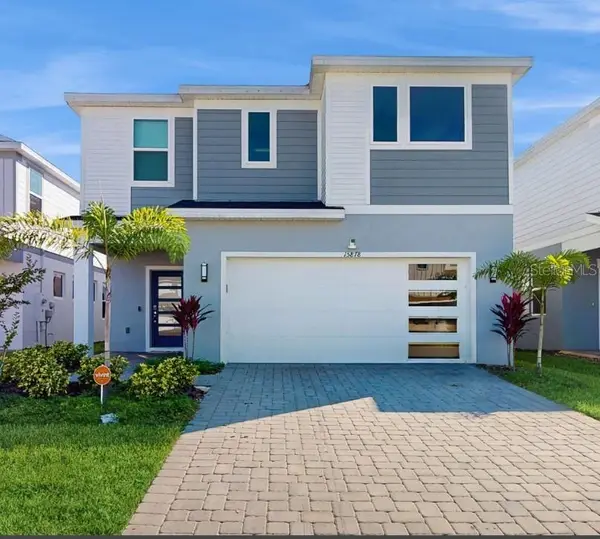 $859,900Active5 beds 6 baths3,286 sq. ft.
15878 Cape Coral Loop, CLERMONT, FL 34714
MLS# O6449198Listed by: EXP REALTY LLC - New
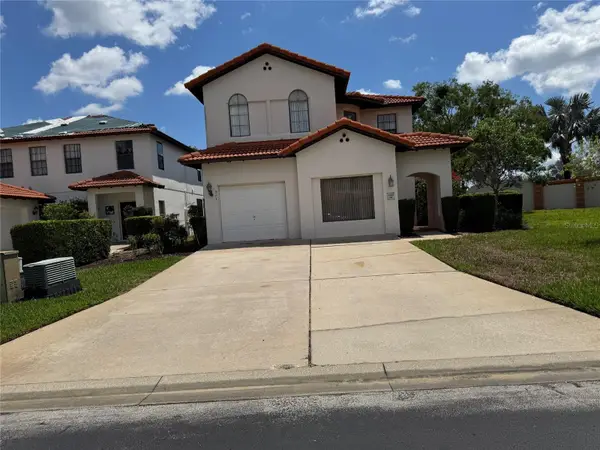 $399,000Active5 beds 3 baths2,680 sq. ft.
513 Summer Place Loop, CLERMONT, FL 34714
MLS# S5159299Listed by: FRONTLINE FLORIDA REALTY, INC. - New
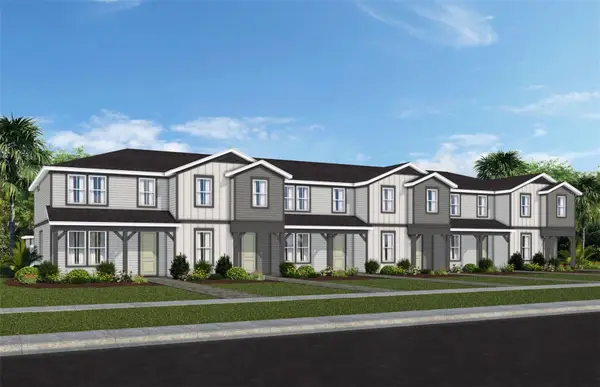 $419,990Active4 beds 3 baths1,847 sq. ft.
4556 Orchard View Alley, CLERMONT, FL 34714
MLS# O6449227Listed by: PULTE REALTY OF NORTH FLORIDA LLC - New
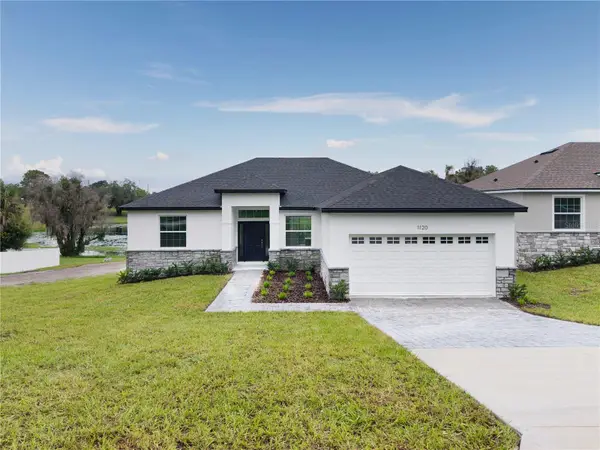 $499,900Active4 beds 2 baths1,744 sq. ft.
1120 Chestnut Street, CLERMONT, FL 34711
MLS# O6448710Listed by: EPIC REAL ESTATE ADVISORS LLC - New
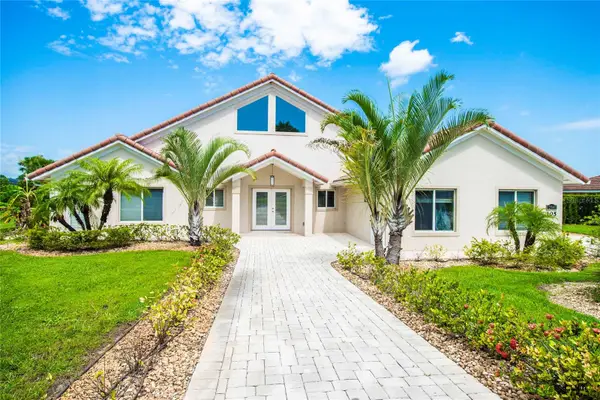 $1,200,000Active4 beds 4 baths2,794 sq. ft.
12941 Bellerive Drive, CLERMONT, FL 34711
MLS# TB8557147Listed by: BY OWNER.COM - New
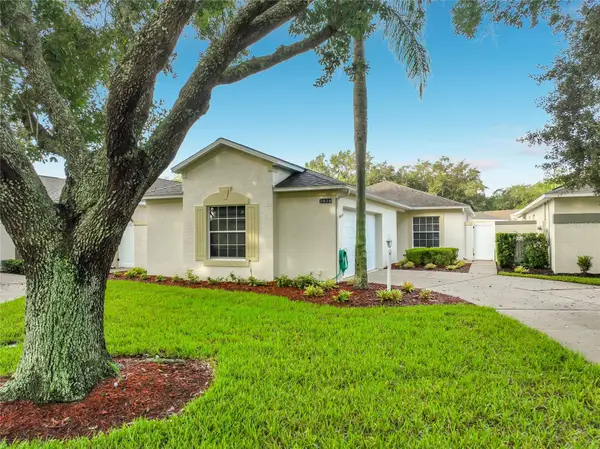 $250,000Active2 beds 2 baths1,262 sq. ft.
2038 Braxton Street, CLERMONT, FL 34711
MLS# O6448939Listed by: KELLER WILLIAMS REALTY AT THE PARKS - New
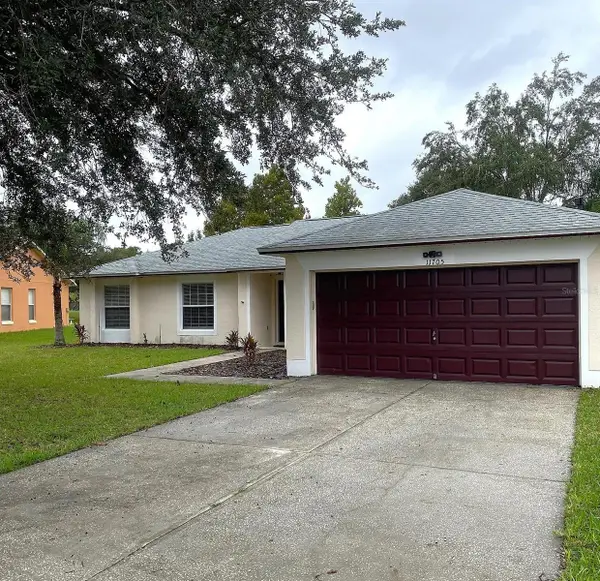 $385,000Active4 beds 2 baths1,466 sq. ft.
11705 Chapelle Court, CLERMONT, FL 34711
MLS# G5117478Listed by: CHARLES RUTENBERG REALTY ORLANDO


Protect your home and budget from life's surprises with an Assurant Home Warranty, backed by a partner that supports you through every step of homeownership. Explore Plans.
©2026 Century 21 Real Estate LLC. All rights reserved. CENTURY 21®, the CENTURY 21 Logo and C21® are service marks owned by Century 21 Real Estate LLC. Century 21 Real Estate LLC fully supports the principles of the Fair Housing Act and the Equal Opportunity Act. Each office is independently owned and operated. Listing information is deemed reliable but not guaranteed accurate.