
4700 Cragmere Loop, Clermont, FL 34711
Local realty services provided by:CENTURY 21 RoseBay
Upcoming open houses
- Sat, Sep 1901:00 pm - 04:00 pm
Listed by: qing zhuge
Office: dalton wade inc
MLS#:O6439771
Source:MFRMLS
Price summary
- Price:$489,000
- Price per sq. ft.:$159.75
- Monthly HOA dues:$143
About this home
Welcome to this beautifully upgraded 4-bedroom, 2.5-bath home in Hartwood Landing, offering 2,236 sq. ft. of thoughtfully designed living space. The open-concept interior showcases premium Italian porcelain tile throughout the main living areas and high-end engineered hardwood flooring by Mirage and Kährs in the primary bedroom and second floor Loft. The gourmet kitchen is a true centerpiece, featuring a large quartz island, built-in oven and cooktop, upgraded finishes, thoughtfully selected designer lighting, upgraded faucets, and solid-copper cabinet hardware. Carefully chosen lighting fixtures throughout the home add warmth, character, and a custom feel. The spacious primary suite is conveniently located on the main floor, with additional bedrooms and a loft upstairs. Enjoy Florida living in the fully screened lanai, private fenced backyard, and extended paver patio, along with a storage shed and fire pit. Additional features include convenient overhead garage storage racks and a zoned central A/C system with separate temperature controls for the first and second floors. Hartwood Landing offers a community pool, cabana area, walking trails, and scenic views of the surrounding conservation area....
Contact an agent
Home facts
- Year built:2024
- Subdivision & Development:HARTWOOD LNDG PH 2
- Listing ID #:O6439771
- Added:2 day(s) ago
- Updated:September 19, 2026 at 09:10 PM
Rooms and interior
- Bedrooms:4
- Total bathrooms:3
- Full bathrooms:2
- Half bathrooms:1
- Flooring:Carpet, Hardwood, Laminate, Tile
- Kitchen Description:Built-In Oven, Cooktop, Dishwasher, Disposal, Microwave, Range Hood, Refrigerator, Stone Counters
- Bedroom Description:Walk-In Closet(s)
- Living area:2,236 sq. ft.
Heating and cooling
- Cooling:Central Air, Zoned
- Heating:Central, Electric
- Central air:Yes
Structure and exterior
- Roof:Shingle
- Year built:2024
- Building area:2,236 sq. ft.
- Lot area:0.11 Acres
- Construction Materials:Block, Stucco
- Exterior Features:Front Porch, Lighting, Patio, Rain Gutters, Rear Porch, Screened, Sidewalk
- Foundation Description:Slab
- Levels:2 Story
Schools
- High school:East Ridge High
- Middle school:Windy Hill Middle
- Elementary school:Sawgrass bay Elementary
Utilities
- Water:Public, Water Connected
- Sewer:Public Sewer, Sewer Connected
Finances and disclosures
- Price:$489,000
- Price per sq. ft.:$159.75
- Tax amount:$6,287 (2025)
Features and amenities
- Appliances:Built-in Oven, Cooktop, Dishwasher, Disposal, Electric Water Heater, Irrigation Equipment, Microwave, Range Hood, Refrigerator
- Laundry features:Laundry Room
- Amenities:BB/HS Internet Available, Cable Available, Ceiling Fans(s), Irrigation Equipment, Open Floorplan, Pool, Stone Counters, Thermostat, Trail(s), Walk-In Closet(s), Window Treatments
- Pool features:Pool, Public Pool
Parking
- Parking description:Attached Garage, Driveway, Garage Door Opener
- Garage:Yes
- Garage spaces:2
 The information being provided by Stellar Mls is for the consumer's personal, non-commercial use and may not be used for any purpose other than to identify prospective properties consumer may be interested in purchasing. Any information relating to real estate for sale referenced on this web site comes from the Internet Data Exchange (IDX) program of the Stellar Mls. CENTURY 21 RoseBay is not a Multiple Listing Service (MLS), nor does it offer MLS access. This website is a service of CENTURY 21 RoseBay, a broker participant of Stellar Mls. This web site may reference real estate listing(s) held by a brokerage firm other than the broker and/or agent who owns this web site.
The accuracy of all information, regardless of source, including but not limited to open house information, square footages and lot sizes, is deemed reliable but not guaranteed and should be personally verified through personal inspection by and/or with the appropriate professionals. The data contained herein is copyrighted by Stellar Mls and is protected by all applicable copyright laws. Any unauthorized dissemination of this information is in violation of copyright laws and is strictly prohibited.
Properties in listings may have been sold or may no longer be available.
Copyright 2026 Stellar Mls. All rights reserved. MFRMLS Member Broker: Rebecca Culp
The information being provided by Stellar Mls is for the consumer's personal, non-commercial use and may not be used for any purpose other than to identify prospective properties consumer may be interested in purchasing. Any information relating to real estate for sale referenced on this web site comes from the Internet Data Exchange (IDX) program of the Stellar Mls. CENTURY 21 RoseBay is not a Multiple Listing Service (MLS), nor does it offer MLS access. This website is a service of CENTURY 21 RoseBay, a broker participant of Stellar Mls. This web site may reference real estate listing(s) held by a brokerage firm other than the broker and/or agent who owns this web site.
The accuracy of all information, regardless of source, including but not limited to open house information, square footages and lot sizes, is deemed reliable but not guaranteed and should be personally verified through personal inspection by and/or with the appropriate professionals. The data contained herein is copyrighted by Stellar Mls and is protected by all applicable copyright laws. Any unauthorized dissemination of this information is in violation of copyright laws and is strictly prohibited.
Properties in listings may have been sold or may no longer be available.
Copyright 2026 Stellar Mls. All rights reserved. MFRMLS Member Broker: Rebecca CulpNew listings near 4700 Cragmere Loop
- Coming Soon
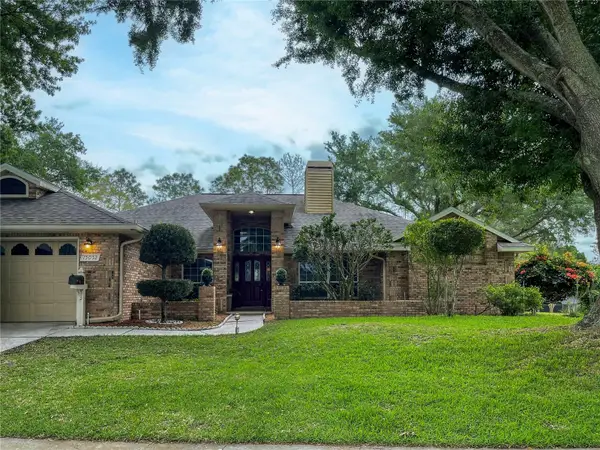 $569,900Coming Soon3 beds 2 baths2,337 sq. ft.
15052 Green Valley Boulevard, CLERMONT, FL 34711
MLS# O6441746Listed by: REAL BROKER, LLC - Coming Soon
 $528,000Coming Soon7 beds 5 baths3,082 sq. ft.
16656 Palm Spring Drive, CLERMONT, FL 34714
MLS# K4903779Listed by: DC GLOBAL PARTNERS - Coming Soon
 $430,190Coming Soon2 beds 2 baths1,405 sq. ft.
6752 Sunrise Cove Drive, CLERMONT, FL 34714
MLS# O6440633Listed by: PULTE REALTY OF NORTH FLORIDA LLC - Coming Soon
 $467,850Coming Soon2 beds 2 baths1,655 sq. ft.
6756 Sunrise Cove Drive, CLERMONT, FL 34714
MLS# O6440641Listed by: PULTE REALTY OF NORTH FLORIDA LLC - Coming Soon
 $810,000Coming Soon5 beds 4 baths3,800 sq. ft.
7634 Modica Street, CLERMONT, FL 34714
MLS# S5156911Listed by: PREFERRED REAL ESTATE BROKERS - New
 $550,000Active3 beds 3 baths2,373 sq. ft.
2960 Angelonia Thorn Way, CLERMONT, FL 34711
MLS# O6443318Listed by: RE/MAX PRIME PROPERTIES - New
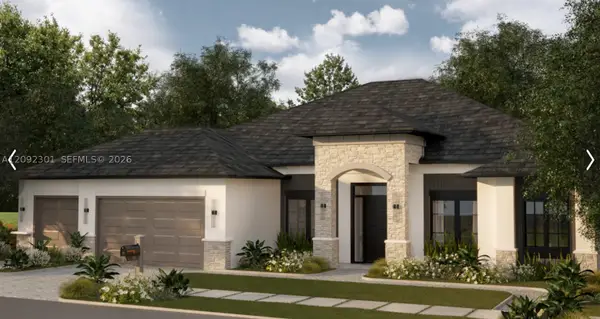 $1,700,000Active5 beds 5 baths4,030 sq. ft.
12914 Brunello Cir, Clermont, FL 34711
MLS# A12092301Listed by: TWO CITIES REALTY - New
 $290,000Active2 beds 2 baths1,091 sq. ft.
3805 Doune Way, CLERMONT, FL 34711
MLS# O6442355Listed by: GLOBAL FLORIDA REALTY - New
 $870,000Active4 beds 3 baths2,601 sq. ft.
12821 Brunello Circle, CLERMONT, FL 34711
MLS# G5117917Listed by: CHARLES RUTENBERG REALTY ORLANDO - New
 $440,900Active4 beds 3 baths2,157 sq. ft.
2937 Deerberry Lane, CLERMONT, FL 34714
MLS# O6442944Listed by: BHHS FLORIDA REALTY


Protect your home and budget from life's surprises with an Assurant Home Warranty, backed by a partner that supports you through every step of homeownership. Explore Plans.
©2026 Century 21 Real Estate LLC. All rights reserved. CENTURY 21®, the CENTURY 21 Logo and C21® are service marks owned by Century 21 Real Estate LLC. Century 21 Real Estate LLC fully supports the principles of the Fair Housing Act and the Equal Opportunity Act. Each office is independently owned and operated. Listing information is deemed reliable but not guaranteed accurate.