
5654 Kettlebell Alley, Clermont, FL 34714
Local realty services provided by:CENTURY 21 AllPoints Realty
Listed by: ben goldstein
Office: lennar realty
MLS#:O6437485
Source:MFRMLS
Price summary
- Price:$445,490
- Price per sq. ft.:$202.96
- Monthly HOA dues:$174
About this home
Welcome to the refreshing Autumn, that includes three bedrooms, two and a half baths, with a two-car garage. This is a modern classic two-story home with a detached rear load garage. The kitchen has a large island, fabulous panty and opens to the elegant dining room and spacious family room. There is a laundry room with washer and dryer and a half bathroom on the first floor. The three bedrooms are upstairs. The owner suite has a large walk in closet and spa inspired owner bath with his and her sinks. With “Everything’s Included”, luxury and value go hand in hand. Enjoy connectivity, green building features, plus new energy conscious appliances. Welcome to Wellness Ridge the community that was designed to provide a Healthy & Active Lifestyle!! Community Features include: Sports Courts, Clubhouse, Fitness Center, Conservation Areas, Playground, Resort Style Swimming Pool and Multi-Use Trails. This beautiful home is very close to Lake Louisa State Park. Clermont is one of the fastest-growing cities in Central Florida. Strategically located close to Orlando and theme parks, it is known for its picturesque hills and pristine lakes. Schedule your appointment today!...
Contact an agent
Home facts
- Year built:2026
- Subdivision & Development:WELLNESS WAY 32S
- Listing ID #:O6437485
- Added:46 day(s) ago
- Updated:October 14, 2026 at 08:26 AM
Rooms and interior
- Bedrooms:3
- Total bathrooms:3
- Full bathrooms:2
- Half bathrooms:1
- Flooring:Carpet, Ceramic Tile
- Kitchen Description:Disposal, Microwave, Range
- Living area:1,795 sq. ft.
Heating and cooling
- Cooling:Central Air
- Heating:Central, Electric
- Central air:Yes
Structure and exterior
- Roof:Shingle
- Year built:2026
- Building area:1,795 sq. ft.
- Lot area:0.11 Acres
- Lot Features:Paved, Private
- Construction Materials:Block, Stucco
- Exterior Features:Sidewalk
- Foundation Description:Slab
- Levels:2 Story
Schools
- High school:East Ridge High
- Middle school:Windy Hill Middle
- Elementary school:Sawgrass bay Elementary
Utilities
- Water:Public
- Sewer:Public Sewer
Finances and disclosures
- Price:$445,490
- Price per sq. ft.:$202.96
Features and amenities
- Appliances:Disposal, Dryer, Microwave, Range, Washer
- Laundry features:Dryer, Inside, Washer
- Amenities:Cable Available, Cable Connected, Electricity Available, Fiber Optics, Fitness Center, In Wall Pest System, Playground, Pool, Tennis Court(s), Trail(s), Underground Utilities
- Pool features:Pool, Public Pool
Parking
- Parking description:Attached Garage, Driveway, Garage Door Opener
- Garage:Yes
- Garage spaces:2
 The information being provided by Stellar Mls is for the consumer's personal, non-commercial use and may not be used for any purpose other than to identify prospective properties consumer may be interested in purchasing. Any information relating to real estate for sale referenced on this web site comes from the Internet Data Exchange (IDX) program of the Stellar Mls. CENTURY 21 AllPoints Realty is not a Multiple Listing Service (MLS), nor does it offer MLS access. This website is a service of CENTURY 21 AllPoints Realty, a broker participant of Stellar Mls. This web site may reference real estate listing(s) held by a brokerage firm other than the broker and/or agent who owns this web site.
The accuracy of all information, regardless of source, including but not limited to open house information, square footages and lot sizes, is deemed reliable but not guaranteed and should be personally verified through personal inspection by and/or with the appropriate professionals. The data contained herein is copyrighted by Stellar Mls and is protected by all applicable copyright laws. Any unauthorized dissemination of this information is in violation of copyright laws and is strictly prohibited.
Properties in listings may have been sold or may no longer be available.
Copyright 2026 Stellar Mls. All rights reserved. MFRMLS Member Broker: Ryan Peterson
The information being provided by Stellar Mls is for the consumer's personal, non-commercial use and may not be used for any purpose other than to identify prospective properties consumer may be interested in purchasing. Any information relating to real estate for sale referenced on this web site comes from the Internet Data Exchange (IDX) program of the Stellar Mls. CENTURY 21 AllPoints Realty is not a Multiple Listing Service (MLS), nor does it offer MLS access. This website is a service of CENTURY 21 AllPoints Realty, a broker participant of Stellar Mls. This web site may reference real estate listing(s) held by a brokerage firm other than the broker and/or agent who owns this web site.
The accuracy of all information, regardless of source, including but not limited to open house information, square footages and lot sizes, is deemed reliable but not guaranteed and should be personally verified through personal inspection by and/or with the appropriate professionals. The data contained herein is copyrighted by Stellar Mls and is protected by all applicable copyright laws. Any unauthorized dissemination of this information is in violation of copyright laws and is strictly prohibited.
Properties in listings may have been sold or may no longer be available.
Copyright 2026 Stellar Mls. All rights reserved. MFRMLS Member Broker: Ryan PetersonNew listings near 5654 Kettlebell Alley
- Coming Soon
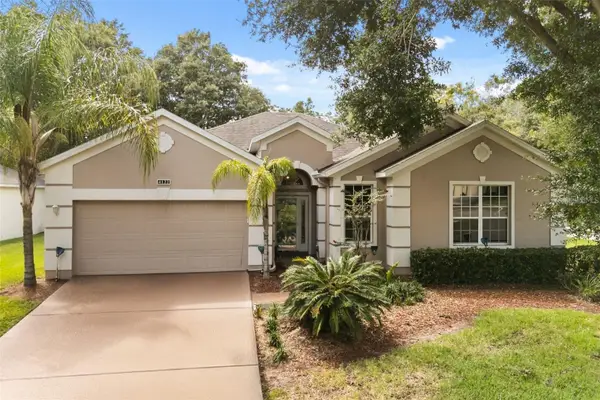 $350,000Coming Soon2 beds 2 baths2,031 sq. ft.
4122 Kingsley Street, CLERMONT, FL 34711
MLS# O6448431Listed by: KELLER WILLIAMS REALTY AT THE LAKES - Coming Soon
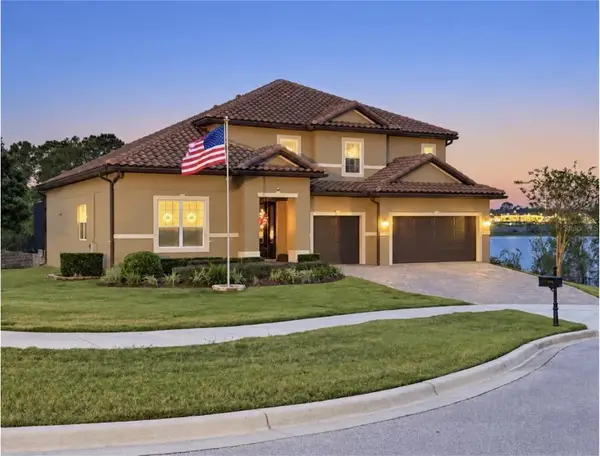 $824,900Coming Soon5 beds 5 baths4,055 sq. ft.
1792 Bella Lago Drive, CLERMONT, FL 34711
MLS# G5118452Listed by: WHEATLEY REALTY GROUP - New
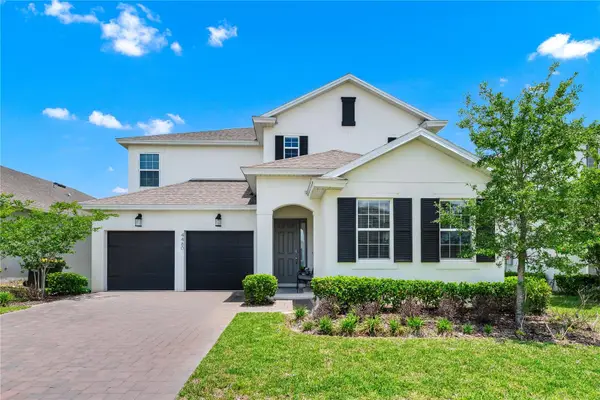 $584,999Active4 beds 4 baths2,938 sq. ft.
4480 Lions Gate Ave Avenue, CLERMONT, FL 34711
MLS# O6449711Listed by: LINART REALTY, LLC - New
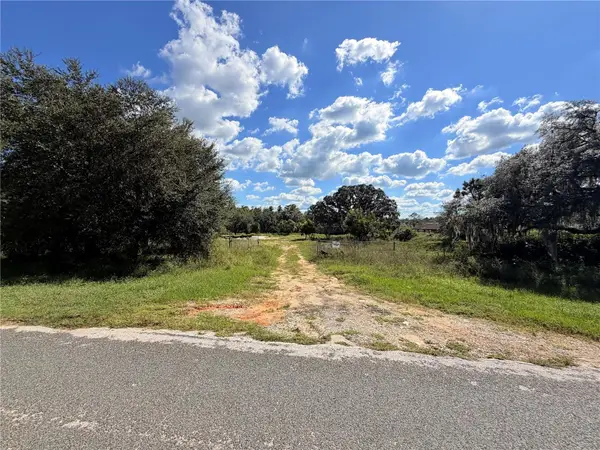 $189,900Active5.02 Acres
10306 Dwights Road, CLERMONT, FL 34714
MLS# O6449657Listed by: NOVA REAL ESTATE SERVICES INC - New
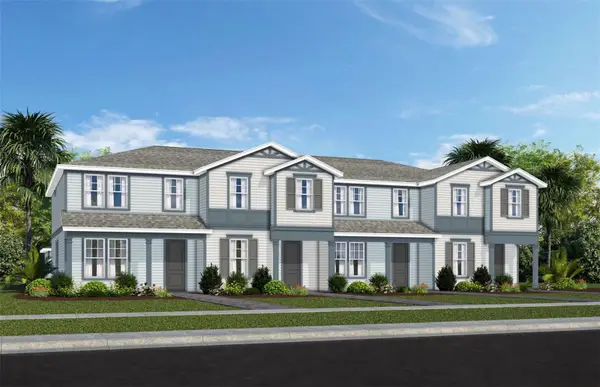 $444,990Active4 beds 3 baths1,847 sq. ft.
4528 Orchard View Alley, CLERMONT, FL 34714
MLS# O6449601Listed by: PULTE REALTY OF NORTH FLORIDA LLC - New
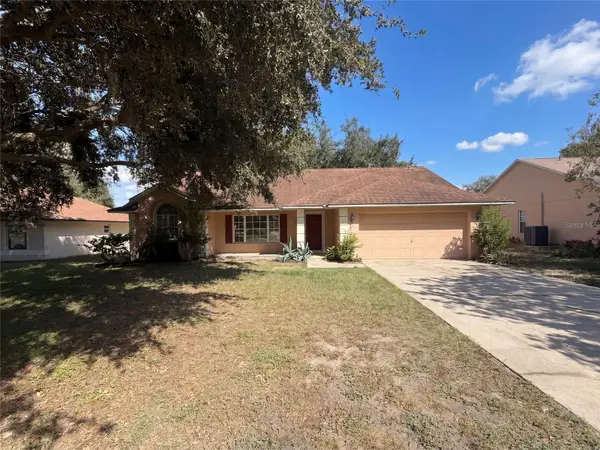 $380,000Active3 beds 2 baths1,810 sq. ft.
11535 Clair Place, CLERMONT, FL 34711
MLS# O6449636Listed by: OPENDOOR BROKERAGE LLC - New
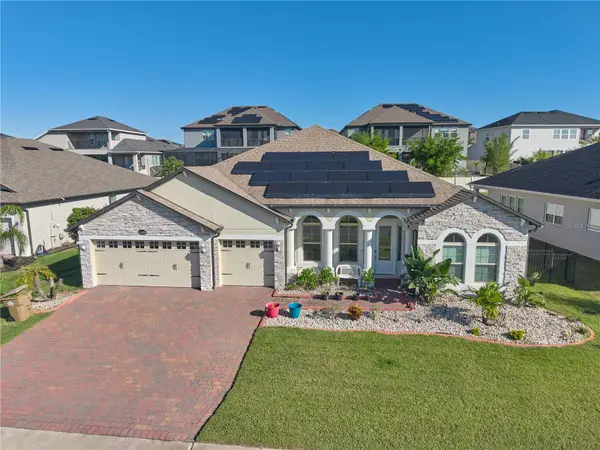 $895,000Active4 beds 3 baths2,972 sq. ft.
17329 Hickory Wind Drive, CLERMONT, FL 34711
MLS# S5159434Listed by: MARCILLO REAL ESTATE LLC - New
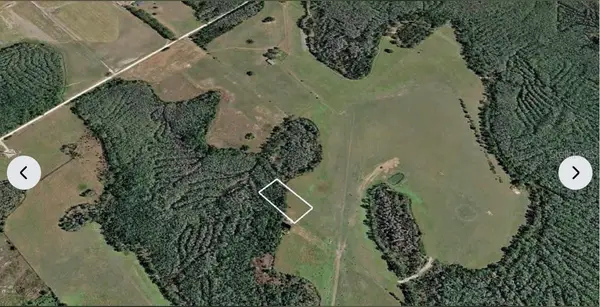 $5,200Active1.24 Acres
State Road 33, CLERMONT, FL 34711
MLS# TB8557733Listed by: FIELDS OF PROSPER LLC - New
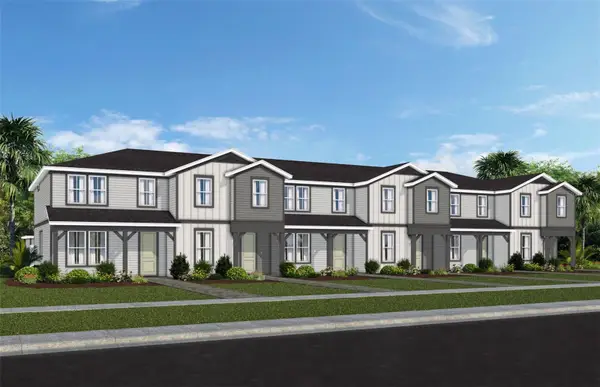 $419,990Active3 beds 3 baths1,652 sq. ft.
4548 Orchard View Alley, CLERMONT, FL 34714
MLS# O6449491Listed by: PULTE REALTY OF NORTH FLORIDA LLC - New
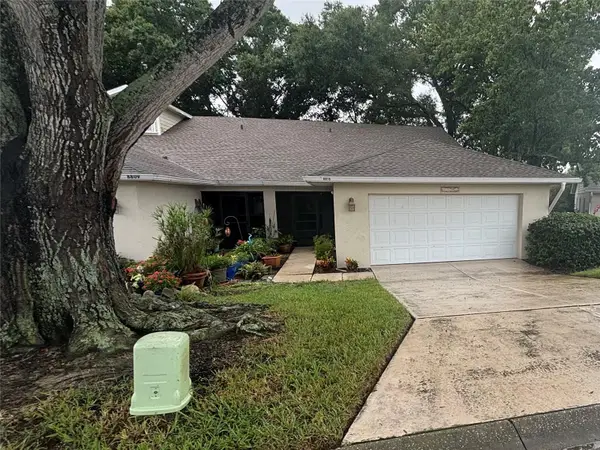 $270,000Active2 beds 2 baths1,300 sq. ft.
8815 Village Green Boulevard, CLERMONT, FL 34711
MLS# O6448846Listed by: PREMIUM PROPERTIES R.E SERVICE


Protect your home and budget from life's surprises with an Assurant Home Warranty, backed by a partner that supports you through every step of homeownership. Explore Plans.
©2026 Century 21 Real Estate LLC. All rights reserved. CENTURY 21®, the CENTURY 21 Logo and C21® are service marks owned by Century 21 Real Estate LLC. Century 21 Real Estate LLC fully supports the principles of the Fair Housing Act and the Equal Opportunity Act. Each office is independently owned and operated. Listing information is deemed reliable but not guaranteed accurate.