
573 Kistler Circle, Clermont, FL 34715
Local realty services provided by:CENTURY 21 Carioti
Listed by: joyce skowron, pa
Office: la rosa realty llc.
MLS#:O6407507
Source:MFRMLS
Price summary
- Price:$415,000
- Price per sq. ft.:$152.24
- Monthly HOA dues:$137.67
About this home
Living in The Canyons at Highland Ranch is more than a convenient location, it is an exceptional location with trails throughout in scenic hilltop community, with resort style amenities, overlooking Clermont & Minneola. When live in the Canyons you've bought into a lifestyle choice suiting both the active sports enthusiast and for those who just appreciate a relaxed poolside day under a cabana in a resort style environment - at an affordable price. Your future home features 3 Bedrooms with a Flex room (which used as an office, or converted to a 4th bedroom)/2 bath - 2 car garage. It is situated in phases 1 of the community and offers a unique flexible floorplan. In fact as you enter the home you are welcomed by a spacious entry, soaring ceilings, a transomed window & a sidelight allows natural light to stream into the rooms ahead. Designer features such as wall cut-outs, trey ceilings, a rotunda leading to the auxiliary bedrooms, trey ceilings and other designer features are unique to this model and stand-out above other houses. A spacious primary suite is a private sanctuary featuring wall to "wall windows" overlooking a garden, elegant trey ceilings draws your eyes to a ceiling fan. A luxurious spa-like ensuite equipped with a soaking garden tub, a long vanity with plenty of storage space, dual sinks and custom quartzite countertops and separate walk-in shower to ease you into the morning routine; 2 walk-in closets complete the experience. Two additional bedrooms, are serviced by a full/guest bath, linen closet and a dedicated inside laundry room with access to a spacious two-car garage. The spacious kitchen with custom quartzite is equipped with stainless steel appliances and can easily transformed into a gourmet kitchen with double ovens for the person/s who enjoy the comfort and convenience of home-cooking, which many homeowners desire today. Two additional bedrooms, are serviced by a full/guest bath, linen closet and a dedicated inside laundry room with access to a spacious two-car garage provide the comfort and convenience of today’s homeowners desire. Your future home is situated within the beautifully landscaped hilltop community where residents enjoy an impressive collection of resort-style amenities including a sparkling community pool, elegant pavilion for gatherings and events, an oversized fire pit with seating area, a covered picnic gazebo, 2 dog parks. An elaborate fenced in playground equipped with a pirate ship; pool and splash pad, basketball court, and sports field are available for fun and special events. For the outdoor enthusiast the location is exceptional, as there are scenic views and trails throughout the neighborhood and as an added benefit there are endless opportunities for bird-watching, close proximity to 3 "biking/walking" trails, recreational activities, including sailing, kayaking, triathlons races, in Downtown Clermont off of Lake Minneola & to the East is Historic Winter Garden lots of restaurants, etc. Located near major roadways, commuter routes, shopping, hospitals, restaurants, & everyday conveniences. This home delivers flexibility & an outstanding lifestyle in a beautiful community with resort style amenities - all at an affordable price....
Contact an agent
Home facts
- Year built:2015
- Subdivision & Development:HIGHLAND RANCH PRIMARY CANYONS, PH 1
- Listing ID #:O6407507
- Added:127 day(s) ago
- Updated:September 19, 2026 at 09:22 PM
Rooms and interior
- Bedrooms:3
- Total bathrooms:2
- Full bathrooms:2
- Flooring:Tile
- Dining Description:Breakfast Room, Eat In Kitchen, Formal Dining Room
- Kitchen Description:Dishwasher, Disposal, Eat-in Kitchen, Ice Maker, Kitchen/Family Room Combo, Microwave, Range, Refrigerator, Solid Wood Cabinets, Stone Counters, Water Softener
- Bedroom Description:High Ceilings, Primary Bedroom Main Floor, Walk-In Closet(s)
- Living area:2,071 sq. ft.
Heating and cooling
- Cooling:Central Air
- Heating:Central, Natural Gas
- Central air:Yes
Structure and exterior
- Roof:Shingle
- Year built:2015
- Building area:2,071 sq. ft.
- Lot area:0.15 Acres
- Lot Features:Landscaped, Rolling Slope, Sidewalk, Sloped
- Architectural Style:Bungalow, Craftsman, Florida
- Construction Materials:Block, Stucco
- Exterior Features:Covered Porch/Patio, Dog Run, Garden, Lighting, Patio, Screened, Sidewalk, Sprinkler Metered
- Foundation Description:Slab
- Levels:1 Story
Schools
- High school:Lake Minneola High
- Elementary school:Lake Pointe Academy (K-8)
Utilities
- Water:Public
- Sewer:Public Sewer, Sewer Connected
Finances and disclosures
- Price:$415,000
- Price per sq. ft.:$152.24
- Tax amount:$1,790 (2025)
Features and amenities
- Appliances:Dishwasher, Disposal, Dryer, Electric Water Heater, Gas Water Heater, Ice Maker, Irrigation Equipment, Microwave, Range, Refrigerator, Washer, Water Softener
- Laundry features:Dryer, Laundry Room, Washer
- Amenities:BB/HS Internet Available, Basketball Court, Cable Available, Ceiling Fans(s), Coffered Ceiling(s), Eat-in Kitchen, High Ceilings, Irrigation Equipment, Kitchen/Family Room Combo, Natural Gas Available, Natural Gas Connected, Park, Playground, Pool, Primary Bedroom Main Floor, Recreation Facilities, Solid Wood Cabinets, Stone Counters, Thermostat, Tray Ceiling(s), Vaulted Ceiling(s), Walk-In Closet(s)
- Pool features:Pool, Public Pool
Parking
- Parking description:Attached Garage, Driveway, Garage Door Opener, On Street
- Garage:Yes
- Garage spaces:2
 The information being provided by Stellar Mls is for the consumer's personal, non-commercial use and may not be used for any purpose other than to identify prospective properties consumer may be interested in purchasing. Any information relating to real estate for sale referenced on this web site comes from the Internet Data Exchange (IDX) program of the Stellar Mls. CENTURY 21 Carioti is not a Multiple Listing Service (MLS), nor does it offer MLS access. This website is a service of CENTURY 21 Carioti, a broker participant of Stellar Mls. This web site may reference real estate listing(s) held by a brokerage firm other than the broker and/or agent who owns this web site.
The accuracy of all information, regardless of source, including but not limited to open house information, square footages and lot sizes, is deemed reliable but not guaranteed and should be personally verified through personal inspection by and/or with the appropriate professionals. The data contained herein is copyrighted by Stellar Mls and is protected by all applicable copyright laws. Any unauthorized dissemination of this information is in violation of copyright laws and is strictly prohibited.
Properties in listings may have been sold or may no longer be available.
Copyright 2026 Stellar Mls. All rights reserved.
The information being provided by Stellar Mls is for the consumer's personal, non-commercial use and may not be used for any purpose other than to identify prospective properties consumer may be interested in purchasing. Any information relating to real estate for sale referenced on this web site comes from the Internet Data Exchange (IDX) program of the Stellar Mls. CENTURY 21 Carioti is not a Multiple Listing Service (MLS), nor does it offer MLS access. This website is a service of CENTURY 21 Carioti, a broker participant of Stellar Mls. This web site may reference real estate listing(s) held by a brokerage firm other than the broker and/or agent who owns this web site.
The accuracy of all information, regardless of source, including but not limited to open house information, square footages and lot sizes, is deemed reliable but not guaranteed and should be personally verified through personal inspection by and/or with the appropriate professionals. The data contained herein is copyrighted by Stellar Mls and is protected by all applicable copyright laws. Any unauthorized dissemination of this information is in violation of copyright laws and is strictly prohibited.
Properties in listings may have been sold or may no longer be available.
Copyright 2026 Stellar Mls. All rights reserved.New listings near 573 Kistler Circle
- Coming Soon
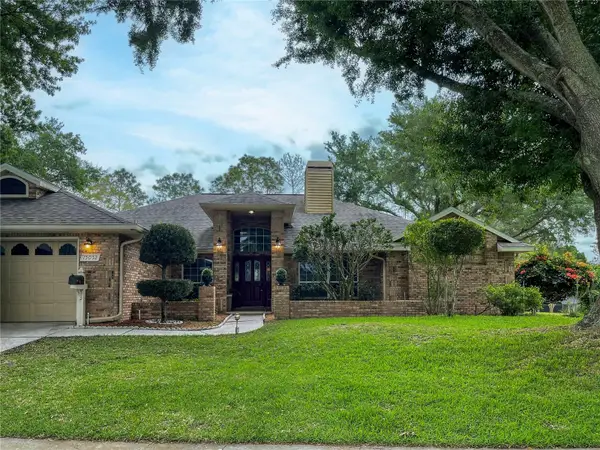 $569,900Coming Soon3 beds 2 baths2,337 sq. ft.
15052 Green Valley Boulevard, CLERMONT, FL 34711
MLS# O6441746Listed by: REAL BROKER, LLC - Coming Soon
 $528,000Coming Soon7 beds 5 baths3,082 sq. ft.
16656 Palm Spring Drive, CLERMONT, FL 34714
MLS# K4903779Listed by: DC GLOBAL PARTNERS - Coming Soon
 $430,190Coming Soon2 beds 2 baths1,405 sq. ft.
6752 Sunrise Cove Drive, CLERMONT, FL 34714
MLS# O6440633Listed by: PULTE REALTY OF NORTH FLORIDA LLC - Coming Soon
 $467,850Coming Soon2 beds 2 baths1,655 sq. ft.
6756 Sunrise Cove Drive, CLERMONT, FL 34714
MLS# O6440641Listed by: PULTE REALTY OF NORTH FLORIDA LLC - Coming Soon
 $810,000Coming Soon5 beds 4 baths3,800 sq. ft.
7634 Modica Street, CLERMONT, FL 34714
MLS# S5156911Listed by: PREFERRED REAL ESTATE BROKERS - New
 $550,000Active3 beds 3 baths2,373 sq. ft.
2960 Angelonia Thorn Way, CLERMONT, FL 34711
MLS# O6443318Listed by: RE/MAX PRIME PROPERTIES - New
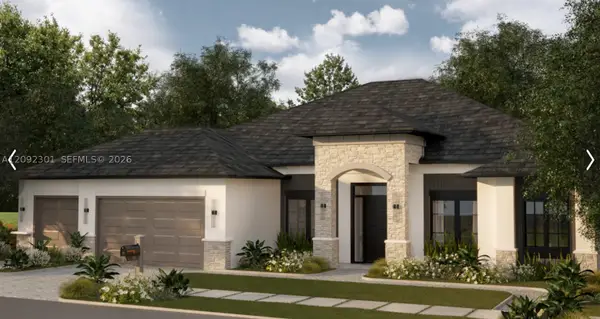 $1,700,000Active5 beds 5 baths4,030 sq. ft.
12914 Brunello Cir, Clermont, FL 34711
MLS# A12092301Listed by: TWO CITIES REALTY - New
 $290,000Active2 beds 2 baths1,091 sq. ft.
3805 Doune Way, CLERMONT, FL 34711
MLS# O6442355Listed by: GLOBAL FLORIDA REALTY - New
 $870,000Active4 beds 3 baths2,601 sq. ft.
12821 Brunello Circle, CLERMONT, FL 34711
MLS# G5117917Listed by: CHARLES RUTENBERG REALTY ORLANDO - New
 $440,900Active4 beds 3 baths2,157 sq. ft.
2937 Deerberry Lane, CLERMONT, FL 34714
MLS# O6442944Listed by: BHHS FLORIDA REALTY


Protect your home and budget from life's surprises with an Assurant Home Warranty, backed by a partner that supports you through every step of homeownership. Explore Plans.
©2026 Century 21 Real Estate LLC. All rights reserved. CENTURY 21®, the CENTURY 21 Logo and C21® are service marks owned by Century 21 Real Estate LLC. Century 21 Real Estate LLC fully supports the principles of the Fair Housing Act and the Equal Opportunity Act. Each office is independently owned and operated. Listing information is deemed reliable but not guaranteed accurate.