
6437 Ponder Way, Clermont, FL 34714
Local realty services provided by:CENTURY 21 RoseBay
6437 Ponder Way,Clermont, FL 34714
$510,089
- 3 Beds
- 3 Baths
- 2,333 sq. ft.
- Single family
- Active
Listed by: robert st. pierre
Office: weekley homes realty company
MLS#:TB8561699
Source:MFRMLS
Price summary
- Price:$510,089
- Price per sq. ft.:$154.95
- Monthly HOA dues:$265
About this home
Discover The Arcadia B by David Weekley Homes in Clermont’s Reflections at Olympus community. This two-story home offers an open concept that is spacious and ideal for entertaining. The main level connects the kitchen, dining, and living areas, with a kitchen island and views out to the extended lanai. A dedicated study offers space to work or pursue a favorite hobby.
Upstairs, the large primary suite is a comfortable place to unwind, with a private bath and two walk-in owner’s closets. Two additional bedrooms and an open loft add flexibility for guests and everyday life. Beyond the home, a resort-style pool, parks, and lakeside trails make it easy to enjoy the active, healthy lifestyle Clermont is known for.
Contact an agent
Home facts
- Year built:2026
- Subdivision & Development:REFLECTIONS AT OLYMPUS
- Listing ID #:TB8561699
- Added:1 day(s) ago
- Updated:October 28, 2026 at 04:30 PM
Rooms and interior
- Bedrooms:3
- Total bathrooms:3
- Full bathrooms:2
- Half bathrooms:1
- Flooring:Carpet, Ceramic Tile, Laminate, Tile
- Kitchen Description:Convection Oven, Dishwasher, Disposal, Exhaust Fan, Freezer, Microwave, Range, Solid Surface Counters
- Bedroom Description:Primary Bedroom Upstairs, Walk-In Closet(s)
- Living area:2,333 sq. ft.
Heating and cooling
- Cooling:Central Air, Zoned
- Heating:Electric, Heat Pump, Zoned
- Central air:Yes
Structure and exterior
- Roof:Shingle
- Year built:2026
- Building area:2,333 sq. ft.
- Lot area:0.09 Acres
- Lot Features:Gentle Sloping, Landscaped, Paved, Sidewalk
- Architectural Style:Coastal
- Construction Materials:Block, Frame, Hardi Plank Type, Stucco
- Exterior Features:Covered Porch/Patio, Rain Gutters, Rear Porch, Sidewalk, Sprinkler Metered
- Foundation Description:Stem Wall
- Levels:2 Story
Schools
- High school:East Ridge High
- Middle school:Windy Hill Middle
- Elementary school:Sawgrass bay Elementary
Utilities
- Water:Public, Water Available, Water Connected
- Sewer:Public, Public Sewer, Sewer Connected
Finances and disclosures
- Price:$510,089
- Price per sq. ft.:$154.95
- Tax amount:$4,230 (2026)
Features and amenities
- Appliances:Convection Oven, Dishwasher, Disposal, Electric Water Heater, Exhaust Fan, Freezer, Irrigation Equipment, Microwave, Range, Washer
- Laundry features:Electric Dryer Hookup, Inside, Laundry Room, Laundry Upper Level, Washer, Washer Hookup
- Amenities:BB/HS Internet Available, Electricity Available, Fence Restrictions, Fire Hydrant, Irrigation Equipment, Park, Playground, Pool, Primary Bedroom Upstairs, Solid Surface Counters, Thermostat, Underground Utilities, Walk-In Closet(s)
- Pool features:Pool, Public Pool
Parking
- Parking description:Alley Access, Attached Garage, Garage Faces Rear
- Garage:Yes
- Garage spaces:2
 The information being provided by Stellar Mls is for the consumer's personal, non-commercial use and may not be used for any purpose other than to identify prospective properties consumer may be interested in purchasing. Any information relating to real estate for sale referenced on this web site comes from the Internet Data Exchange (IDX) program of the Stellar Mls. CENTURY 21 RoseBay is not a Multiple Listing Service (MLS), nor does it offer MLS access. This website is a service of CENTURY 21 RoseBay, a broker participant of Stellar Mls. This web site may reference real estate listing(s) held by a brokerage firm other than the broker and/or agent who owns this web site.
The accuracy of all information, regardless of source, including but not limited to open house information, square footages and lot sizes, is deemed reliable but not guaranteed and should be personally verified through personal inspection by and/or with the appropriate professionals. The data contained herein is copyrighted by Stellar Mls and is protected by all applicable copyright laws. Any unauthorized dissemination of this information is in violation of copyright laws and is strictly prohibited.
Properties in listings may have been sold or may no longer be available.
Copyright 2026 Stellar Mls. All rights reserved. MFRMLS Member Broker: Rebecca Culp
New listings near 6437 Ponder Way
- Coming Soon
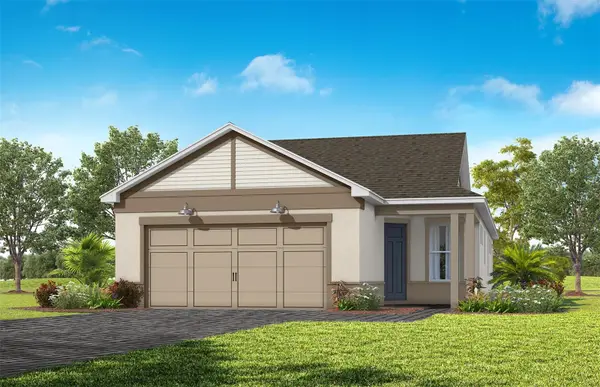 $477,660Coming Soon2 beds 2 baths1,405 sq. ft.
6784 Willow Bank Drive, CLERMONT, FL 34714
MLS# O6452472Listed by: PULTE REALTY OF NORTH FLORIDA LLC - New
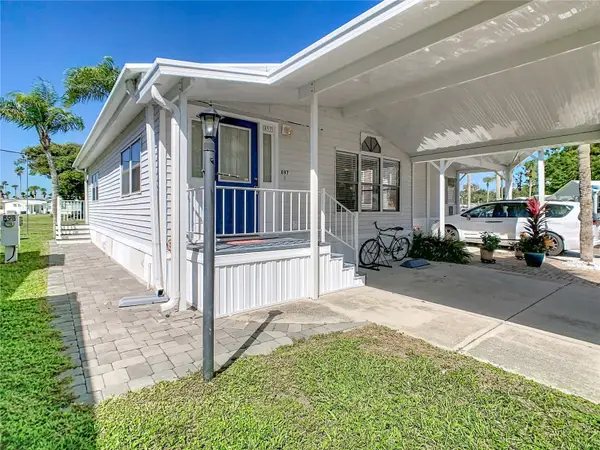 $154,900Active2 beds 2 baths748 sq. ft.
9000 Us Hwy 192 #897, CLERMONT, FL 34714
MLS# S5160234Listed by: RE/MAX HERITAGE - New
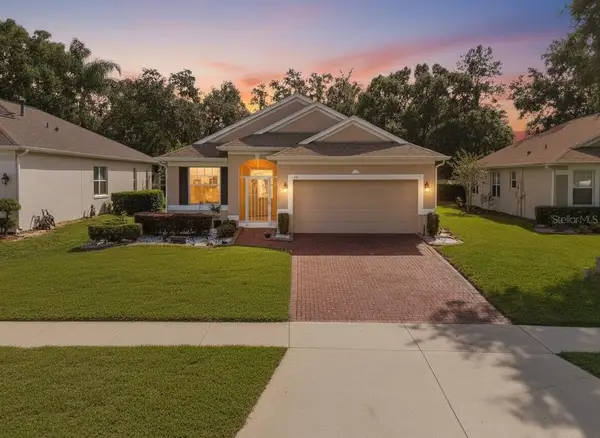 $279,000Active2 beds 2 baths1,253 sq. ft.
3019 Pinnacle Court, CLERMONT, FL 34711
MLS# O6452852Listed by: NEXTHOME LOTT PREMIER REALTY - New
 $1,325,000Active4 beds 3 baths3,423 sq. ft.
12926 Brunello Circle, CLERMONT, FL 34711
MLS# O6453268Listed by: 21 NEW HOMES INC - New
 $395,000Active3 beds 3 baths1,689 sq. ft.
2614 Runners Circle, CLERMONT, FL 34714
MLS# S5160317Listed by: EG ORLANDO LLC - New
 $595,000Active0.98 Acres
Causey Road, CLERMONT, FL 34715
MLS# G5119547Listed by: ZOS REAL ESTATE LLC - New
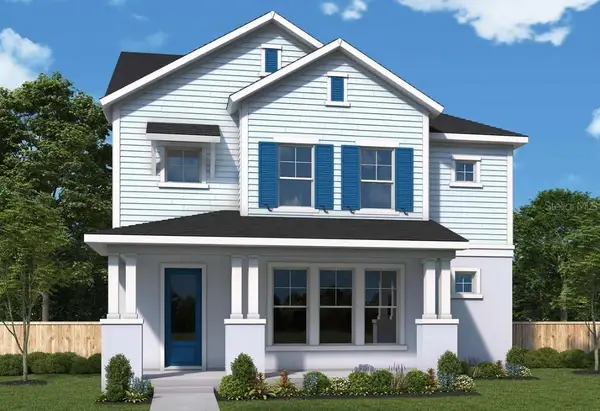 $634,605Active3 beds 3 baths2,916 sq. ft.
6431 Ponder Way, CLERMONT, FL 34714
MLS# TB8562115Listed by: WEEKLEY HOMES REALTY COMPANY - New
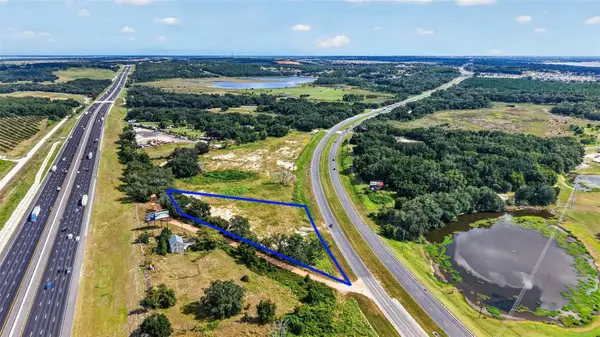 $1,500,000Active2.33 Acres
Us Highway 27, CLERMONT, FL 34714
MLS# G5119537Listed by: ZOS REAL ESTATE LLC - New
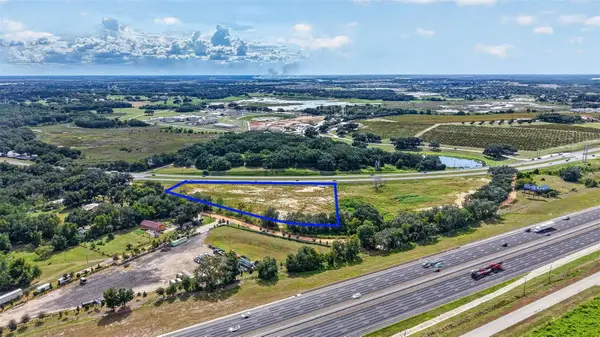 $1,950,000Active4.06 Acres
Us Highway 27, CLERMONT, FL 34715
MLS# G5119542Listed by: ZOS REAL ESTATE LLC - New
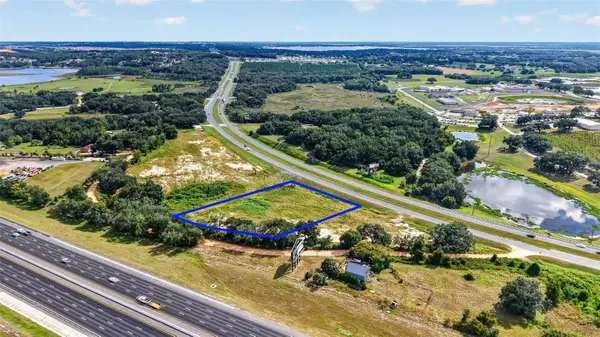 $1,200,000Active1.93 Acres
Us Highway 27, CLERMONT, FL 34714
MLS# G5119539Listed by: ZOS REAL ESTATE LLC


Protect your home and budget from life's surprises with an Assurant Home Warranty, backed by a partner that supports you through every step of homeownership. Explore Plans.
©2026 Century 21 Real Estate LLC. All rights reserved. CENTURY 21®, the CENTURY 21 Logo and C21® are service marks owned by Century 21 Real Estate LLC. Century 21 Real Estate LLC fully supports the principles of the Fair Housing Act and the Equal Opportunity Act. Each office is independently owned and operated. Listing information is deemed reliable but not guaranteed accurate.