
762 Wolf Creek Street, Clermont, FL 34711
Local realty services provided by:CENTURY 21 Alliance Realty Group
Upcoming open houses
- Sun, Oct 2501:00 pm - 03:00 pm
Listed by: brenda dearmond
Office: brenda dearmond
MLS#:G5119317
Source:MFRMLS
Price summary
- Price:$329,900
- Price per sq. ft.:$183.28
- Monthly HOA dues:$423
About this home
You will love this open floorplan with 2 bedrooms, 2 baths plus a den. This is the popular Desiree model which is 1545 square feet. The large screened lanai measures 26’ x 8’ with a painted floor. This home also comes with a covered front porch. Roof was replaced 2024. Summit Greens is a 55+ community with resort-style living that's gated with many amenities including basic cable and all yard maintenance, 28,000 sq. ft. clubhouse with an indoor/outdoor heated pool, clay tennis courts, and pickleball. Clermont National Golf Course is entwined within the neighborhood. Outside the back gate is The View with many local activities for the whole family as well as a restaurant and bar. Community is in the rolling hills of Clermont and 5 minutes from the Turnpike and in the heart of all types of shopping, restaurants and hospitals. You will be close to Target, College, Hospitals, Drug Stores and a myriad of restaurants.
Contact an agent
Home facts
- Year built:2003
- Subdivision & Development:SUMMIT GREENS
- Listing ID #:G5119317
- Added:1 day(s) ago
- Updated:October 22, 2026 at 04:53 PM
Rooms and interior
- Bedrooms:2
- Total bathrooms:2
- Full bathrooms:2
- Flooring:Carpet, Ceramic Tile, Vinyl
- Kitchen Description:Dishwasher, Microwave, Range, Range Hood, Refrigerator
- Bedroom Description:Primary Bedroom Main Floor, Split Bedroom, Walk-In Closet(s)
- Living area:1,545 sq. ft.
Heating and cooling
- Cooling:Central Air
- Heating:Gas
- Central air:Yes
Structure and exterior
- Roof:Shingle
- Year built:2003
- Building area:1,545 sq. ft.
- Lot area:0.14 Acres
- Lot Features:Near Golf Course, Paved, Private, Sidewalk
- Architectural Style:Contemporary
- Construction Materials:Block, Stucco
- Exterior Features:Covered Porch/Patio, Enclosed, Front Porch, Rear Porch, Screened, Sidewalk, Sprinkler Metered
- Foundation Description:Slab
- Levels:1 Story
Utilities
- Water:Public, Water Connected
- Sewer:Public, Public Sewer, Sewer Connected
Finances and disclosures
- Price:$329,900
- Price per sq. ft.:$183.28
- Tax amount:$1,985 (2025)
Features and amenities
- Appliances:Dishwasher, Dryer, Gas Water Heater, Irrigation Equipment, Microwave, Range, Range Hood, Refrigerator, Washer
- Laundry features:Dryer, Gas Dryer Hookup, Inside, Laundry Room, Washer
- Amenities:Cable Available, Cable TV, Clubhouse, Fence Restrictions, Fitness Center, Gated, Golf Course, Irrigation Equipment, Lobby Key Required, Maintenance, Natural Gas Connected, Open Floorplan, Phone Available, Pickleball Court(s), Pool, Primary Bedroom Main Floor, Recreation Facilities, Sauna, Security, Shuffleboard Court, Spa/Hot Tub, Split Bedroom, Tennis Court(s), Underground Utilities, Walk-In Closet(s), Wheelchair Access, Window Treatments
- Pool features:Pool, Public Pool
Parking
- Parking description:Attached Garage, Driveway, Garage Door Opener
- Garage:Yes
- Garage spaces:2
 The information being provided by Stellar Mls is for the consumer's personal, non-commercial use and may not be used for any purpose other than to identify prospective properties consumer may be interested in purchasing. Any information relating to real estate for sale referenced on this web site comes from the Internet Data Exchange (IDX) program of the Stellar Mls. CENTURY 21 Alliance Realty Group is not a Multiple Listing Service (MLS), nor does it offer MLS access. This website is a service of CENTURY 21 Alliance Realty Group, a broker participant of Stellar Mls. This web site may reference real estate listing(s) held by a brokerage firm other than the broker and/or agent who owns this web site.
The accuracy of all information, regardless of source, including but not limited to open house information, square footages and lot sizes, is deemed reliable but not guaranteed and should be personally verified through personal inspection by and/or with the appropriate professionals. The data contained herein is copyrighted by Stellar Mls and is protected by all applicable copyright laws. Any unauthorized dissemination of this information is in violation of copyright laws and is strictly prohibited.
Properties in listings may have been sold or may no longer be available.
Copyright 2026 Stellar Mls. All rights reserved. MFRMLS Member Broker: Joseph Pettinella
New listings near 762 Wolf Creek Street
- New
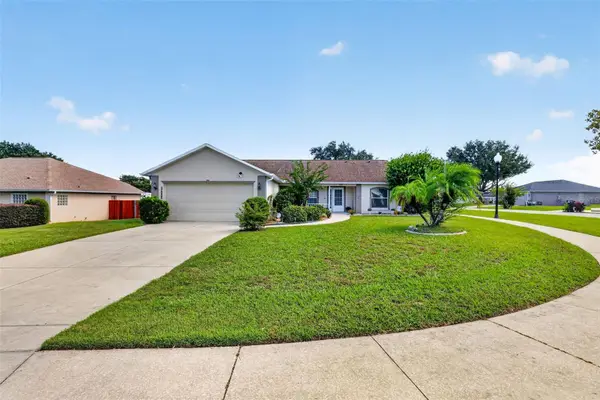 $299,900Active3 beds 2 baths1,490 sq. ft.
10449 Regal View Loop, CLERMONT, FL 34711
MLS# G5119309Listed by: LA ROSA REALTY HORIZONS LLC - New
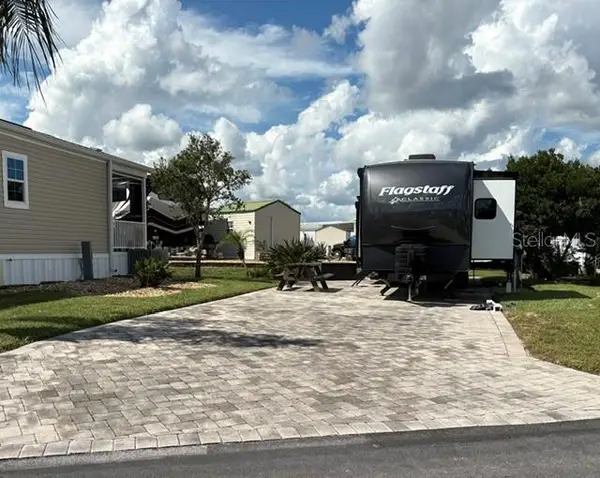 $99,000Active0.06 Acres
2431 Palm Street, CLERMONT, FL 34714
MLS# L4965965Listed by: GOLDSMITH PROPERTY SOLUTIONS - Open Sat, 1 to 3pmNew
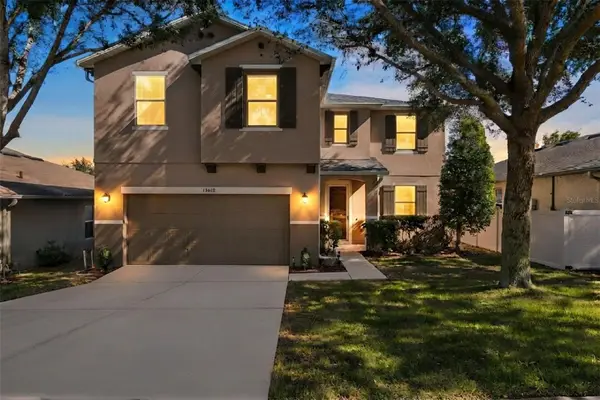 $450,000Active4 beds 3 baths2,541 sq. ft.
13612 Laranja Street, CLERMONT, FL 34711
MLS# O6451412Listed by: KELLER WILLIAMS HERITAGE REALTY - New
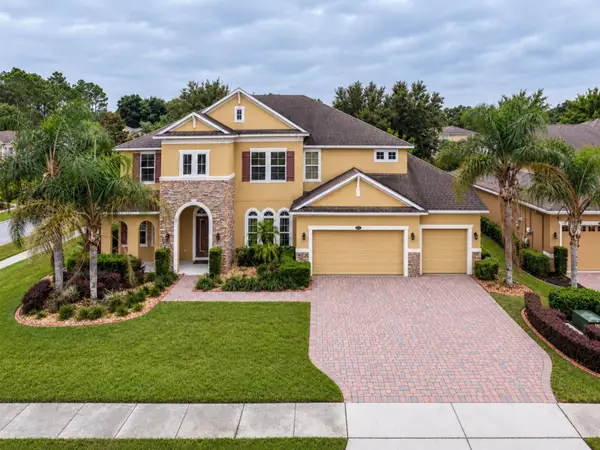 $800,000Active6 beds 5 baths4,500 sq. ft.
1125 Harmony Lane, CLERMONT, FL 34711
MLS# O6451899Listed by: EMPIRE NETWORK REALTY - New
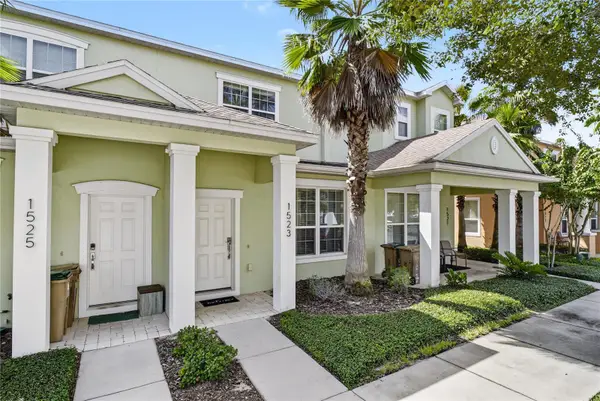 $300,000Active3 beds 3 baths1,501 sq. ft.
1523 Retreat Circle, CLERMONT, FL 34714
MLS# O6451365Listed by: HOMEVEST REALTY - New
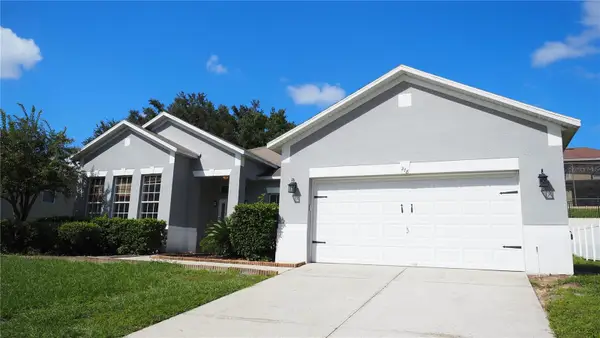 $460,000Active4 beds 3 baths2,574 sq. ft.
278 Hunt Street, CLERMONT, FL 34711
MLS# S5159952Listed by: MULTI CHOICE REALTY LLC - New
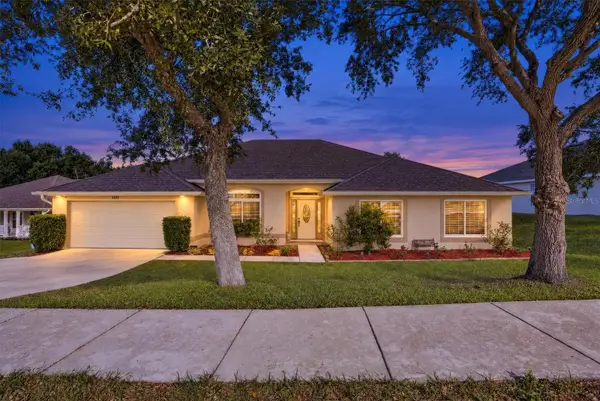 $530,000Active4 beds 3 baths3,009 sq. ft.
1254 N Ridge Boulevard, CLERMONT, FL 34711
MLS# O6451604Listed by: PLATINUM REAL ESTATE - New
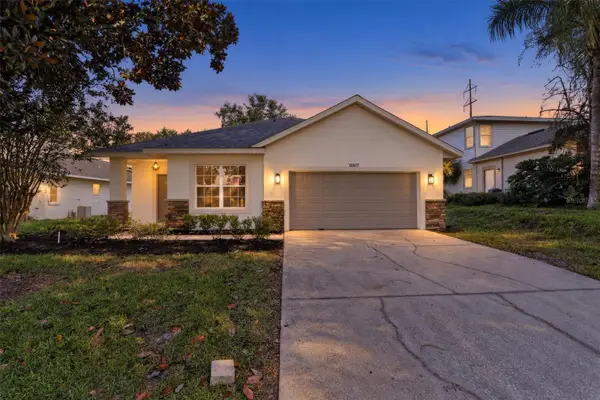 $449,900Active4 beds 2 baths2,143 sq. ft.
10617 Masters Drive, CLERMONT, FL 34711
MLS# A4710275Listed by: REALTY ONE GROUP MVP - New
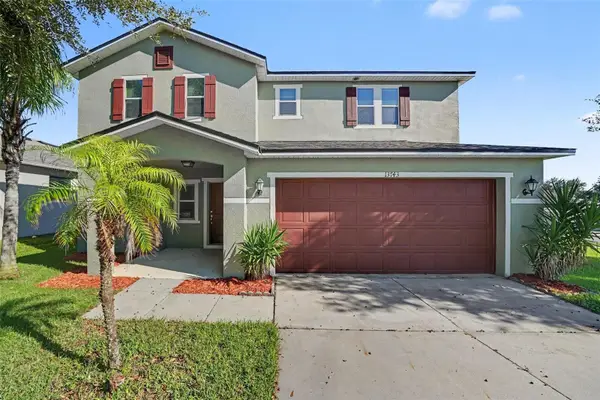 $444,900Active4 beds 3 baths2,176 sq. ft.
13743 Laranja Street, CLERMONT, FL 34711
MLS# O6449422Listed by: ENTERA REALTY LLC - New
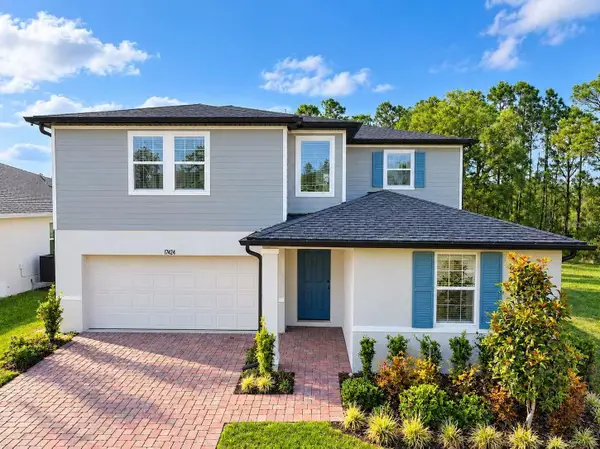 $520,000Active4 beds 3 baths2,631 sq. ft.
17424 Back Bay Court, CLERMONT, FL 34714
MLS# O6449864Listed by: PMI PRIME HOME


Protect your home and budget from life's surprises with an Assurant Home Warranty, backed by a partner that supports you through every step of homeownership. Explore Plans.
©2026 Century 21 Real Estate LLC. All rights reserved. CENTURY 21®, the CENTURY 21 Logo and C21® are service marks owned by Century 21 Real Estate LLC. Century 21 Real Estate LLC fully supports the principles of the Fair Housing Act and the Equal Opportunity Act. Each office is independently owned and operated. Listing information is deemed reliable but not guaranteed accurate.