
9223 Ivywood Street, Clermont, FL 34711
Local realty services provided by:CENTURY 21 SUNBELT REALTY
9223 Ivywood Street,Clermont, FL 34711
$729,900
- 5 Beds
- 4 Baths
- 3,573 sq. ft.
- Single family
- Active
Listed by: john tanzi
Office: charles rutenberg realty orlando
MLS#:G5114949
Source:MFRMLS
Price summary
- Price:$729,900
- Price per sq. ft.:$153.83
- Monthly HOA dues:$53
About this home
NEW PRICE $729,900 — MORE HOME. MORE LAND. MORE INCLUDED. 3,573 SQ FT • .35-ACRE CORNER HOMESITE • 5 BEDROOMS • PRIVATE SALTWATER POOL • RARE 4-CAR GARAGE • ULTRA-LOW ~$53/MONTH HOA • NO CDD. WHERE EVERYDAY LIVING FEELS LIKE A GETAWAY. Begin mornings with coffee beneath the extended covered lanai, spend sunny afternoons beside the screened saltwater pool and waterfall, and end your evenings enjoying beautiful sunset views toward nearby Little Lake Nellie. The oversized corner homesite provides space and breathing room increasingly difficult to find in Clermont. Inside, the gourmet kitchen and upgraded interior package feature an oversized island, abundant cabinetry, built-ins, under-cabinet lighting, enlarged café area and crown molding. The first-floor primary suite, kitchen, main living areas and outdoor living spaces can all be enjoyed without navigating stairs, providing convenience for everyday living, long-term needs or multigenerational households. FLEXIBILITY IS BUILT INTO THE FLOOR PLAN. The first floor offers three additional dedicated spaces: a separate living room currently used as an office, a private office, and an open formal dining room. Adapt them to your lifestyle as offices, formal living or dining, library, playroom, hobby space or additional entertaining areas. Upstairs, an expansive loft/game/media area, dedicated study area and additional bedrooms provide plenty of room for family, guests, fitness, hobbies or entertainment. COMPARING NEW CONSTRUCTION? COMPARE THE COMPLETE PACKAGE — NOT JUST THE STARTING PRICE. Consider the cost and time to duplicate 3,573 square feet, a .35-acre homesite, private pool, extended covered outdoor living and 4-car garage — along with the recurring ownership costs. Here, the HOA is only approximately $53 per month with NO CDD. The home has been carefully maintained and updated with a NEW ROOF IN 2024, gutters, solar pool heating, updated pool screens and upgraded flooring replacing the original builder-grade flooring. At $729,900, this MOVE-IN-READY home offers an exceptional opportunity to own the space, homesite and Florida lifestyle increasingly difficult and expensive to duplicate in Clermont. Schedule your private showing and experience it for yourself....
Contact an agent
Home facts
- Year built:2013
- Subdivision & Development:VISTA GRANDE PH I SUB
- Listing ID #:G5114949
- Added:61 day(s) ago
- Updated:September 16, 2026 at 04:23 AM
Rooms and interior
- Bedrooms:5
- Total bathrooms:4
- Full bathrooms:3
- Half bathrooms:1
- Flooring:Carpet, Ceramic Tile, Luxury Vinyl
- Dining Description:Breakfast Room, Eat In Kitchen, Formal Dining Room
- Kitchen Description:Cooktop, Dishwasher, Disposal, Eat-in Kitchen, Kitchen/Family Room Combo, Microwave, Range, Refrigerator, Solid Wood Cabinets, Stone Counters
- Bedroom Description:High Ceilings, Primary Bedroom Main Floor, Walk-In Closet(s)
- Living area:3,573 sq. ft.
Heating and cooling
- Cooling:Central Air
- Heating:Central
- Central air:Yes
Structure and exterior
- Roof:Shingle
- Year built:2013
- Building area:3,573 sq. ft.
- Lot area:0.35 Acres
- Lot Features:Corner Lot, Landscaped, Oversized, Sidewalk
- Construction Materials:Block, Stucco
- Exterior Features:Covered Porch/Patio, Enclosed, Front Porch, Private Mailbox, Rain Gutters, Rear Porch, Screened, Sidewalk
- Foundation Description:Slab
- Levels:2 Story
Schools
- High school:South Lake High
- Middle school:Gray Middle
- Elementary school:Pine Ridge Elem
Utilities
- Water:Public
- Sewer:Septic Tank
Finances and disclosures
- Price:$729,900
- Price per sq. ft.:$153.83
- Tax amount:$5,950 (2025)
Features and amenities
- Appliances:Cooktop, Dishwasher, Disposal, Microwave, Range, Refrigerator
- Laundry features:Inside, Laundry Room, Laundry Upper Level
- Amenities:BB/HS Internet Available, Cable Connected, Ceiling Fans(s), Chair Rail, Crown Molding, Eat-in Kitchen, High Ceilings, Kitchen/Family Room Combo, Open Floorplan, Primary Bedroom Main Floor, Solid Wood Cabinets, Stone Counters, Walk-In Closet(s)
- Pool features:In Ground, Private Pool, Screen Enclosure, Solar Heat
Parking
- Parking description:Attached Garage, Garage, Garage Door Opener, Oversized, Tandem
- Garage:Yes
- Garage spaces:4
 The information being provided by Stellar Mls is for the consumer's personal, non-commercial use and may not be used for any purpose other than to identify prospective properties consumer may be interested in purchasing. Any information relating to real estate for sale referenced on this web site comes from the Internet Data Exchange (IDX) program of the Stellar Mls. CENTURY 21 SUNBELT REALTY is not a Multiple Listing Service (MLS), nor does it offer MLS access. This website is a service of CENTURY 21 SUNBELT REALTY, a broker participant of Stellar Mls. This web site may reference real estate listing(s) held by a brokerage firm other than the broker and/or agent who owns this web site.
The accuracy of all information, regardless of source, including but not limited to open house information, square footages and lot sizes, is deemed reliable but not guaranteed and should be personally verified through personal inspection by and/or with the appropriate professionals. The data contained herein is copyrighted by Stellar Mls and is protected by all applicable copyright laws. Any unauthorized dissemination of this information is in violation of copyright laws and is strictly prohibited.
Properties in listings may have been sold or may no longer be available.
Copyright 2026 Stellar Mls. All rights reserved. MFRMLS Member Broker: Jim Fischer
The information being provided by Stellar Mls is for the consumer's personal, non-commercial use and may not be used for any purpose other than to identify prospective properties consumer may be interested in purchasing. Any information relating to real estate for sale referenced on this web site comes from the Internet Data Exchange (IDX) program of the Stellar Mls. CENTURY 21 SUNBELT REALTY is not a Multiple Listing Service (MLS), nor does it offer MLS access. This website is a service of CENTURY 21 SUNBELT REALTY, a broker participant of Stellar Mls. This web site may reference real estate listing(s) held by a brokerage firm other than the broker and/or agent who owns this web site.
The accuracy of all information, regardless of source, including but not limited to open house information, square footages and lot sizes, is deemed reliable but not guaranteed and should be personally verified through personal inspection by and/or with the appropriate professionals. The data contained herein is copyrighted by Stellar Mls and is protected by all applicable copyright laws. Any unauthorized dissemination of this information is in violation of copyright laws and is strictly prohibited.
Properties in listings may have been sold or may no longer be available.
Copyright 2026 Stellar Mls. All rights reserved. MFRMLS Member Broker: Jim FischerNew listings near 9223 Ivywood Street
- Coming Soon
 $528,000Coming Soon7 beds 5 baths3,082 sq. ft.
16656 Palm Spring Drive, CLERMONT, FL 34714
MLS# K4903779Listed by: DC GLOBAL PARTNERS - Coming Soon
 $193,999Coming Soon1 beds 1 baths432 sq. ft.
2411 Citrus Tree Road, CLERMONT, FL 34714
MLS# O6432953Listed by: NOBSKA REAL ESTATE LLC - Coming Soon
 $430,190Coming Soon2 beds 2 baths1,405 sq. ft.
6752 Sunrise Cove Drive, CLERMONT, FL 34714
MLS# O6440633Listed by: PULTE REALTY OF NORTH FLORIDA LLC - Coming Soon
 $467,850Coming Soon2 beds 2 baths1,655 sq. ft.
6756 Sunrise Cove Drive, CLERMONT, FL 34714
MLS# O6440641Listed by: PULTE REALTY OF NORTH FLORIDA LLC - Coming Soon
 $810,000Coming Soon5 beds 4 baths3,800 sq. ft.
7634 Modica Street, CLERMONT, FL 34714
MLS# S5156911Listed by: PREFERRED REAL ESTATE BROKERS - New
 $649,000Active3 beds 2 baths1,915 sq. ft.
7171 Greengrove Boulevard, CLERMONT, FL 34714
MLS# G5117550Listed by: DW&CO. REAL ESTATE, LLC - New
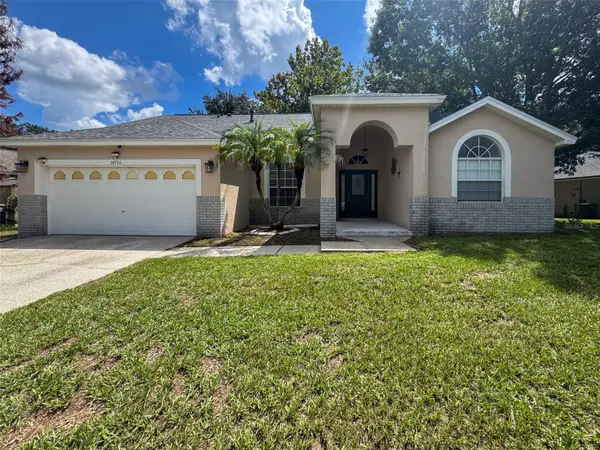 $415,000Active4 beds 3 baths2,027 sq. ft.
14706 Peppermill Trail, CLERMONT, FL 34711
MLS# O6440916Listed by: SUNCASTLES R.E. OF FL., INC. - New
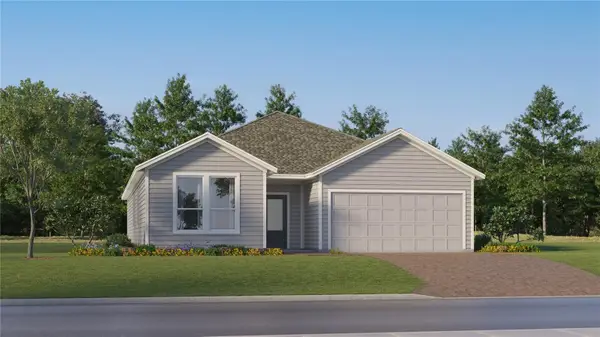 $554,990Active4 beds 3 baths2,175 sq. ft.
3223 Mindfullness Drive, CLERMONT, FL 34714
MLS# O6442312Listed by: LENNAR REALTY - New
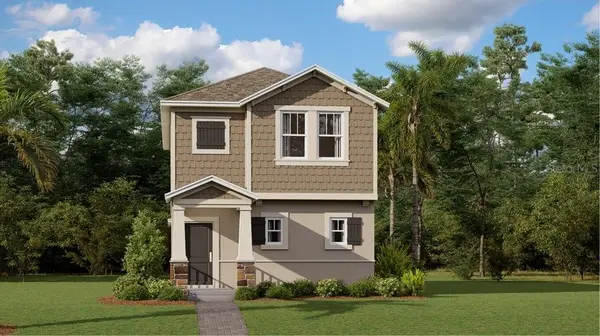 $448,740Active3 beds 3 baths1,795 sq. ft.
5678 Kettlebell Alley, CLERMONT, FL 34714
MLS# O6442317Listed by: LENNAR REALTY - New
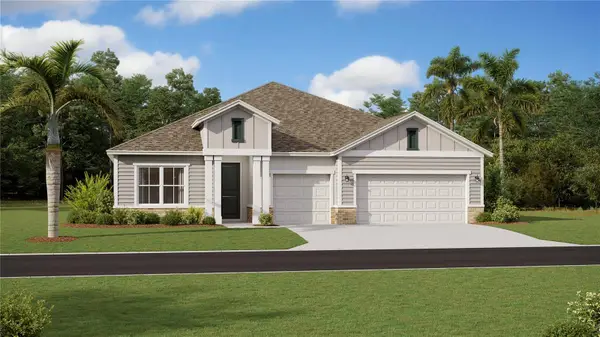 $586,949Active4 beds 2 baths2,532 sq. ft.
3164 Namaste Drive, CLERMONT, FL 34714
MLS# O6442319Listed by: LENNAR REALTY


Protect your home and budget from life's surprises with an Assurant Home Warranty, backed by a partner that supports you through every step of homeownership. Explore Plans.
©2026 Century 21 Real Estate LLC. All rights reserved. CENTURY 21®, the CENTURY 21 Logo and C21® are service marks owned by Century 21 Real Estate LLC. Century 21 Real Estate LLC fully supports the principles of the Fair Housing Act and the Equal Opportunity Act. Each office is independently owned and operated. Listing information is deemed reliable but not guaranteed accurate.