
9223 Ivywood St, Clermont, FL 34711
Local realty services provided by:CENTURY 21 Hansen Realty
9223 Ivywood St,Clermont, FL 34711
$729,900
- 5 Beds
- 4 Baths
- 3,573 sq. ft.
- Single family
- Pending
Listed by: john tanzi
Office: charles rutenberg realty orlan407-622-2122
MLS#:A12073669
Source:SEFMLS
Price summary
- Price:$729,900
- Price per sq. ft.:$153.83
- Monthly HOA dues:$53
About this home
NEW PRICE $729,900 — MORE HOME. MORE LAND. MORE INCLUDED. 3,573 SQ FT • .35-ACRE CORNER HOMESITE • 5 BEDROOMS • PRIVATE SALTWATER POOL • RARE 4-CAR GARAGE • ~$53/MONTH HOA • NO CDD. WHERE EVERYDAY LIVING FEELS LIKE A GETAWAY. Enjoy coffee beneath the extended covered lanai, afternoons beside the screened saltwater pool and waterfall, and sunset views toward nearby Little Lake Nellie. The oversized corner homesite offers space increasingly difficult to find in Clermont. Inside, the gourmet kitchen features an oversized island, abundant cabinetry, built-ins, under-cabinet lighting, enlarged café area and crown molding. The first-floor primary suite, kitchen, main living and outdoor spaces can all be enjoyed without stairs, offering everyday convenience or multigenerational flexibility. FLEXIBILITY IS BUILT INTO THE FLOOR PLAN. The first floor also offers a living room used as an office, private office and formal dining room. Upstairs, an expansive loft/game/media area, study area and additional bedrooms provide room for family or guests. COMPARING NEW CONSTRUCTION? COMPARE THE COMPLETE PACKAGE. Consider the cost to duplicate 3,573 SF, a .35-acre homesite, private pool, covered outdoor living and 4-car garage. HOA is only ~$53/month with NO CDD. Updates include a NEW ROOF IN 2024, gutters, solar pool heating, updated pool screens and upgraded flooring. At $729,900, this MOVE-IN-READY home offers space, land and Florida lifestyle increasingly difficult to duplicate in Clermont....
Contact an agent
Home facts
- Year built:2013
- Subdivision & Development:Vista Grande Ph I
- Listing ID #:A12073669
- Updated:October 09, 2026 at 08:57 AM
Rooms and interior
- Bedrooms:5
- Total bathrooms:4
- Full bathrooms:3
- Half bathrooms:1
- Rooms Total:14
- Flooring:Carpet, Ceramic Tile, Vinyl
- Dining Description:Breakfast Area, Dining Area, Separate Formal Dining Room
- Bathrooms Description:Dual Sinks, Separate Shower
- Kitchen Description:Built In Oven, Dishwasher, Disposal, Electric Range, Microwave, Pantry, Refrigerator
- Bedroom Description:Main Level Primary, Walk-In Closets
- Living area:3,573 sq. ft.
Heating and cooling
- Cooling:Ceiling Fans, Central Air
- Heating:Central
- Central air:Yes
Structure and exterior
- Roof:Shingle
- Year built:2013
- Building area:3,573 sq. ft.
- Lot area:0.35 Acres
- Architectural Style:Two Story
- Construction Materials:Block, Stucco
- Exterior Features:Enclosed Porch, Porch, Screened
- Levels:2 Story
Utilities
- Water:Public
- Sewer:Public Sewer
Finances and disclosures
- Price:$729,900
- Price per sq. ft.:$153.83
- Tax amount:$5,950 (2025)
Features and amenities
- Appliances:Built-In Oven, Dishwasher, Disposal, Electric Range, Microwave, Refrigerator
- Amenities:Lighting, Loft, Pantry
- Pool features:In Ground, Pool, Pool Equipment, Screen Enclosure, Solar Heat
Parking
- Parking description:Attached, Driveway, Garage, Garage Door Opener, Paver Block
- Garage:Yes
- Garage spaces:4
New listings near 9223 Ivywood St
- Coming Soon
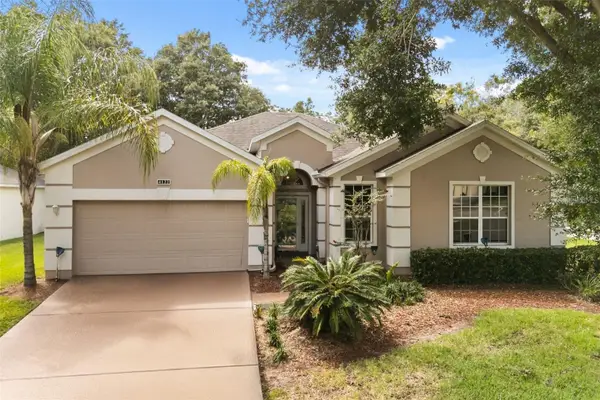 $350,000Coming Soon2 beds 2 baths2,031 sq. ft.
4122 Kingsley Street, CLERMONT, FL 34711
MLS# O6448431Listed by: KELLER WILLIAMS REALTY AT THE LAKES - Coming Soon
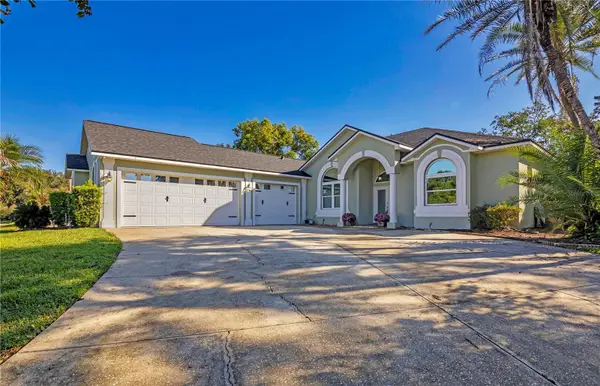 $649,888Coming Soon3 beds 2 baths2,562 sq. ft.
11941 Graces Way, CLERMONT, FL 34711
MLS# O6448152Listed by: THE C SMITH REAL ESTATE GROUP LLC - Coming Soon
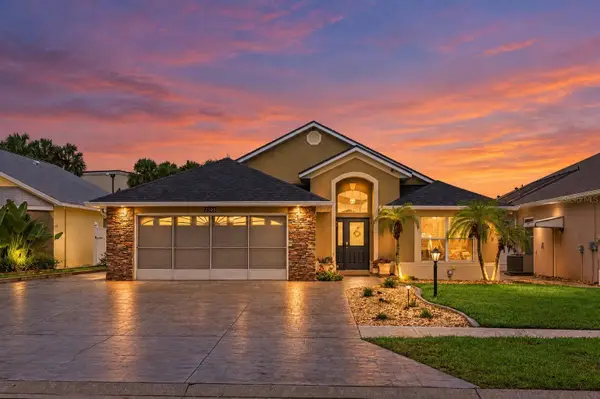 $440,000Coming Soon3 beds 2 baths1,843 sq. ft.
2505 Arran Ct, CLERMONT, FL 34714
MLS# O6447596Listed by: RE/MAX PRIME PROPERTIES - Coming Soon
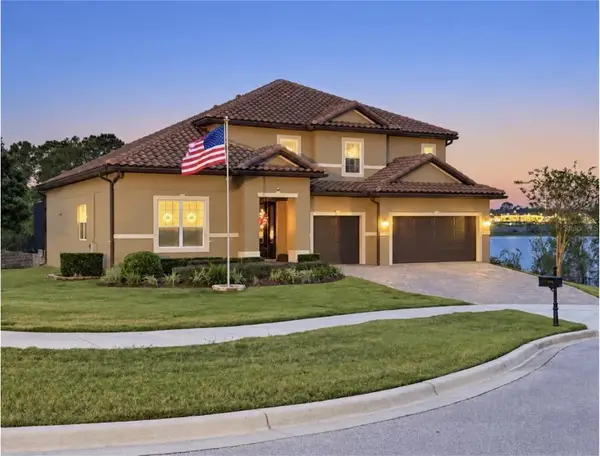 $824,900Coming Soon5 beds 5 baths4,055 sq. ft.
1792 Bella Lago Drive, CLERMONT, FL 34711
MLS# G5118452Listed by: WHEATLEY REALTY GROUP - Coming Soon
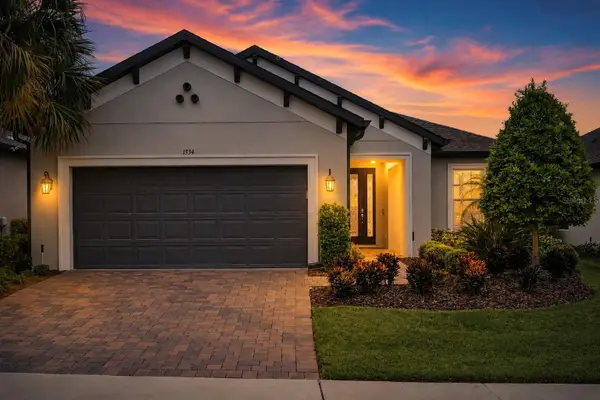 $554,900Coming Soon3 beds 3 baths2,084 sq. ft.
1334 Zeek Ridge Street, CLERMONT, FL 34715
MLS# O6436392Listed by: WINDSOR REALTY GROUP INC - Coming Soon
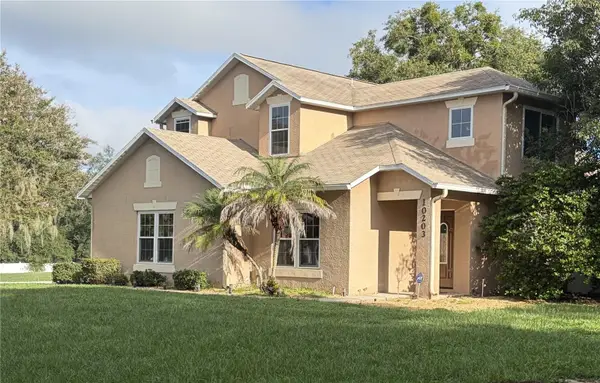 $440,000Coming Soon4 beds 3 baths2,328 sq. ft.
10203 Summer Elm Avenue, CLERMONT, FL 34711
MLS# O6444330Listed by: HAMPTON WINDSOR REALTY LLC - New
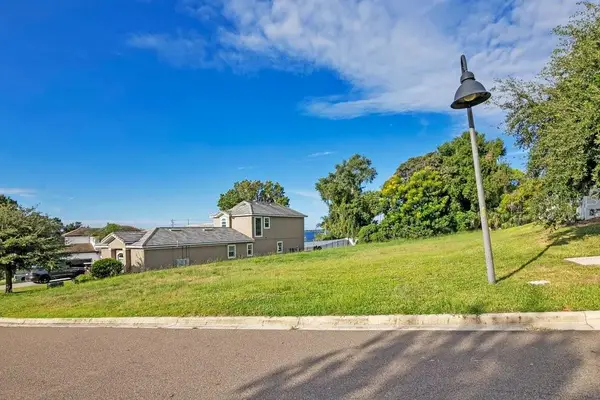 $229,000Active0.26 Acres
1828 Moorings Court, CLERMONT, FL 34711
MLS# G5118847Listed by: RE/MAX TITANIUM GROUP - New
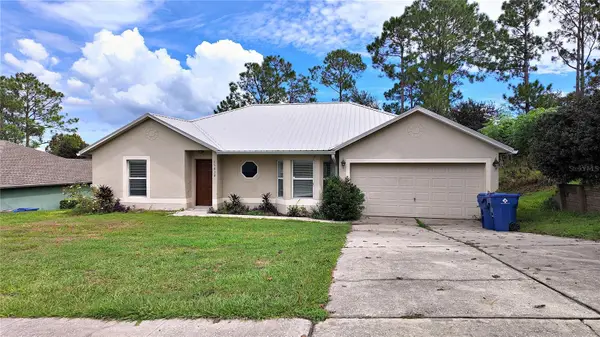 $330,000Active3 beds 2 baths1,574 sq. ft.
15838 Switch Cane Street, CLERMONT, FL 34711
MLS# G5118683Listed by: RE/MAX TITANIUM GROUP - Open Sun, 12am to 3pmNew
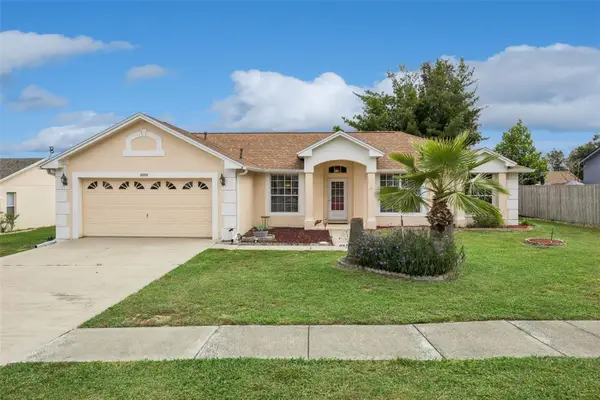 $354,900Active3 beds 2 baths1,654 sq. ft.
2250 Duncan Trail, CLERMONT, FL 34714
MLS# O6448493Listed by: MBA REALTY GROUP, INC - New
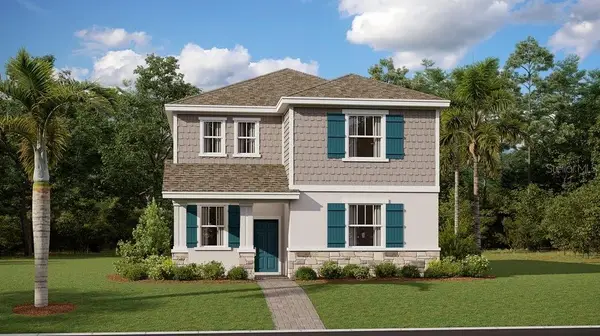 $522,340Active6 beds 3 baths2,643 sq. ft.
6029 Meditation Drive, CLERMONT, FL 34714
MLS# O6448571Listed by: LENNAR REALTY


Protect your home and budget from life's surprises with an Assurant Home Warranty, backed by a partner that supports you through every step of homeownership. Explore Plans.
©2026 Century 21 Real Estate LLC. All rights reserved. CENTURY 21®, the CENTURY 21 Logo and C21® are service marks owned by Century 21 Real Estate LLC. Century 21 Real Estate LLC fully supports the principles of the Fair Housing Act and the Equal Opportunity Act. Each office is independently owned and operated. Listing information is deemed reliable but not guaranteed accurate.