
1126 Florida Avenue, Clewiston, FL 33440
Local realty services provided by:CENTURY 21 Move With Us
Listed by: javier fonseca
Office: re/max direct
MLS#:B26059780
Source:FL_RAMC
Price summary
- Price:$179,900
- Price per sq. ft.:$187.4
About this home
GREAT INVESTMENT OPPORTUNITY!!! BACK BUILDING HAS A SEPARATE ELECTRIC METER (NEEDS REHAB) MAIN HOUSE BEING USED AS A 3/1, NEW BATHROOM ,CENTRAL AIR, NEWER ROOF, NEWER KITCHEN, HUGE LAUNDRY AREA HAS ENOUGH ROOM TO BUILD A SECOND BATHROOM, TILE FLOORS THROUGHOUT, OVERSIZED LOT, CAN PARK UP TO 6 CARS , NO HOA, READY TO MOVE IN.EASY TO SHOW!!!
Contact an agent
Home facts
- Year built:1963
- Subdivision & Development:HARLEM S/D NO 1-2-3-4 + 5
- Listing ID #:B26059780
- Added:20 day(s) ago
- Updated:September 22, 2026 at 03:30 PM
Rooms and interior
- Bedrooms:3
- Total bathrooms:1
- Full bathrooms:1
- Rooms Total:3
- Flooring:Ceramic Tile, Tile, Vinyl, Wood
- Kitchen Description:Electric Range, Range, Refrigerator
- Living area:960 sq. ft.
Heating and cooling
- Cooling:Central Air, Electric
- Heating:Central, Electric
- Central air:Yes
Structure and exterior
- Year built:1963
- Building area:960 sq. ft.
- Architectural Style:Ranch
- Construction Materials:Block, Brick, Concrete, Stucco
- Levels:1 Story
Finances and disclosures
- Price:$179,900
- Price per sq. ft.:$187.4
- Tax amount:$1,957 (2025)
Features and amenities
- Appliances:Electric Range, Range, Refrigerator, Some Electric Appliances, Water Heater
- Amenities:Blinds
Parking
- Total parking spaces:1
- Parking description:Detached Carport, Driveway
 The data relating to real estate for sale on this web site comes in part from a cooperative data exchange program of the Realtor<REGISTERED_LOGO> Association of Martin County, Inc. MLS. Real estate listings held by brokerage firms other than CENTURY 21 Move With Us are marked with the IDX logo (Broker Reciprocity) or name and detailed information about such listings includes the name of the listing brokers. Data provided is deemed reliable but is not guaranteed.
New listings near 1126 Florida Avenue
- New
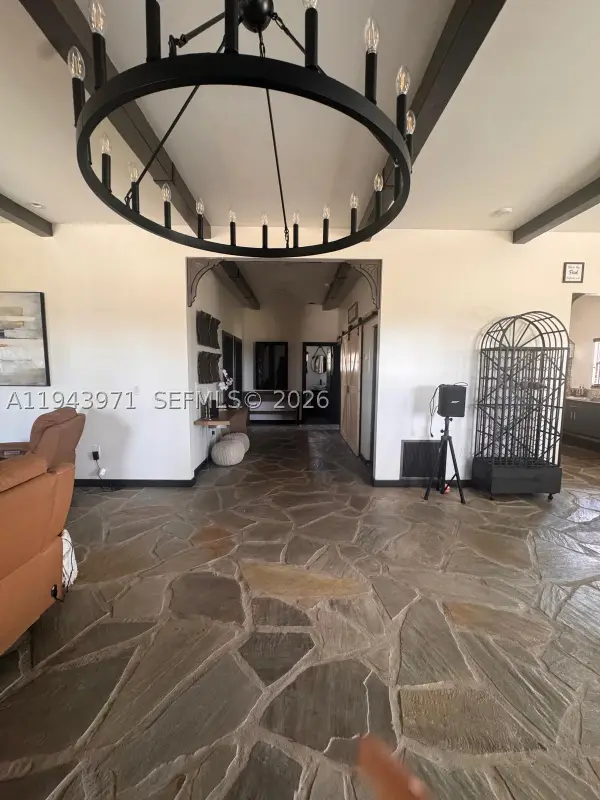 $849,900Active3 beds 3 baths1,720 sq. ft.
1525 Hendry Isles, Clewiston, FL 33440
MLS# A11943971Listed by: MY FL HOME, LLC. - New
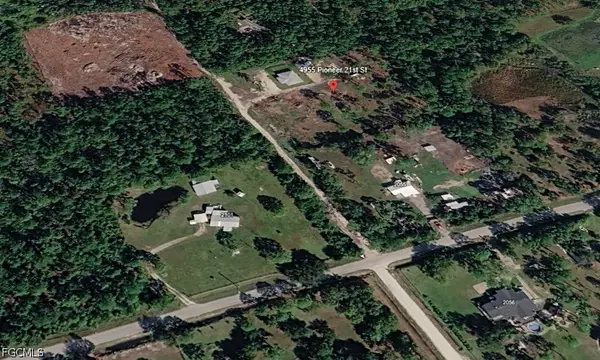 $90,000Active330 Acres
4955 Pioneer 18th Street, Clewiston, FL 33440
MLS# 2026039102Listed by: REP REALTY GROUP - New
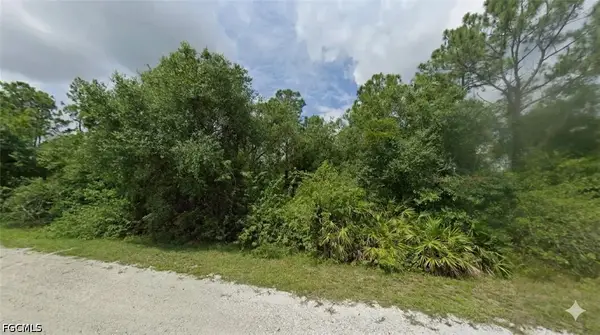 $49,000Active1.25 Acres
760 S Shetland Street, Clewiston, FL 33440
MLS# 2026039546Listed by: AXEN REALTY LLC - New
 $65,000Active1.07 Acres
250 N Quebrada Street, Clewiston, FL 33440
MLS# 2026039579Listed by: REVOLUTION 1 REAL ESTATE INC - New
 $49,500Active0 Acres
380 S Lindero St, Clewiston, FL 33440
MLS# A12092258Listed by: REVOLUTION 1 REAL ESTATE INC - New
 $250,000Active3 beds 2 baths1,296 sq. ft.
130 Ave Del Centro, Clewiston, FL 33440
MLS# A12091904Listed by: MAI JAC REALTY GROUP LLC - New
 $317,000Active3 beds 2 baths
5205 Pioneer 21st St, Clewiston, FL 33440
MLS# A12092125Listed by: EPIQUE REALTY INC. - New
 $225,000Active3 beds 2 baths1,290 sq. ft.
800 Woodland Boulevard, Clewiston, FL 33440
MLS# 2026039449Listed by: SUGAR REALTY, INC. - New
 $275,000Active2 beds 2 baths1,944 sq. ft.
613 Sabal Avenue, Clewiston, FL 33440
MLS# 2026039456Listed by: DYESS REAL ESTATE - New
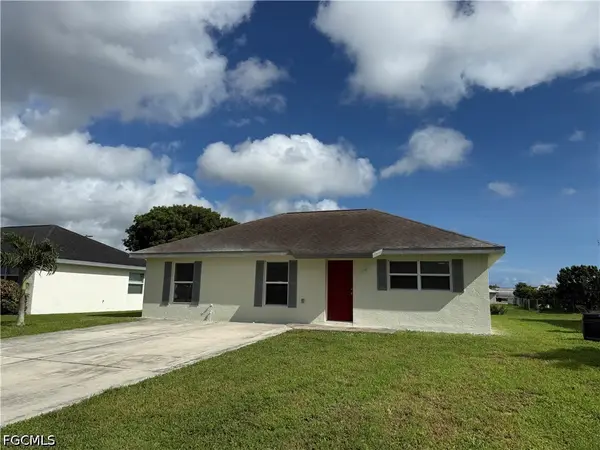 $275,000Active3 beds 2 baths1,107 sq. ft.
509 Orchard Park Drive, Clewiston, FL 33440
MLS# 2026039434Listed by: LONDON STREET REALTY


Protect your home and budget from life's surprises with an Assurant Home Warranty, backed by a partner that supports you through every step of homeownership. Explore Plans.
©2026 Century 21 Real Estate LLC. All rights reserved. CENTURY 21®, the CENTURY 21 Logo and C21® are service marks owned by Century 21 Real Estate LLC. Century 21 Real Estate LLC fully supports the principles of the Fair Housing Act and the Equal Opportunity Act. Each office is independently owned and operated. Listing information is deemed reliable but not guaranteed accurate.