
15 N Indian River Drive #Ph 1005, Cocoa, FL 32922
Local realty services provided by:CENTURY 21 Circle
Listed by: ellen rubino
Office: re/max aerospace realty
MLS#:1087526
Source:FL_SPACE
Price summary
- Price:$798,000
- Price per sq. ft.:$326.25
- Monthly HOA dues:$1,366
About this home
Penthouse living with a perspective few residences can match. Spanning 2,446 SF of the entire south side of the top floor, this residence captures extraordinary views of the Indian River, Cocoa Village and the Space Coast.
Deep covered balconies and walls of glass reveal a constantly changing panorama of sunrises, city lights, rocket launches, the VAB, Port Canaveral and cruise ships making their way to sea.
Inside, the scale continues with high and tray ceilings and a thoughtfully designed split plan featuring 3 bedrooms and 3 full baths. Every bedroom is a private suite with its own bath and walk-in closet--ideal for hosting family and guests. At the heart of the residence, the large kitchen overlooks the river and Village and features granite counters, stone backsplash, stainless appliances, breakfast bar, pantry, under-cabinet lighting and a movable center island. A nearby nook with built-in workspace may have one of the best office views in town. Click for more information... The primary suite is privately positioned away from the guest rooms and offers two custom walk-in closets, dual vanities, a jetted soaking tub and glass-enclosed step-in shower with bench. The generous laundry room is equally well planned with front-load appliances, sink, cabinetry and countertop space.
Electronic storm shutters operate at the touch of a button, while plantation shutters, 3M window film, two programmable Ecobee thermostats and newer Carrier A/C systems add comfort and convenience. An oversized private one-car garage is located within the building's secured garage and protected behind its own garage door--providing additional space for belongings and storage.
Whitley Bay West offers secure lobby access, pool, hot tub, fitness room, clubhouse, guest parking, car-wash area and a community marina where boat slips may be available to rent, subject to availability and association requirements. Two pets up to 35 lbs each are permitted. Association fees include basic cable and internet, water, sewer, trash, pest control and grounds maintenance.
And then there is the location. Step outside and historic Cocoa Village becomes an extension of home, with restaurants, parks, live theater, concerts, festivals and community events within easy reach. Riverfront living, penthouse privacy and one of the most compelling perspectives of Florida's Space Coast--all from the top floor....
Contact an agent
Home facts
- Year built:2004
- Subdivision & Development:Whitley Bay W Condo
- Listing ID #:1087526
- Added:1 day(s) ago
Rooms and interior
- Bedrooms:3
- Total bathrooms:3
- Full bathrooms:3
- Flooring:Tile, Wood
- Kitchen Description:Breakfast Bar, Breakfast Nook, Pantry, appl_
- Living area:2,446 sq. ft.
Heating and cooling
- Cooling:Electric
- Heating:Central, Electric
- Central air:Yes
Structure and exterior
- Year built:2004
- Building area:2,446 sq. ft.
- Lot area:0.03 Acres
- Construction Materials:Stucco
- Exterior Features:Storm Shutters
Schools
- High school:Cocoa
- Middle school:Cocoa
- Elementary school:Cambridge
Utilities
- Sewer:Public Sewer
Finances and disclosures
- Price:$798,000
- Price per sq. ft.:$326.25
- Tax amount:$6,383 (2025)
Features and amenities
- Laundry features:appl_
- Amenities:Breakfast Bar, Breakfast Nook, Ceiling Fan(s), Pantry
Parking
- Parking description:Attached, Guest
- Garage:Yes
- Garage spaces:1
New listings near 15 N Indian River Drive #Ph 1005
- New
 $239,900Active2 beds 2 baths1,002 sq. ft.
7360 N Highway 1 #203, COCOA, FL 32927
MLS# O6441202Listed by: DAIGNAULT REALTY INC - New
 $249,900Active3 beds 2 baths1,108 sq. ft.
2587 Stratford Drive #2587, Cocoa, FL 32926
MLS# 1087518Listed by: HOME WISE REALTY GROUP, INC. - New
 $207,500Active2 beds 2 baths912 sq. ft.
298 Capron Road, Cocoa, FL 32927
MLS# 1087509Listed by: WATSON REALTY CORP - New
 $675,000Active4 beds 3 baths2,529 sq. ft.
4980 Pinewood Place, Cocoa, FL 32926
MLS# 1087507Listed by: COASTAL LIFE PROPERTIES LLC - New
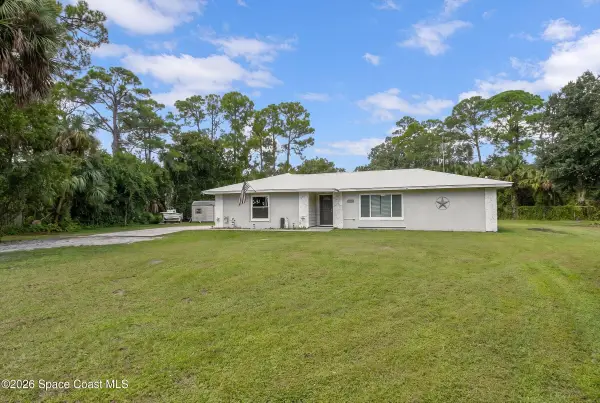 $479,900Active3 beds 2 baths1,930 sq. ft.
1911 Hurst Court, Cocoa, FL 32926
MLS# 1087477Listed by: LAROCQUE & CO., REALTORS - New
 $15,000Active1.25 Acres
0 Unknown, Cocoa, FL 32926
MLS# A12087972Listed by: INVESTMENT REAL ESTATE - New
 $15,000Active1.25 Acres
0 Unknown, Cocoa, FL 32926
MLS# A12087976Listed by: INVESTMENT REAL ESTATE - New
 $15,000Active1.25 Acres
0 Unknown, Cocoa, FL 32926
MLS# 327899Listed by: INVESTMENT REAL ESTATE - New
 $15,000Active1.25 Acres
0 Unknown, Cocoa, FL 32926
MLS# 327900Listed by: INVESTMENT REAL ESTATE


Protect your home and budget from life's surprises with an Assurant Home Warranty, backed by a partner that supports you through every step of homeownership. Explore Plans.
©2026 Century 21 Real Estate LLC. All rights reserved. CENTURY 21®, the CENTURY 21 Logo and C21® are service marks owned by Century 21 Real Estate LLC. Century 21 Real Estate LLC fully supports the principles of the Fair Housing Act and the Equal Opportunity Act. Each office is independently owned and operated. Listing information is deemed reliable but not guaranteed accurate.