
15 N Indian River Drive #504, Cocoa, FL 32922
Local realty services provided by:CENTURY 21 Lighthouse Realty
Listed by: margret cornell
Office: cornell real estate
MLS#:1083933
Source:FL_SPACE
Price summary
- Price:$599,000
- Price per sq. ft.:$285.1
- Monthly HOA dues:$1,399
About this home
Stunning Indian River Views & Cocoa Village Living NOW with BRAND NEW ROOF and SIRT engineering test all complete and NO assessments.
Experience the epitome of waterfront living in this impeccably maintained 3 BEDROOM PLUS residence. Enjoy breathtaking direct views of the Indian River and restaurants and shops within walking distance of the vibrant and growing Cocoa Village.
Interior Highlights:
Spacious and Functional: This home boasts a thoughtfully designed floor plan with 3 BEDROOMS PLUS / a versatile office space that can easily serve as a family room or dining room.
Gourmet Kitchen: The kitchen is a chef's dream, featuring elegant maple cabinetry, granite countertops, and high-end stainless steel appliances. The open layout seamlessly connects the kitchen to the living room, perfect for entertaining.
Luxurious Master Suite: The spacious master bedroom offers unparalleled water views. Indulge in the luxurious master bath with a corner soaking tub.
Contact an agent
Home facts
- Year built:2004
- Subdivision & Development:Whitley Bay W Condo
- Listing ID #:1083933
- Added:47 day(s) ago
Rooms and interior
- Bedrooms:3
- Total bathrooms:2
- Full bathrooms:2
- Flooring:Tile, Wood
- Kitchen Description:Breakfast Bar, Breakfast Nook, Pantry, appl_
- Living area:2,101 sq. ft.
Heating and cooling
- Cooling:Electric
- Heating:Central, Electric
- Central air:Yes
Structure and exterior
- Year built:2004
- Building area:2,101 sq. ft.
- Lot area:0.02 Acres
- Construction Materials:Stucco
Schools
- High school:Cocoa
- Elementary school:Cambridge
Utilities
- Sewer:Public Sewer
Finances and disclosures
- Price:$599,000
- Price per sq. ft.:$285.1
- Tax amount:$8,785 (2025)
Features and amenities
- Laundry features:appl_
- Amenities:Breakfast Bar, Breakfast Nook, Ceiling Fan(s), Pantry
Parking
- Parking description:Attached
- Garage:Yes
- Garage spaces:1
New listings near 15 N Indian River Drive #504
- New
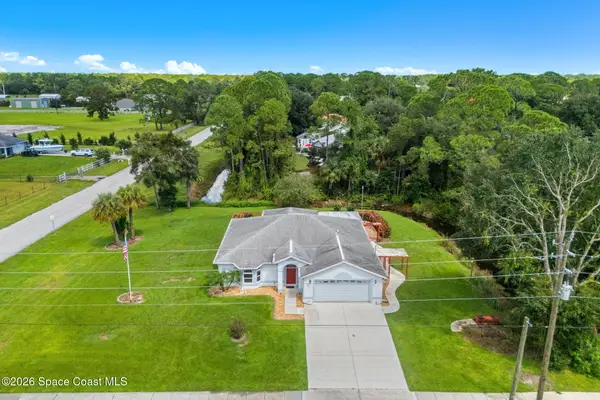 $350,000Active3 beds 2 baths1,668 sq. ft.
5790 Falcon Boulevard, Cocoa, FL 32927
MLS# 1087916Listed by: COMPASS FLORIDA, LLC - New
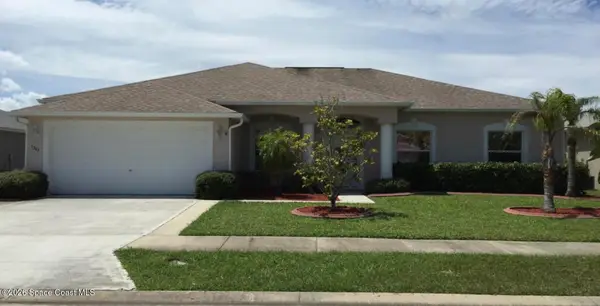 $399,900Active3 beds 2 baths2,132 sq. ft.
5343 Yaupon Holly Drive, Cocoa, FL 32927
MLS# 1087776Listed by: PMI METRO LAKES - Open Sat, 10am to 12pmNew
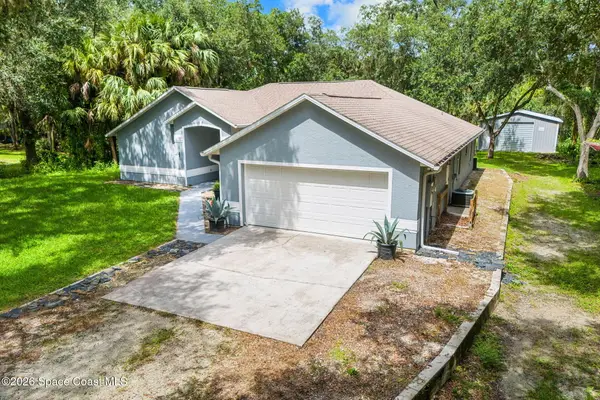 $559,000Active3 beds 2 baths1,826 sq. ft.
5380 Shadwell Avenue, Cocoa, FL 32926
MLS# 1087879Listed by: BLUE MARLIN REAL ESTATE - New
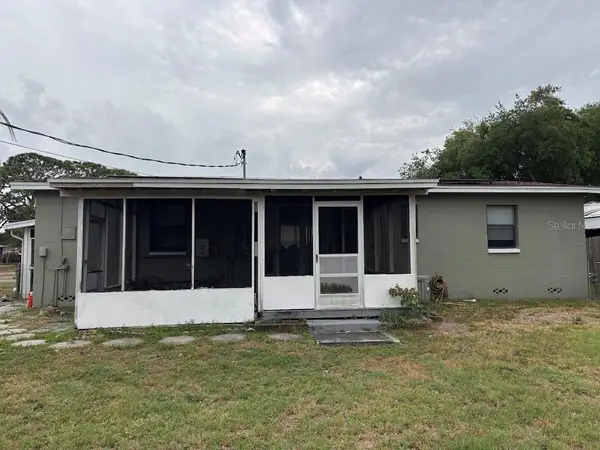 $230,000Active4 beds 2 baths1,576 sq. ft.
1312 Audubon Dr, COCOA, FL 32922
MLS# O6440108Listed by: THE KEYES COMPANY - New
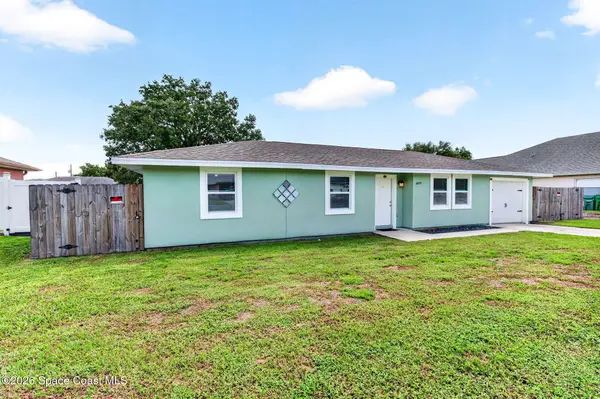 $296,000Active3 beds 2 baths1,184 sq. ft.
6075 Grissom Parkway, Cocoa, FL 32927
MLS# 1087868Listed by: THE PROPERTY PLACE - New
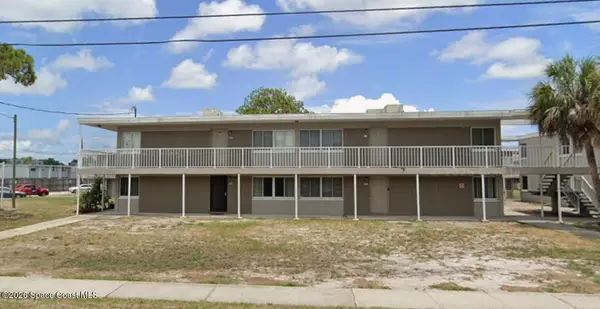 $49,000Active2 beds 1 baths850 sq. ft.
800 N Fiske Boulevard #108, Cocoa, FL 32922
MLS# 1087865Listed by: CITARELLI REALTY GROUP - New
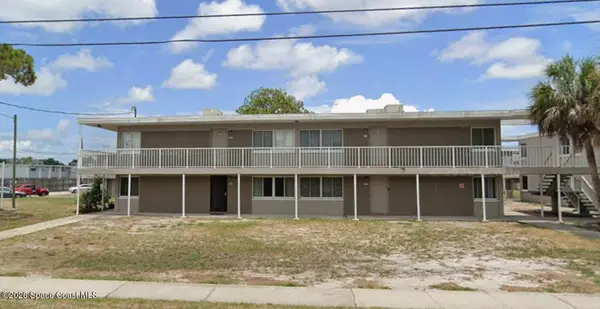 $49,000Active2 beds 1 baths850 sq. ft.
800 N Fiske Boulevard #208, Cocoa, FL 32922
MLS# 1087867Listed by: CITARELLI REALTY GROUP - New
 $140,000Active2 beds 1 baths994 sq. ft.
1514 Clearlake Road #2, COCOA, FL 32922
MLS# O6440100Listed by: FLORIDA LIFESTYLE REALTY LLC - New
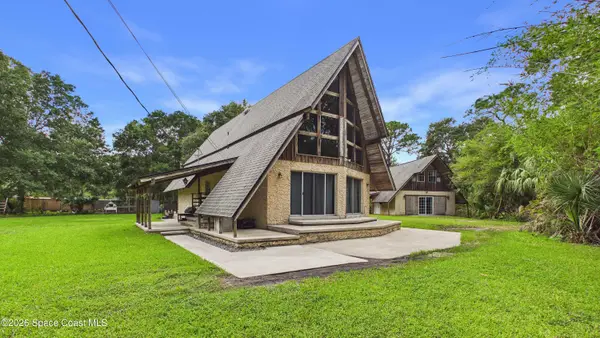 $399,999Active4 beds 3 baths1,944 sq. ft.
5025 Scott Road, Cocoa, FL 32926
MLS# 1087809Listed by: COASTAL LIFE PROPERTIES LLC - New
 $119,900Active2 beds 2 baths1,191 sq. ft.
192 Rosewood Drive, Cocoa, FL 32926
MLS# 1087815Listed by: WATERMAN REAL ESTATE, INC.


Protect your home and budget from life's surprises with an Assurant Home Warranty, backed by a partner that supports you through every step of homeownership. Explore Plans.
©2026 Century 21 Real Estate LLC. All rights reserved. CENTURY 21®, the CENTURY 21 Logo and C21® are service marks owned by Century 21 Real Estate LLC. Century 21 Real Estate LLC fully supports the principles of the Fair Housing Act and the Equal Opportunity Act. Each office is independently owned and operated. Listing information is deemed reliable but not guaranteed accurate.