
15 N Indian River Drive #605, Cocoa, FL 32922
Local realty services provided by:CENTURY 21 Circle
Listed by: margret cornell
Office: cornell real estate
MLS#:1082349
Source:FL_SPACE
Price summary
- Price:$750,000
- Price per sq. ft.:$306.62
- Monthly HOA dues:$1,399
About this home
72 hours kick out .Exceptional Southeast Corner End Residence in Whitley Bay West
Perfectly positioned in one of Cocoa Village's most desirable waterfront communities, this exceptional southeast corner end residence at Whitley Bay West captures panoramic water views from both the south and east. Beautifully remodeled with elegant coastal interiors and subtle French-inspired touches, every detail has been thoughtfully designed.
Soft creamy blue hues create a light, serene ambiance, while wide Chambord plank wood flooring enhances the main living areas. The beautifully remodeled kitchen features light quartz countertops, a slide-in induction range, new stainless steel refrigerator, wine refrigerator, spacious breakfast bar with seating, and a convenient center island--ideal for entertaining.
Custom California Closets throughout every bedroom and the pantry provide exceptional storage.Expansive corner sliding glass doors frame stunning waterfront vistas. IMPACT glass windows replaced Electric roll-down storm shutters provide both peace of mind and modern convenience. The impeccably maintained building is FULLY funded
Additional features - 1 car private enclosed under the building and flexible parking outside . Gym , clubhouse , heated spa , large pool . Cocoa Village vibrant shops , theater and expanding monthly with new places offers European lifestyle just walking distance to 5 star dining and outdoor entertainment. Building is freshly painted / new roof / fully funded and EXCELLENT condition.HOA includes hot and cold water / trash / sewer/ cable/internet/exterior maintenance / roof and insurance ....
Contact an agent
Home facts
- Year built:2004
- Subdivision & Development:Whitley Bay W Condo
- Listing ID #:1082349
- Added:62 day(s) ago
Rooms and interior
- Bedrooms:3
- Total bathrooms:3
- Full bathrooms:3
- Flooring:Tile, Wood
- Kitchen Description:Breakfast Bar, Breakfast Nook, Pantry, appl_
- Living area:2,446 sq. ft.
Heating and cooling
- Heating:Electric
- Central air:Yes
Structure and exterior
- Year built:2004
- Building area:2,446 sq. ft.
- Lot area:0.03 Acres
- Construction Materials:Stucco
Schools
- High school:Cocoa
- Elementary school:Cambridge
Utilities
- Sewer:Public Sewer
Finances and disclosures
- Price:$750,000
- Price per sq. ft.:$306.62
- Tax amount:$6,870 (2025)
Features and amenities
- Laundry features:appl_
- Amenities:Breakfast Bar, Breakfast Nook, Ceiling Fan(s), Pantry
Parking
- Parking description:Attached
- Garage:Yes
- Garage spaces:1
New listings near 15 N Indian River Drive #605
- New
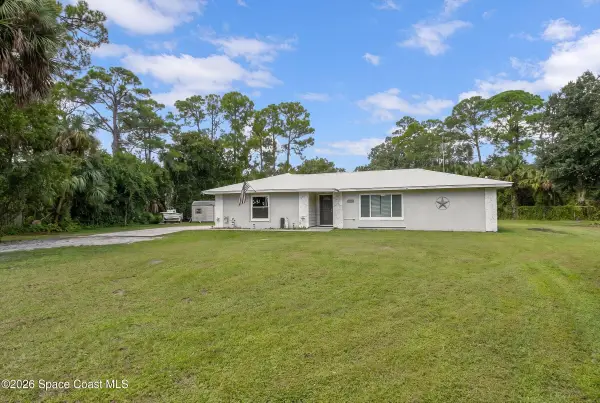 $479,900Active3 beds 2 baths1,930 sq. ft.
1911 Hurst Court, Cocoa, FL 32926
MLS# 1087477Listed by: LAROCQUE & CO., REALTORS - New
 $15,000Active1.25 Acres
0 Unknown, Cocoa, FL 32926
MLS# A12087972Listed by: INVESTMENT REAL ESTATE - New
 $15,000Active1.25 Acres
0 Unknown, Cocoa, FL 32926
MLS# A12087976Listed by: INVESTMENT REAL ESTATE - New
 $15,000Active1.25 Acres
0 Unknown, Cocoa, FL 32926
MLS# 327899Listed by: INVESTMENT REAL ESTATE - New
 $15,000Active1.25 Acres
0 Unknown, Cocoa, FL 32926
MLS# 327900Listed by: INVESTMENT REAL ESTATE - New
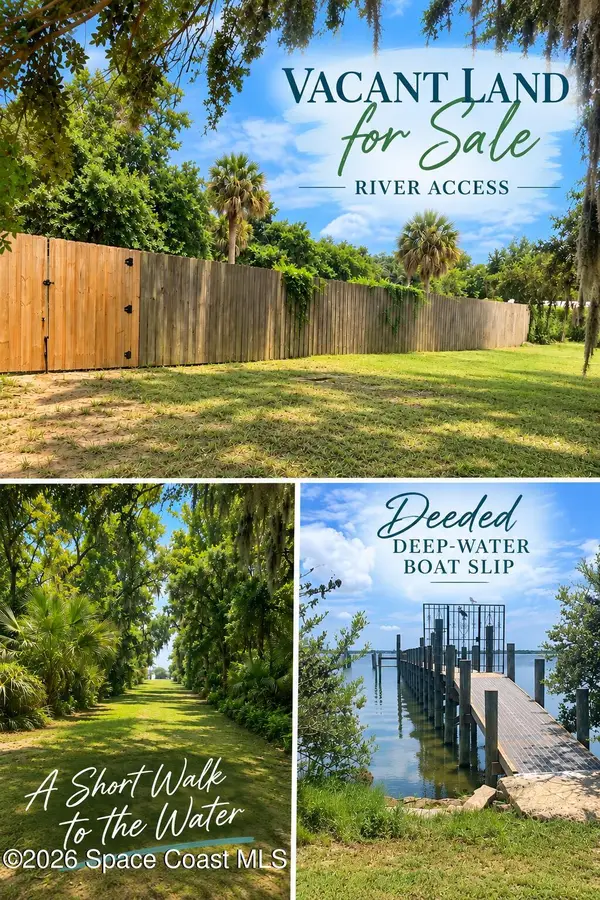 $89,000Active0.31 Acres
120 Silver Hill Lane, Cocoa, FL 32926
MLS# 1087455Listed by: EXP REALTY, LLC - New
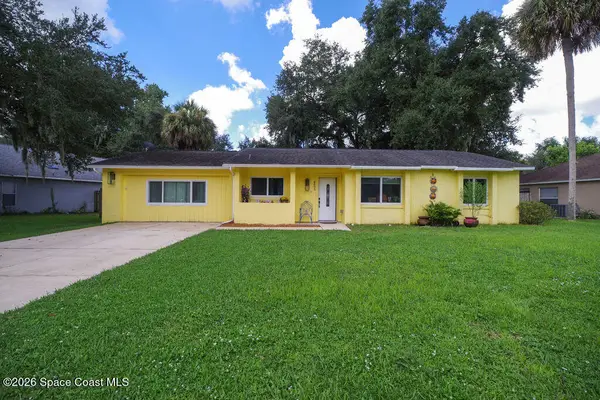 $299,900Active3 beds 2 baths1,498 sq. ft.
4895 Falcon Boulevard, Cocoa, FL 32927
MLS# 1087418Listed by: COLDWELL BANKER REALTY - New
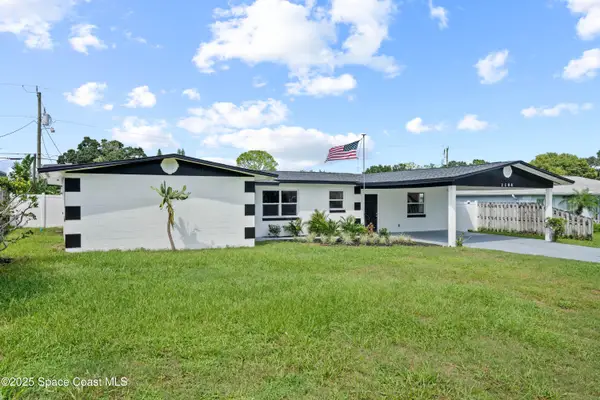 $349,900Active4 beds 3 baths1,836 sq. ft.
1108 Vineland Street, Cocoa, FL 32927
MLS# 1087429Listed by: BLUE MARLIN REAL ESTATE - New
 $468,850Active3 beds 2 baths1,664 sq. ft.
4635 N Friday Circle, COCOA, FL 32926
MLS# O6441298Listed by: LPT REALTY, LLC - New
 $315,000Active3 beds 2 baths1,161 sq. ft.
2511 Stanford Drive N, Cocoa, FL 32926
MLS# 1087379Listed by: WAVE REALTY BREVARD


Protect your home and budget from life's surprises with an Assurant Home Warranty, backed by a partner that supports you through every step of homeownership. Explore Plans.
©2026 Century 21 Real Estate LLC. All rights reserved. CENTURY 21®, the CENTURY 21 Logo and C21® are service marks owned by Century 21 Real Estate LLC. Century 21 Real Estate LLC fully supports the principles of the Fair Housing Act and the Equal Opportunity Act. Each office is independently owned and operated. Listing information is deemed reliable but not guaranteed accurate.