
648 Coyote Drive, Cocoa, FL 32927
Local realty services provided by:CENTURY 21 Lighthouse Realty
Listed by: dillon bout
Office: blue marlin real estate
MLS#:1087703
Source:FL_SPACE
Price summary
- Price:$420,000
- Price per sq. ft.:$229.51
- Monthly HOA dues:$72
About this home
Your Florida backyard is ready! This 4-bedroom, 2-bath home offers 1,830 sq. ft. with a screened-in pool and extended covered back porch, creating the perfect setup for entertaining or enjoying Florida living year-round. Inside, the open floor plan features a spacious kitchen with large center island, stainless steel appliances and plenty of room for everyday living. The split-bedroom layout provides added privacy with a generous primary suite and walk-in closet. Major updates include a 2025 roof, Ring camera system, fresh landscaping and a fully PVC-fenced backyard. Outside, enjoy the screened pool and extended porch overlooking your private backyard, plus a screened front porch. Complete with smart-home features and an attached 2-car garage, this move-in-ready home combines newer construction, valuable updates and a backyard built to enjoy.
Contact an agent
Home facts
- Year built:2021
- Subdivision & Development:Panther Ridge Phase 3
- Listing ID #:1087703
- Added:1 day(s) ago
Rooms and interior
- Bedrooms:4
- Total bathrooms:2
- Full bathrooms:2
- Kitchen Description:Breakfast Bar, Pantry, appl_
- Living area:1,830 sq. ft.
Heating and cooling
- Heating:Central
- Central air:Yes
Structure and exterior
- Year built:2021
- Building area:1,830 sq. ft.
- Lot area:0.13 Acres
- Construction Materials:Stucco
Schools
- High school:Cocoa
- Elementary school:Fairglen
Utilities
- Sewer:Public Sewer
Finances and disclosures
- Price:$420,000
- Price per sq. ft.:$229.51
- Tax amount:$4,696 (2025)
Features and amenities
- Laundry features:appl_
- Amenities:Breakfast Bar, Ceiling Fan(s), Pantry, Playground
- Smart home:Yes
Parking
- Parking description:Attached
- Garage:Yes
- Garage spaces:2
New listings near 648 Coyote Drive
- New
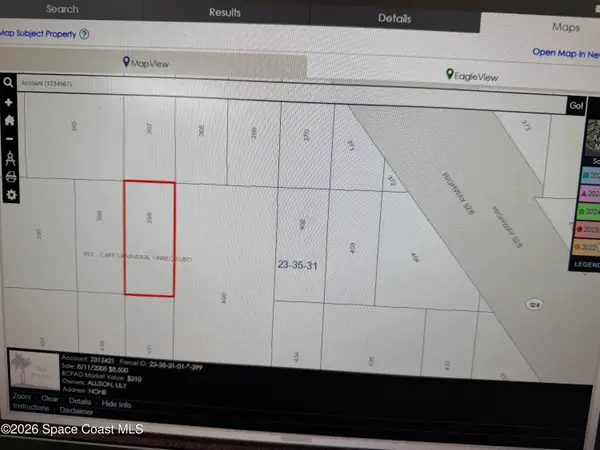 $25,000Active1.25 Acres
0 No Name, Cocoa, FL 32926
MLS# 1087647Listed by: ONE'S REAL ESTATE - New
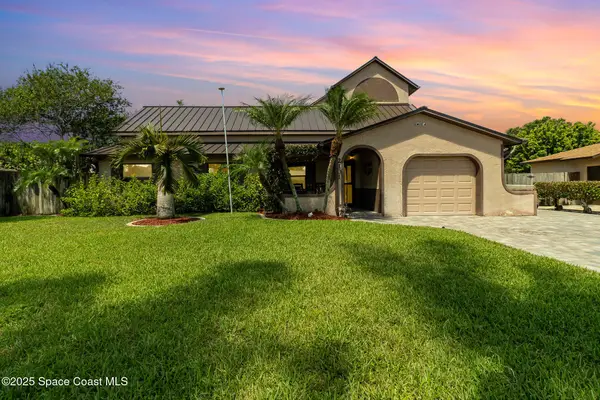 $565,000Active5 beds 3 baths3,038 sq. ft.
2101 Lance Boulevard, Cocoa, FL 32926
MLS# 1087717Listed by: FLORIDA PROPERTY CENTER - New
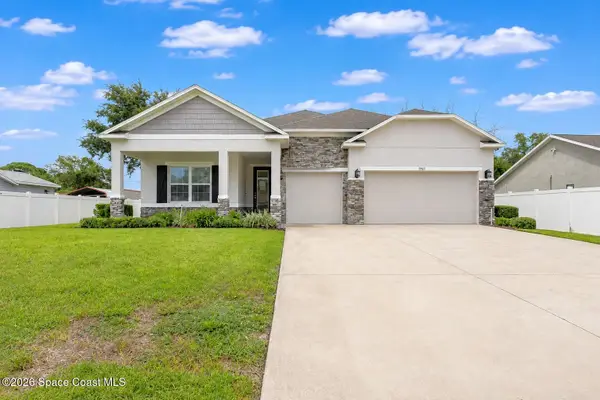 $449,900Active4 beds 2 baths2,064 sq. ft.
5965 Grissom Parkway, Cocoa, FL 32927
MLS# 1087667Listed by: THE HIGH TIDE GROUP - New
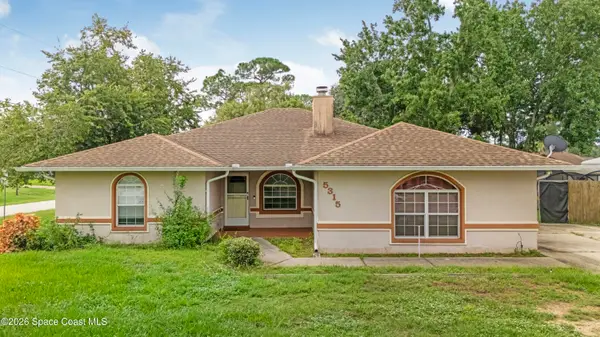 $325,000Active3 beds 2 baths1,906 sq. ft.
5315 Fay Boulevard, Cocoa, FL 32927
MLS# 1087671Listed by: COLDWELL BANKER COAST REALTY - Open Sat, 12 to 2pmNew
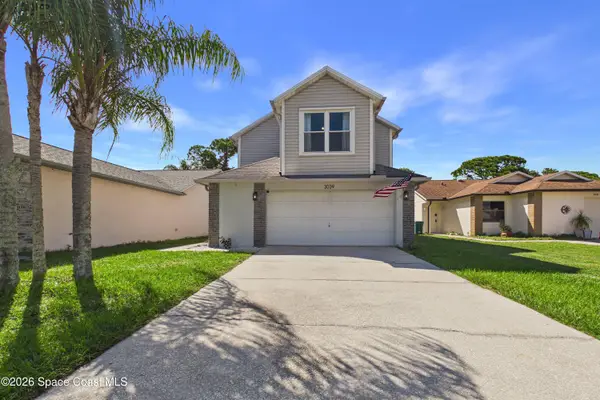 $325,000Active3 beds 3 baths1,567 sq. ft.
3039 Dunhill Drive, Cocoa, FL 32926
MLS# 1087654Listed by: REAL BROKER LLC - New
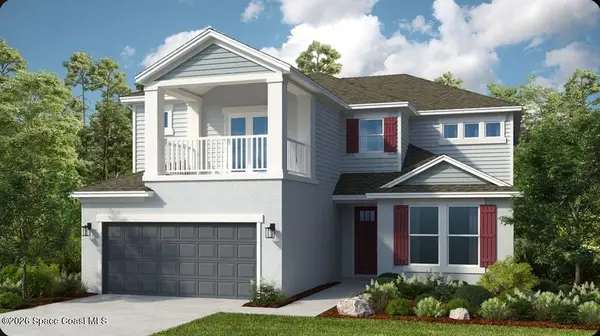 $629,000Active5 beds 4 baths3,422 sq. ft.
5521 Gunwale Drive, Cocoa, FL 32926
MLS# 1087621Listed by: TAYLOR MORRISON REALTY OF FL - New
 $379,900Active3 beds 2 baths1,690 sq. ft.
124 Silver Hill Lane, Cocoa, FL 32926
MLS# 1087463Listed by: EXP REALTY, LLC - New
 $218,000Active3 beds 2 baths1,088 sq. ft.
1053 Azalea Lane, COCOA, FL 32922
MLS# O6441132Listed by: OPENDOOR BROKERAGE LLC - New
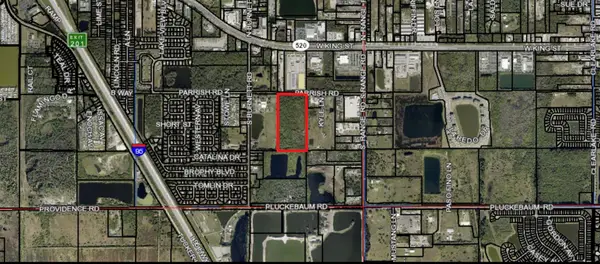 $349,900Active20.07 Acres
Parrish Rd, COCOA, FL 32926
MLS# NS1089251Listed by: SMITH REALTY AND ASSOC INC


Protect your home and budget from life's surprises with an Assurant Home Warranty, backed by a partner that supports you through every step of homeownership. Explore Plans.
©2026 Century 21 Real Estate LLC. All rights reserved. CENTURY 21®, the CENTURY 21 Logo and C21® are service marks owned by Century 21 Real Estate LLC. Century 21 Real Estate LLC fully supports the principles of the Fair Housing Act and the Equal Opportunity Act. Each office is independently owned and operated. Listing information is deemed reliable but not guaranteed accurate.