
801 Cressa Circle, Cocoa, FL 32926
Local realty services provided by:CENTURY 21 Affiliates
Listed by: jarrett west
Office: great western realty
MLS#:O6405640
Source:MFRMLS
Price summary
- Price:$339,000
- Price per sq. ft.:$133.05
- Monthly HOA dues:$45.83
About this home
SELLERS LENDER will contribute $4,000 toward closing costs or Rate Buydown to make monthly payments more affordable.
LAKEVIEW! CORNER LOT! Don’t miss this beautifully maintained home with a lakeview from the back yard. Perfect location! Minutes to 95 for ease of commute to anywhere in Brevard. Only 1 stoplight to any Orlando destination. Sams Club just 5 minutes away. Very easy commute to the beaches to the east and all attractions to the west! Perfect for anyone living in either county and/or out of state 2nd home with easy access to the airport or i95!
The open floor plan has great entertaining spaces. Upon entering the home, you stand in a tall, rounded, handsomely accentuated vestibular foyer. A tile pathway glides through to the Central interior portal-style, rounded pergola room,crowned by a magnificent chandelier creating a stunning entrance focal point.The formal living and dining rooms are spacious and warm, remarkably accented with high ceilings with bold architectural detailing and bright natural light flooding the rooms. The round, centrally located, pergola room with chandelier acts as a portal to the kitchen, great room, office, hallway to the guest bedrooms and guest bathroom. Turn right and the hallway leads to guest bathroom and an office/felx space/ playroom straddled by 2 spacious guest bedrooms. Turn left and enter the kitchen with pantry that has a built in spice rack, stainless steel appliances, deep farmers sink and an abundance of cabinets. The breakfast bar opens the kitchen to the great room, has seating for up to 6 barstools and enough counter space to accommodate buffet style layout and seating. From the kitchen the views straight through to the lanai joining this big, bright space into one combined open entertaining area!
Go straight through the portal and great room and the master sits in the back of the home and has a lake view from the garden tub in the master bathroom. Enjoy upgraded, granite counters and floor to ceiling marble tile with beautiful accents in the walk in shower and tub. Master suite includeds a walk in closet. Additional features include covered lanai with lake views, shaded by a nice oak canopy to make those warm summer days a little more pleasant. Adjacent to the lanai is an additional professionally poured slab grilling area. Roof replaced 2019, HVAC 2020, Exterior paint 2020, guest bathroom vanity, sink and faucet, microwave, dishwasher and garbage disposal replaced in 2021. New refrigerator 2025, kitchen countertop 2023, interior paint 2026...
Contact an agent
Home facts
- Year built:2004
- Listing ID #:O6405640
- Added:64 day(s) ago
- Updated:July 12, 2026 at 10:13 AM
Rooms and interior
- Bedrooms:3
- Total bathrooms:2
- Full bathrooms:2
- Flooring:Carpet, Luxury Vinyl, Tile
- Dining Description:Eat In Kitchen
- Kitchen Description:Eat-in Kitchen, Kitchen/Family Room Combo, Refrigerator
- Bedroom Description:High Ceilings, Walk-In Closet(s)
- Basement Description:Block
- Living area:1,957 sq. ft.
Heating and cooling
- Cooling:Central Air
- Heating:Central
- Central air:Yes
Structure and exterior
- Roof:Shingle
- Year built:2004
- Building area:1,957 sq. ft.
- Lot area:0.15 Acres
- Lot Features:Corner Lot
- Architectural Style:Ranch
- Construction Materials:Stucco
- Exterior Features:Private Mailbox, Sidewalk
- Foundation Description:Block, Slab
- Levels:1 Story
Utilities
- Water:Public
- Sewer:Public, Public Sewer
Finances and disclosures
- Price:$339,000
- Price per sq. ft.:$133.05
- Tax amount:$3,132 (2025)
Features and amenities
- Appliances:Dryer, Refrigerator, Washer
- Laundry features:Dryer, Laundry Room, Washer
- Amenities:BB/HS Internet Available, Basketball Court, Cable Available, Ceiling Fans(s), Eat-in Kitchen, Electricity Available, High Ceilings, Kitchen/Family Room Combo, Open Floorplan, Tennis Court(s), Walk-In Closet(s)
- Pool features:Public Pool
Parking
- Parking description:Attached Garage
- Garage:Yes
- Garage spaces:2
 The information being provided by Stellar Mls is for the consumer's personal, non-commercial use and may not be used for any purpose other than to identify prospective properties consumer may be interested in purchasing. Any information relating to real estate for sale referenced on this web site comes from the Internet Data Exchange (IDX) program of the Stellar Mls. CENTURY 21 Affiliates is not a Multiple Listing Service (MLS), nor does it offer MLS access. This website is a service of CENTURY 21 Affiliates, a broker participant of Stellar Mls. This web site may reference real estate listing(s) held by a brokerage firm other than the broker and/or agent who owns this web site.
The accuracy of all information, regardless of source, including but not limited to open house information, square footages and lot sizes, is deemed reliable but not guaranteed and should be personally verified through personal inspection by and/or with the appropriate professionals. The data contained herein is copyrighted by Stellar Mls and is protected by all applicable copyright laws. Any unauthorized dissemination of this information is in violation of copyright laws and is strictly prohibited.
Properties in listings may have been sold or may no longer be available.
Copyright 2026 Stellar Mls. All rights reserved.
The information being provided by Stellar Mls is for the consumer's personal, non-commercial use and may not be used for any purpose other than to identify prospective properties consumer may be interested in purchasing. Any information relating to real estate for sale referenced on this web site comes from the Internet Data Exchange (IDX) program of the Stellar Mls. CENTURY 21 Affiliates is not a Multiple Listing Service (MLS), nor does it offer MLS access. This website is a service of CENTURY 21 Affiliates, a broker participant of Stellar Mls. This web site may reference real estate listing(s) held by a brokerage firm other than the broker and/or agent who owns this web site.
The accuracy of all information, regardless of source, including but not limited to open house information, square footages and lot sizes, is deemed reliable but not guaranteed and should be personally verified through personal inspection by and/or with the appropriate professionals. The data contained herein is copyrighted by Stellar Mls and is protected by all applicable copyright laws. Any unauthorized dissemination of this information is in violation of copyright laws and is strictly prohibited.
Properties in listings may have been sold or may no longer be available.
Copyright 2026 Stellar Mls. All rights reserved.New listings near 801 Cressa Circle
- New
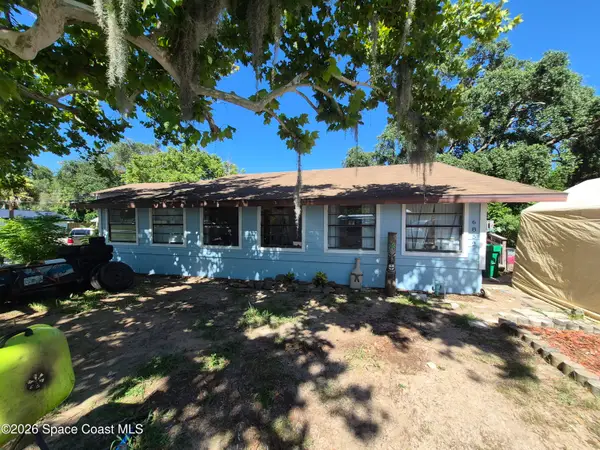 $99,900Active4 beds 2 baths715 sq. ft.
6852 Aster Drive, Cocoa, FL 32927
MLS# 1082336Listed by: PROPERTY MARKETERS LLC - New
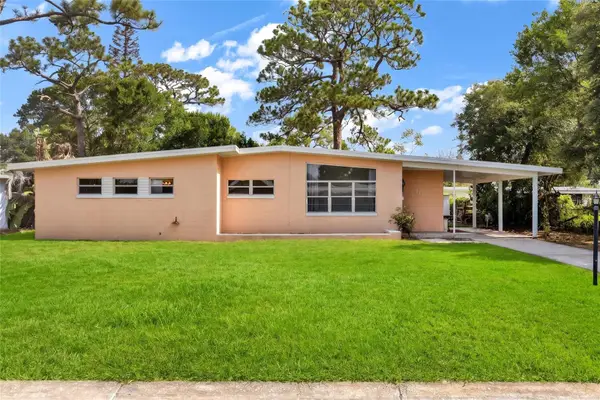 $199,999Active3 beds 2 baths1,173 sq. ft.
1106 Myrtle Lane, COCOA, FL 32922
MLS# O6424209Listed by: EXP REALTY LLC - New
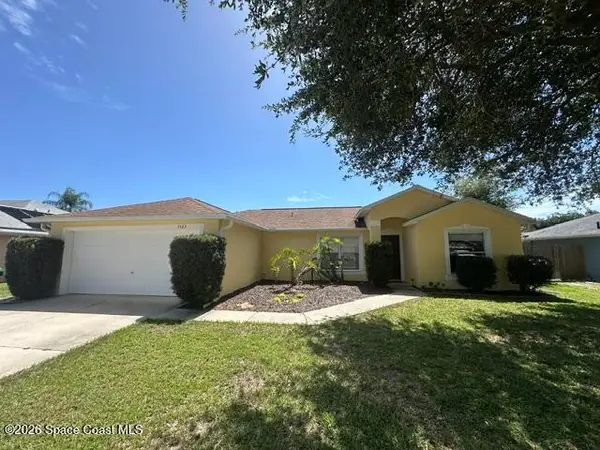 $449,000Active3 beds 2 baths1,384 sq. ft.
7423 Bumelia Drive, Cocoa, FL 32927
MLS# 1082320Listed by: DAIGNAULT REALTY INC - New
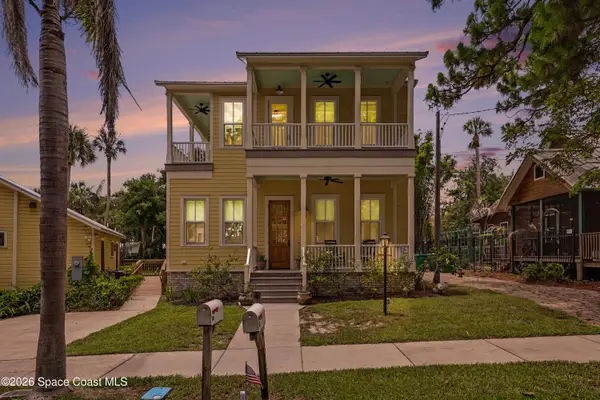 $2,300,000Active9 beds 10 baths
241 Indian River Drive, Cocoa, FL 32922
MLS# 1082298Listed by: DALE SORENSEN REAL ESTATE INC. - New
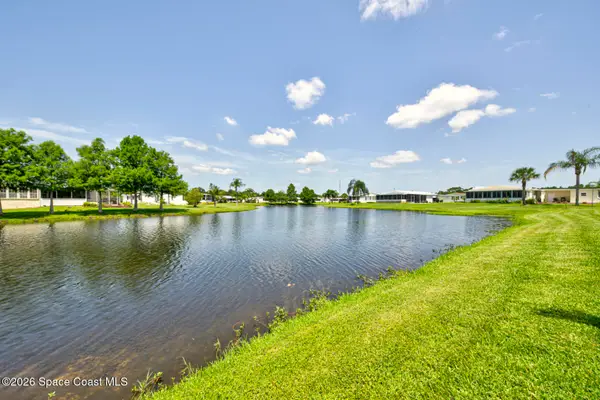 $359,000Active4 beds 2 baths2,192 sq. ft.
192 Woodsmill Boulevard, Cocoa, FL 32926
MLS# 1082296Listed by: EXP REALTY, LLC - New
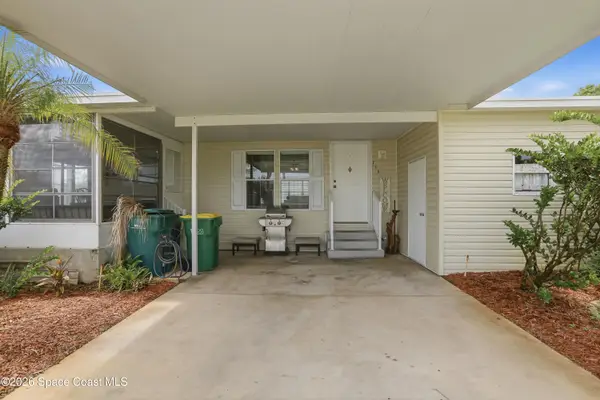 $215,000Active2 beds 2 baths1,364 sq. ft.
235 Outer Drive, Cocoa, FL 32926
MLS# 1082290Listed by: XCELLENCE - New
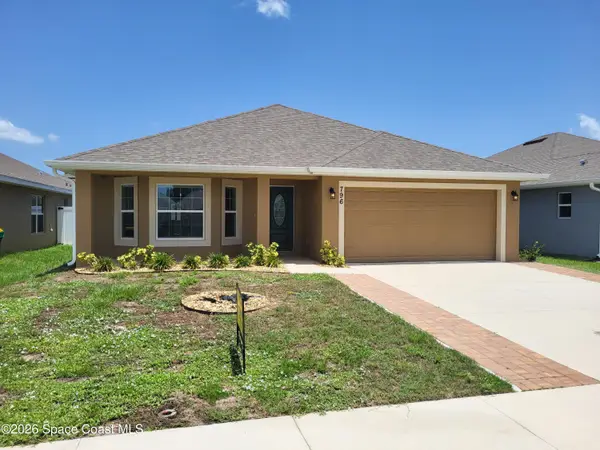 $359,000Active3 beds 2 baths1,762 sq. ft.
796 Lantana Street, Cocoa, FL 32926
MLS# 1082263Listed by: DAVID NETTERSTROM - Open Sun, 1:30 to 4:30pmNew
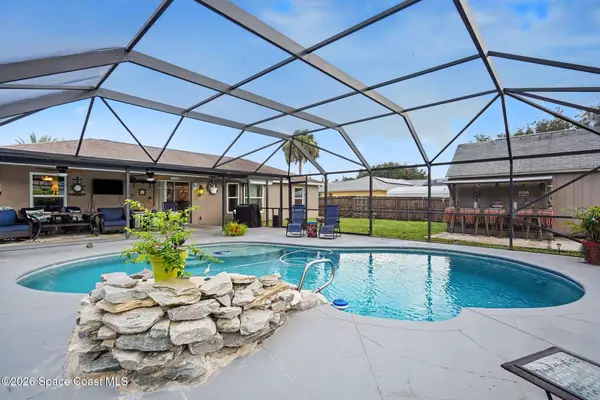 $405,000Active4 beds 2 baths1,748 sq. ft.
6230 Balsam Street, Cocoa, FL 32927
MLS# 1082268Listed by: EXP REALTY, LLC - New
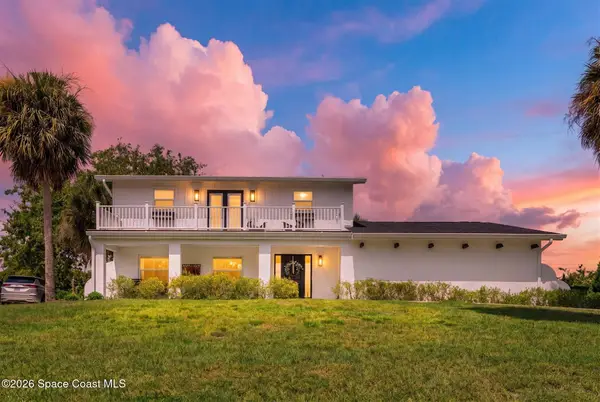 $699,900Active4 beds 3 baths1,996 sq. ft.
3703 Warwick Drive, Cocoa, FL 32926
MLS# 1082259Listed by: ELLINGSON PROPERTIES - New
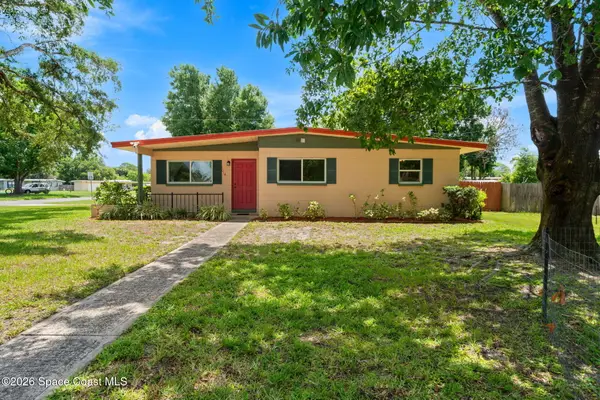 $242,900Active3 beds 1 baths1,432 sq. ft.
1014 Montclair Road, Cocoa, FL 32922
MLS# 1082210Listed by: COMPASS FLORIDA, LLC


Protect your home and budget from life's surprises with an Assurant Home Warranty, backed by a partner that supports you through every step of homeownership. Explore Plans.
©2026 Century 21 Real Estate LLC. All rights reserved. CENTURY 21®, the CENTURY 21 Logo and C21® are service marks owned by Century 21 Real Estate LLC. Century 21 Real Estate LLC fully supports the principles of the Fair Housing Act and the Equal Opportunity Act. Each office is independently owned and operated. Listing information is deemed reliable but not guaranteed accurate.