
4510 NW 67th Court Nw, Coconut Creek, FL 33073
Local realty services provided by:CENTURY 21 Move With Us
Listed by: elida brandao
Office: greener globe realty group
MLS#:R11113652
Source:FL_RAMC
Price summary
- Price:$179,999
- Price per sq. ft.:$100
About this home
THIS IS A BEAUTIFUL 3/2 MOBILE HOME WITH A LAND LEASING. COMPLETED RENOVATED, DEERFIELD LAKE IS A 55+ GATED COMMUNITY THAT OFFERS GREAT COMFORT AND SERENITY. THE LOT RENTAL IS $1,106.00 PER MONTH WHICH INCLUDES: TRASH REMOVAL, LAWN CARE, PEST CONTROL AND WATER. OWNER IS OFFERING TO PAY TWO(2) MONTH LOT RENTAL.
Contact an agent
Home facts
- Year built:2004
- Subdivision & Development:DEERFIELD LAKE
- Listing ID #:R11113652
- Added:16 day(s) ago
- Updated:September 17, 2026 at 04:41 PM
Rooms and interior
- Bedrooms:3
- Total bathrooms:2
- Full bathrooms:2
- Rooms Total:5
- Flooring:Laminate
- Dining Description:Family/Dining Room, Kitchen/Dining Combo, Living/Dining Room
- Bathrooms Description:Separate Shower
- Kitchen Description:Electric Range, Kitchen/Dining Combo, Pantry, Refrigerator
- Bedroom Description:Closet Cabinetry, Walk-In Closet(s)
- Living area:1,700 sq. ft.
Heating and cooling
- Cooling:Central Air, Electric
- Heating:Central, Electric
- Central air:Yes
Structure and exterior
- Year built:2004
- Building area:1,700 sq. ft.
- Lot Features:Sprinklers Automatic, Zero Lot Line
- Construction Materials:Aluminum Siding, Frame, Vinyl Siding
- Exterior Features:Burglar Bar, Sprinkler Irrigation, Storm/Security Shutters
- Levels:1 Story
Finances and disclosures
- Price:$179,999
- Price per sq. ft.:$100
- Tax amount:$70 (2025)
Features and amenities
- Appliances:Dryer, Electric Range, Refrigerator, Some Electric Appliances, Washer, Water Heater
- Laundry features:Dryer, Washer
- Amenities:Blinds, Closet Cabinetry, Gated Community, Key Card Entry, Pantry
Parking
- Total parking spaces:3
- Parking description:Attached Carport
 The data relating to real estate for sale on this web site comes in part from a cooperative data exchange program of the Realtor<REGISTERED_LOGO> Association of Martin County, Inc. MLS. Real estate listings held by brokerage firms other than CENTURY 21 Move With Us are marked with the IDX logo (Broker Reciprocity) or name and detailed information about such listings includes the name of the listing brokers. Data provided is deemed reliable but is not guaranteed.
New listings near 4510 NW 67th Court Nw
- New
 $715,000Active4 beds 3 baths2,984 sq. ft.
6520 NW 41st Terrace, Coconut Creek, FL 33073
MLS# B26077400Listed by: LISTWITHFREEDOM.COM - New
 $159,999Active2 beds 2 baths962 sq. ft.
1211 Bahama Bend #F2, Coconut Creek, FL 33066
MLS# B26077208Listed by: RE/MAX DIRECT - Open Sat, 11am to 1pmNew
 $775,000Active4 beds 3 baths2,239 sq. ft.
4032 NW 63rd Street, Coconut Creek, FL 33073
MLS# B26077113Listed by: THE AGENCY FLORIDA LLC - New
 $498,000Active3 beds 3 baths1,935 sq. ft.
4745 N Grand Cypress Cir N, Coconut Creek, FL 33073
MLS# A12090217Listed by: DALTON WADE INC - New
 $296,800Active2 beds 2 baths1,099 sq. ft.
842 Banks #842, Coconut Creek, FL 33063
MLS# A12089603Listed by: EAST COAST REALTY GROUP LLC - New
 $199,900Active2 beds 2 baths1,291 sq. ft.
2802 Victoria Way #O3, Coconut Creek, FL 33066
MLS# B26076801Listed by: HOME FREE TODAY REALTY - New
 $219,999Active2 beds 2 baths1,150 sq. ft.
4161 NW 22nd Street #261G, Coconut Creek, FL 33066
MLS# B26076332Listed by: RE/MAX DIRECT - New
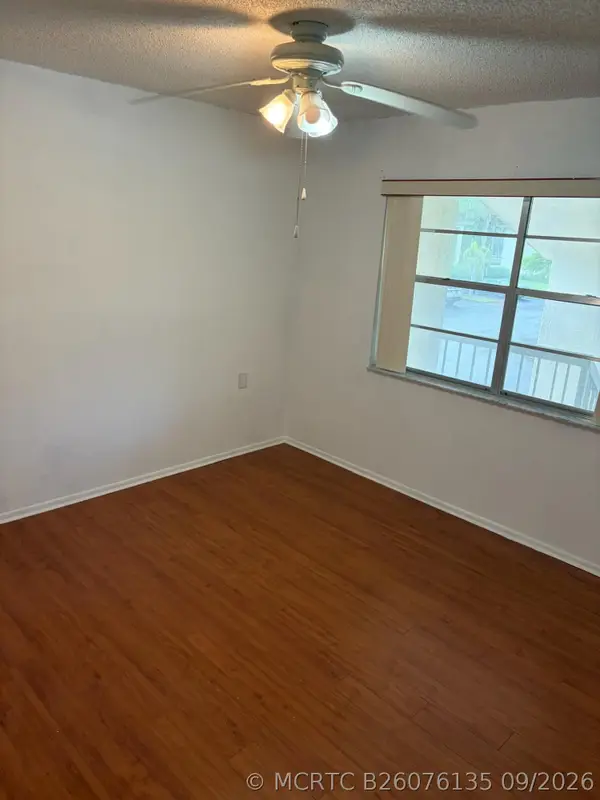 $127,000Active2 beds 2 baths962 sq. ft.
2614 Nassau #F2, Coconut Creek, FL 33066
MLS# B26076135Listed by: AXEN REALTY LLC - New
 $5,000Active3 beds 3 baths2,132 sq. ft.
4656 Monarch Way, Other Florida, FL 33073
MLS# 404848Listed by: JAMIE L BOONE LLC - Open Sun, 12 to 2pmNew
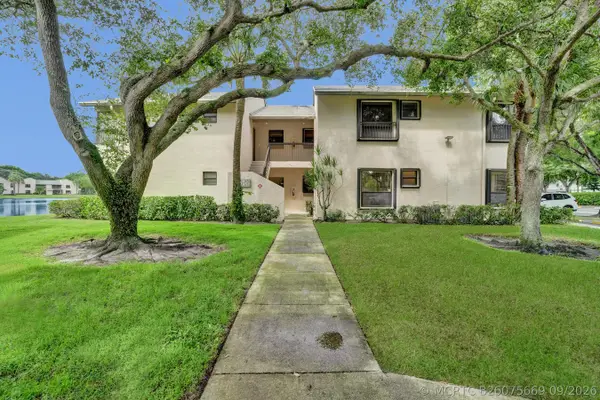 $280,000Active3 beds 2 baths1,093 sq. ft.
3470 NW 47th Avenue #3119, Coconut Creek, FL 33063
MLS# B26075669Listed by: UNITED REALTY GROUP INC


Protect your home and budget from life's surprises with an Assurant Home Warranty, backed by a partner that supports you through every step of homeownership. Explore Plans.
©2026 Century 21 Real Estate LLC. All rights reserved. CENTURY 21®, the CENTURY 21 Logo and C21® are service marks owned by Century 21 Real Estate LLC. Century 21 Real Estate LLC fully supports the principles of the Fair Housing Act and the Equal Opportunity Act. Each office is independently owned and operated. Listing information is deemed reliable but not guaranteed accurate.