4786 NW 14th Street, Coconut Creek, FL 33063
Local realty services provided by:CENTURY 21 Move With Us
Listed by: john bourassa, jason a berger p.a.
Office: lokation
MLS#:B26055441
Source:FL_RAMC
Price summary
- Price:$549,900
- Price per sq. ft.:$262.98
About this home
Built in 1992 in the sought-after Hammock Estates of Coconut Creek. This well-maintained home features a large heated pool in a spacious fenced backyard, ideal for family fun; the pool was resurfaced 3 years ago, the pool heater was replaced 2 years ago, the roof is 4 years old with added hurricane straps, and it has complete hurricane-impact windows, sliders, and an impact double garage door, plus a lawn sprinkler system. Add your personal decorating touches or upgrades to make this your family's dream home. Conveniently located near Schools, shopping, restaurants, and the Turnpike, and very close to Coconut Creek High School and CC Elementary.
Contact an agent
Home facts
- Year built:1992
- Subdivision & Development:LYONS WEST
- Listing ID #:B26055441
- Added:23 day(s) ago
- Updated:October 15, 2026 at 11:55 PM
Rooms and interior
- Bedrooms:3
- Total bathrooms:2
- Full bathrooms:2
- Rooms Total:10
- Flooring:Ceramic Tile
- Dining Description:Separate Formal Dining Room
- Bathrooms Description:Tub Shower
- Kitchen Description:Dishwasher, Disposal, Electric Range, Ice Maker, Microwave, Refrigerator
- Bedroom Description:Split Bedroom, Walk-In Closet(s)
- Living area:1,619 sq. ft.
Heating and cooling
- Cooling:Ceiling Fans, Central Air, Electric
- Heating:Central, Electric
- Central air:Yes
Structure and exterior
- Year built:1992
- Building area:1,619 sq. ft.
- Lot Features:Sprinklers Automatic
- Architectural Style:Colonial, Ranch, Traditional
- Exterior Features:Awnings, Deck, Fence
- Levels:1 Story
Schools
- High school:Coconut Creek
- Middle school:Margate
- Elementary school:Coconut Creek
Utilities
- Water:Water Available
Finances and disclosures
- Price:$549,900
- Price per sq. ft.:$262.98
- Tax amount:$4,001 (2025)
Features and amenities
- Appliances:Dishwasher, Disposal, Dryer, Electric Range, Ice Maker, Microwave, Refrigerator, Some Electric Appliances, Washer, Water Heater
- Laundry features:Dryer, Washer
- Amenities:Cathedral Ceilings, Impact Glass, Smoke Detectors
- Pool features:Fenced, Heated, In Ground
Parking
- Total parking spaces:2
- Parking description:Attached, Driveway, Garage, Garage Door Opener
- Garage:Yes
 The data relating to real estate for sale on this web site comes in part from a cooperative data exchange program of the Realtor<REGISTERED_LOGO> Association of Martin County, Inc. MLS. Real estate listings held by brokerage firms other than CENTURY 21 Move With Us are marked with the IDX logo (Broker Reciprocity) or name and detailed information about such listings includes the name of the listing brokers. Data provided is deemed reliable but is not guaranteed.
New listings near 4786 NW 14th Street
- New
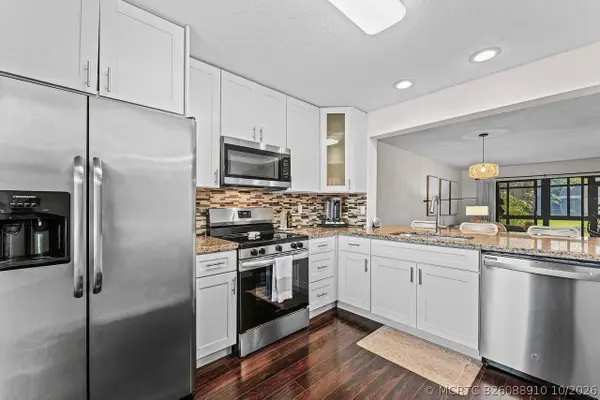 $219,999Active2 beds 2 baths1,079 sq. ft.
4225 Carambola Circle S #26108, Coconut Creek, FL 33066
MLS# B26088910Listed by: COMPASS FLORIDA LLC - New
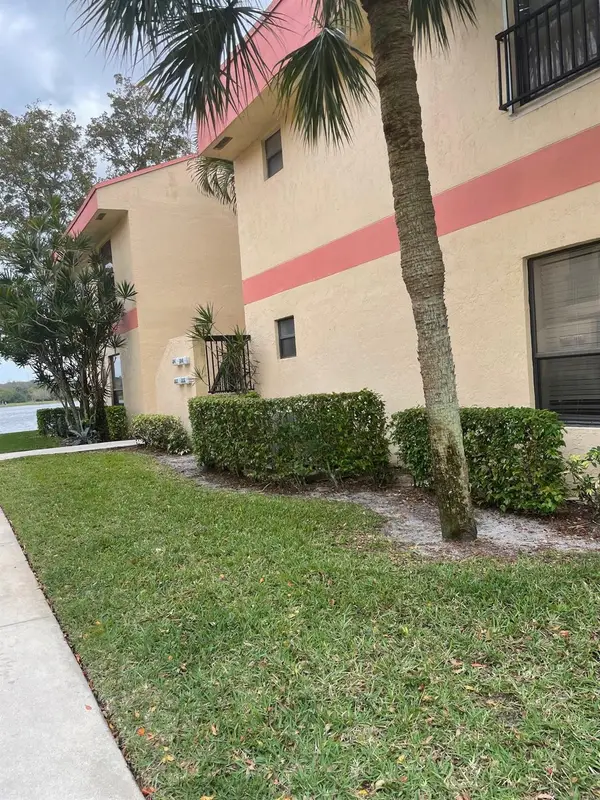
 $209,900Active2 beds 2 baths978 sq. ft.
2836 Carambola Circle S #19107, Coconut Creek, FL 33066
MLS# B26088752Listed by: CENTURY 21 TENACE REALTY - New
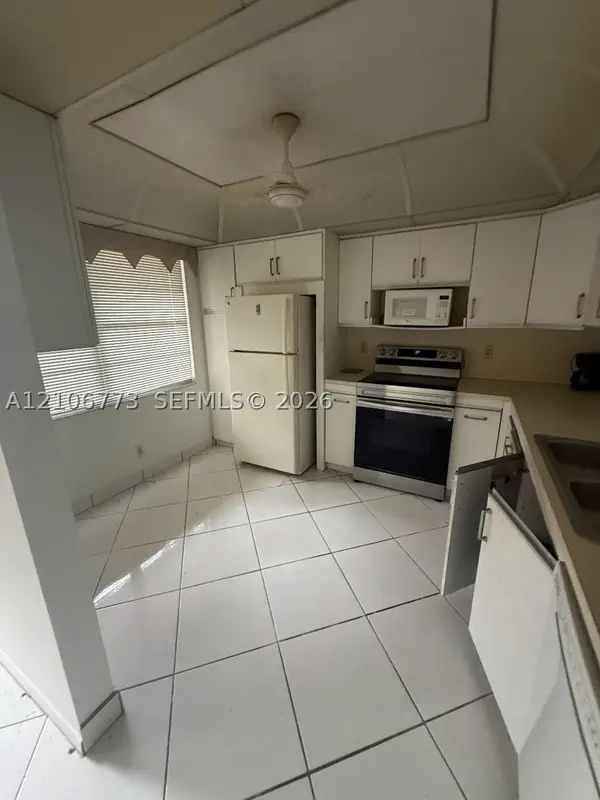 $99,000Active2 beds 2 baths1,156 sq. ft.
2305 Lucaya Ln #G1, Coconut Creek, FL 33066
MLS# A12106773Listed by: ONE SOTHEBY'S INTERNATIONAL REALTY - New
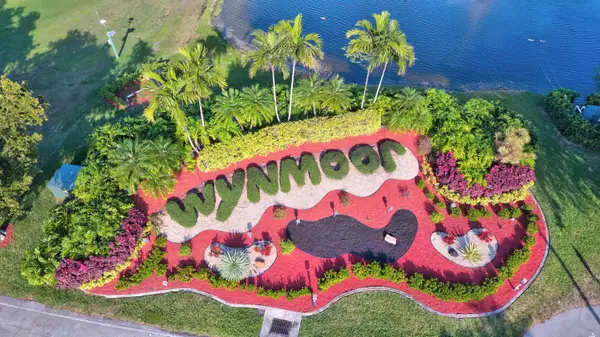 $149,888Active2 beds 2 baths1,115 sq. ft.
1804 Eleuthera Point #B1, Coconut Creek, FL 33066
MLS# B26088491Listed by: CENTURY 21 REALTY PROFESSIONALS - New
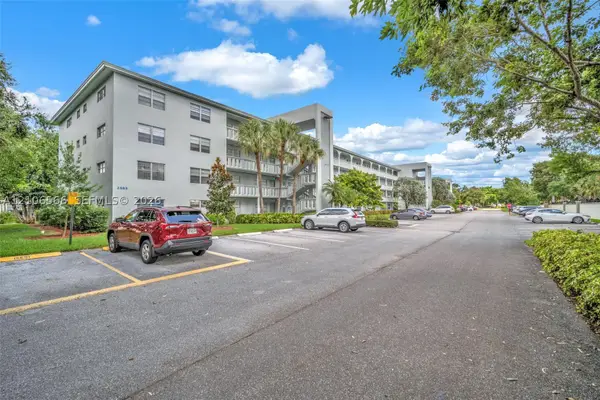 $155,000Active2 beds 2 baths1,156 sq. ft.
2505 Antigua #E4, Coconut Creek, FL 33066
MLS# A12106566Listed by: COHEN & COMPANY - New
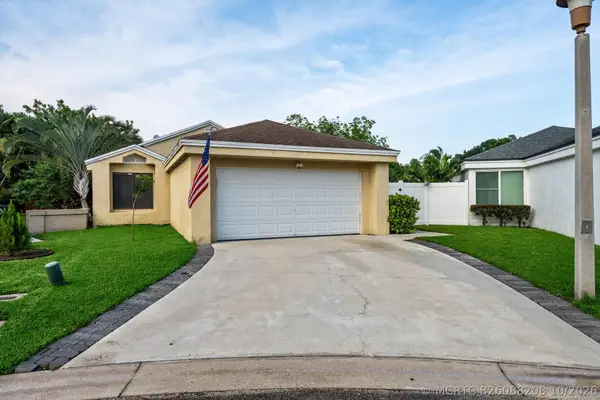 $580,000Active3 beds 2 baths1,558 sq. ft.
3331 NW 22nd Place, Coconut Creek, FL 33066
MLS# B26088208Listed by: THE AGENCY FLORIDA LLC - Open Sat, 12 to 3pmNew
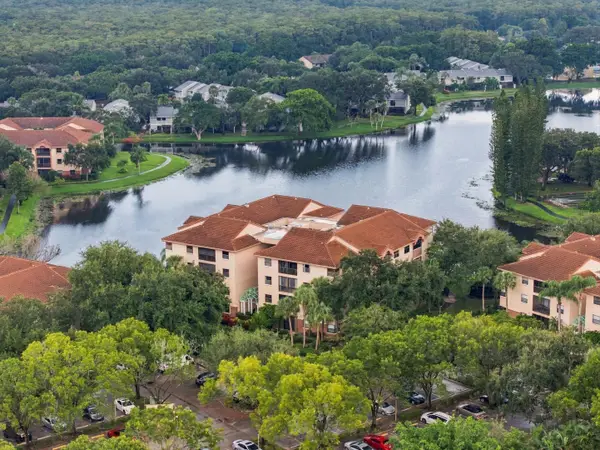 $230,000Active2 beds 2 baths1,298 sq. ft.
4400 NW 30th Street #327, Coconut Creek, FL 33066
MLS# B26088155Listed by: COLDWELL BANKER REALTY - New
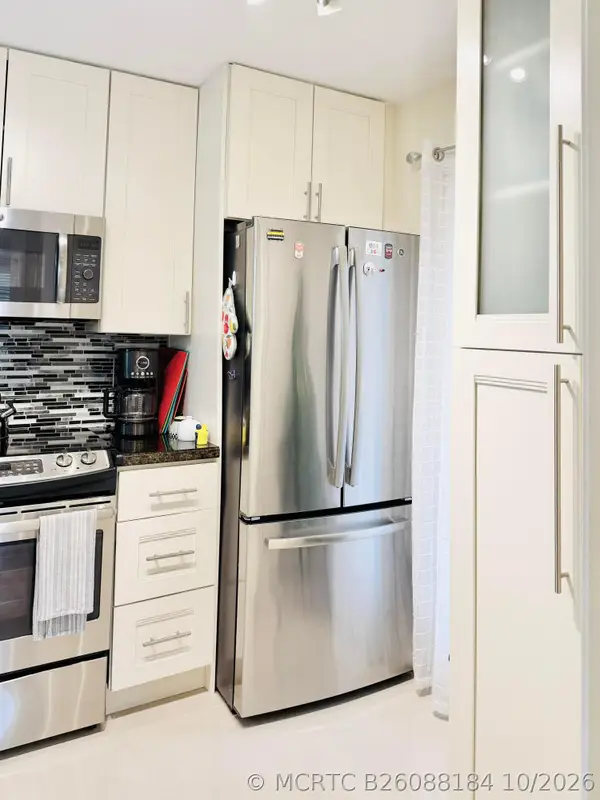 $195,000Active3 beds 2 baths1,119 sq. ft.
1202 Bahama Bend #A1, Coconut Creek, FL 33066
MLS# B26088184Listed by: LIFESTYLE INTERNATIONAL REALTY - New
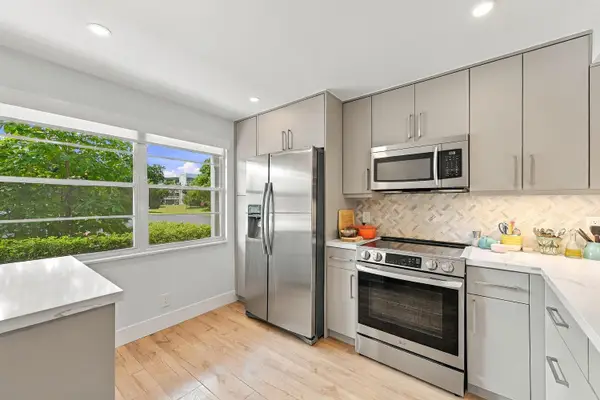 $172,000Active2 beds 2 baths1,156 sq. ft.
2802 Victoria Way Way #J1, Coconut Creek, FL 33066
MLS# B26088004Listed by: CENTURY 21 REALTY PROFESSIONALS - New
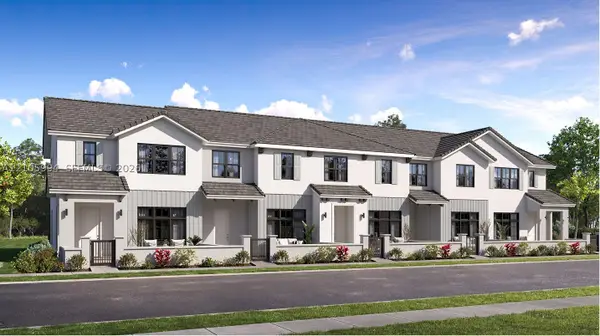 $630,990Active3 beds 3 baths1,609 sq. ft.
4736 NW 42, Coconut Creek, FL 33063
MLS# A12105994Listed by: LENNAR REALTY INC


Protect your home and budget from life's surprises with an Assurant Home Warranty, backed by a partner that supports you through every step of homeownership. Explore Plans.
©2026 Century 21 Real Estate LLC. All rights reserved. CENTURY 21®, the CENTURY 21 Logo and C21® are service marks owned by Century 21 Real Estate LLC. Century 21 Real Estate LLC fully supports the principles of the Fair Housing Act and the Equal Opportunity Act. Each office is independently owned and operated. Listing information is deemed reliable but not guaranteed accurate.