4859 NW 58th Manor, Coconut Creek, FL 33073
Local realty services provided by:CENTURY 21 America's Choice
Listed by: brigitte cook
Office: the keyes company
MLS#:B26055864
Source:RMLS
Price summary
- Price:$439,800
- Price per sq. ft.:$284.11
- Monthly HOA dues:$330
About this home
Rarely available, 2-story corner lot residence in the highly desirable gated enclave of Victoria Isles. This private, sun-drenched property offers sweeping, unobstructed lake views. Rest easy with hurricane protection throughout—including the front door—allowing you to enjoy peaceful water views with total peace of mind. The interior features beautifully updated kitchen and bathrooms. Energy-efficient tinted windows keep the home cool & utility bills low. Located just minutes from premier shopping, dining, and expressways, this vibrant community offers a walkable lifestyle. HOA fees include: 24-hour gated security, ADT alarm monitoring, lawn maintenance and access to a beautiful clubhouse and resort-style pool. This is one you don't want to miss! Book your private showing today! Great sought after community and rarely available 3 BR, Corner & Water front and side residence.
Contact an agent
Home facts
- Year built:2000
- Subdivision & Development:SAWGRASS EXCHANGE PLAT
- Listing ID #:B26055864
- Added:93 day(s) ago
- Updated:October 25, 2026 at 03:23 PM
Rooms and interior
- Bedrooms:3
- Total bathrooms:3
- Full bathrooms:2
- Half bathrooms:1
- Flooring:Carpet, Ceramic Tile, Laminate, Tile
- Kitchen Description:Dishwasher, Disposal, Microwave, Refrigerator
- Living area:1,524 sq. ft.
Heating and cooling
- Cooling:Central Air, Electric
- Heating:Central, Electric
- Central air:Yes
Structure and exterior
- Roof:Spanish Tile, Tile
- Year built:2000
- Building area:1,524 sq. ft.
- Architectural Style:Mediterranean
- Construction Materials:Block, Concrete
- Exterior Features:Patio, Porch
Schools
- High school:Monarch
- Middle school:Lyons Creek
- Elementary school:Tradewinds
Utilities
- Water:Public, Water Available
- Sewer:Public Sewer, Sewer Available
Finances and disclosures
- Price:$439,800
- Price per sq. ft.:$284.11
- Tax amount:$2,891 (2025)
Features and amenities
- Appliances:Dishwasher, Disposal, Dryer, Microwave, Refrigerator, Washer
- Laundry features:Dryer, Washer
- Pool features:Association, Pool
Parking
- Total parking spaces:2
- Parking description:Assigned, Guest
New listings near 4859 NW 58th Manor
- New
 $284,900Active3 beds 2 baths1,392 sq. ft.
4400 NW 30th Street #424, Coconut Creek, FL 33066
MLS# B26092435Listed by: CHARLES RUTENBERG REALTY FTL - New
 $109,500Active1 beds 2 baths861 sq. ft.
3401 Bimini Lane #G2, Coconut Creek, FL 33066
MLS# B26092352Listed by: ENGAGE 100 REALTY GROUP - New
 $625,000Active3 beds 2 baths1,800 sq. ft.
4365 NW 45th Terrace, Coconut Creek, FL 33073
MLS# B26092356Listed by: THE BELLA GROUP REAL ESTATE, LLC - New
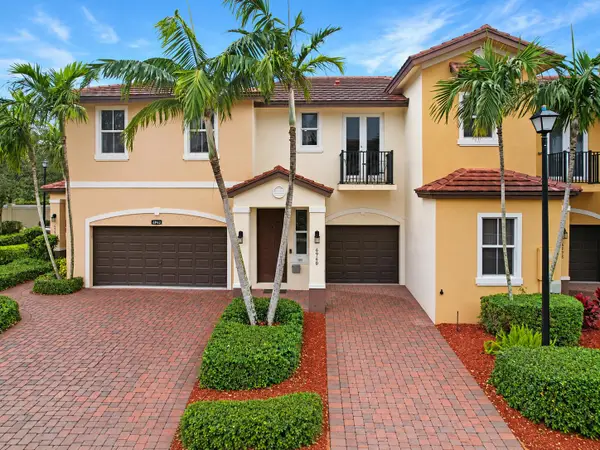 $438,000Active3 beds 3 baths1,316 sq. ft.
6960 E Long Pine Circle, Coconut Creek, FL 33073
MLS# B26092347Listed by: COMPASS FLORIDA LLC - New

 $179,000Active2 beds 2 baths1,346 sq. ft.
1704 Andros Isle #A3, Coconut Creek, FL 33066
MLS# B26092192Listed by: CENTURY 21 REALTY PROFESSIONALS - New
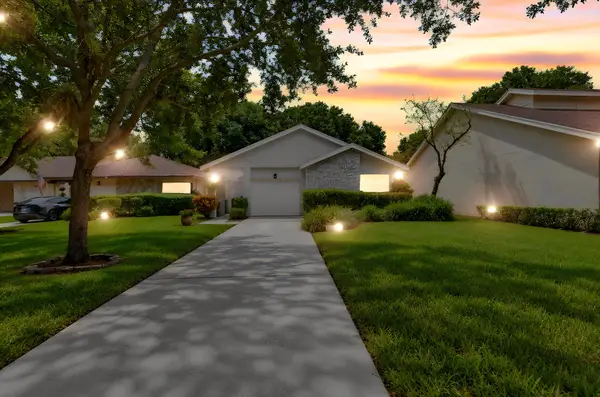 $449,000Active3 beds 2 baths1,876 sq. ft.
2600 Aloe Avenue, Coconut Creek, FL 33063
MLS# B26091918Listed by: COLDWELL BANKER - New
 $220,000Active2 beds 2 baths962 sq. ft.
1206 Bahama Bnd #C1, Coconut Creek, FL 33066
MLS# A12111875Listed by: PMI NORTH LAKE HOMES - New
 $760,000Active4 beds 2 baths1,870 sq. ft.
4959 NW 6th Street, Coconut Creek, FL 33063
MLS# B26091847Listed by: LOKATION - New
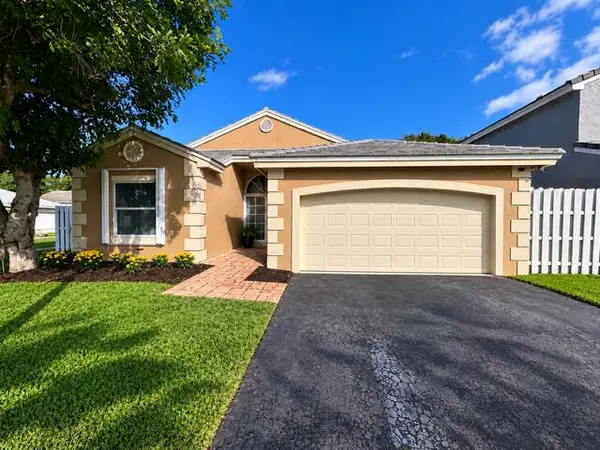 $549,999Active3 beds 2 baths1,385 sq. ft.
5585 NW 55th Drive, Coconut Creek, FL 33073
MLS# B26091793Listed by: RE/MAX DIRECT - New
 $525,000Active3 beds 2 baths1,357 sq. ft.
5208 Eagle Cay Place, Coconut Creek, FL 33073
MLS# B26091622Listed by: BOND LUXURY PROPERTIES LLC


Protect your home and budget from life's surprises with an Assurant Home Warranty, backed by a partner that supports you through every step of homeownership. Explore Plans.
©2026 Century 21 Real Estate LLC. All rights reserved. CENTURY 21®, the CENTURY 21 Logo and C21® are service marks owned by Century 21 Real Estate LLC. Century 21 Real Estate LLC fully supports the principles of the Fair Housing Act and the Equal Opportunity Act. Each office is independently owned and operated. Listing information is deemed reliable but not guaranteed accurate.