4939 Pelican Street, Coconut Creek, FL 33073
Local realty services provided by:CENTURY 21 Move With Us
Listed by: daniel azer
Office: united realty group, inc
MLS#:B26027035
Source:FL_RAMC
Price summary
- Price:$499,999
- Price per sq. ft.:$281.69
About this home
Welcome to this one story home in Regency Lakes @ Brittany Park. The property includes three bedrooms plus a den/office and two bathrooms. It is being sold with a new metal roof and completed interior and exterior paint. Inside, there is a primary suite with a walk in closet, and the kitchen includes granite countertops and stainless steel appliances. The home has hard flooring throughout. The community is gated and offers a pool, clubhouse, fitness center, and courts for volleyball, basketball, and tennis. The location provides access to major highways and is within walking distance to shopping, dining, and Dunkin. The home is located in an area served by great local schools.
Contact an agent
Home facts
- Year built:1999
- Subdivision & Development:REGENCY LAKES AT COCONUT CREEK
- Listing ID #:B26027035
- Added:44 day(s) ago
- Updated:October 15, 2026 at 11:55 PM
Rooms and interior
- Bedrooms:3
- Total bathrooms:2
- Full bathrooms:2
- Rooms Total:1
- Flooring:Engineered Hardwood, Slate, Tile
- Dining Description:Family/Dining Room, Kitchen/Dining Combo, Living/Dining Room
- Bathrooms Description:Garden Tub/Roman Tub
- Kitchen Description:Dishwasher, Disposal, Electric Range, Kitchen/Dining Combo, Microwave, Pantry, Refrigerator
- Bedroom Description:Split Bedroom
- Living area:1,515 sq. ft.
Heating and cooling
- Cooling:Central Air
- Heating:Central
- Central air:Yes
Structure and exterior
- Roof:Metal, Spanish Tile
- Year built:1999
- Building area:1,515 sq. ft.
- Architectural Style:Ranch
- Construction Materials:Block, Concrete
- Exterior Features:Storm/Security Shutters
- Levels:1 Story
Schools
- High school:Monarch
- Middle school:Lyons Creek
- Elementary school:Tradewinds
Finances and disclosures
- Price:$499,999
- Price per sq. ft.:$281.69
- Tax amount:$5,891 (2025)
Features and amenities
- Appliances:Dishwasher, Disposal, Electric Range, Microwave, Refrigerator
- Amenities:Custom Mirrors, Pantry
- Pool features:Community
Parking
- Total parking spaces:1
- Parking description:Attached, Driveway, Garage
- Garage:Yes
 The data relating to real estate for sale on this web site comes in part from a cooperative data exchange program of the Realtor<REGISTERED_LOGO> Association of Martin County, Inc. MLS. Real estate listings held by brokerage firms other than CENTURY 21 Move With Us are marked with the IDX logo (Broker Reciprocity) or name and detailed information about such listings includes the name of the listing brokers. Data provided is deemed reliable but is not guaranteed.
New listings near 4939 Pelican Street
- New
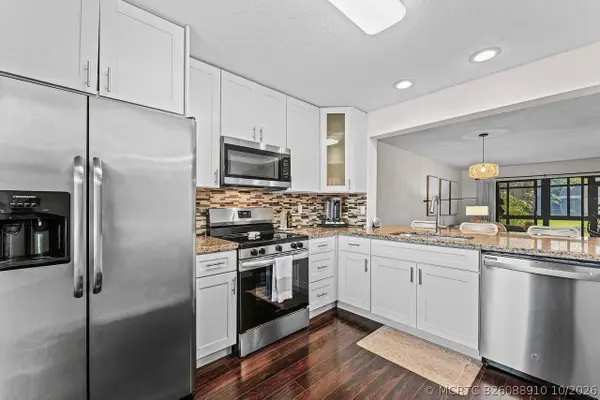 $219,999Active2 beds 2 baths1,079 sq. ft.
4225 Carambola Circle S #26108, Coconut Creek, FL 33066
MLS# B26088910Listed by: COMPASS FLORIDA LLC - New
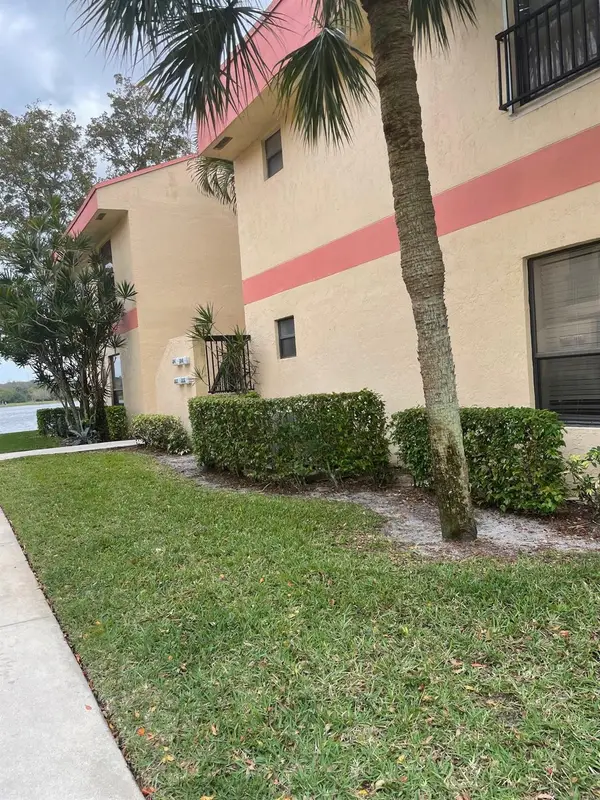
 $209,900Active2 beds 2 baths978 sq. ft.
2836 Carambola Circle S #19107, Coconut Creek, FL 33066
MLS# B26088752Listed by: CENTURY 21 TENACE REALTY - New
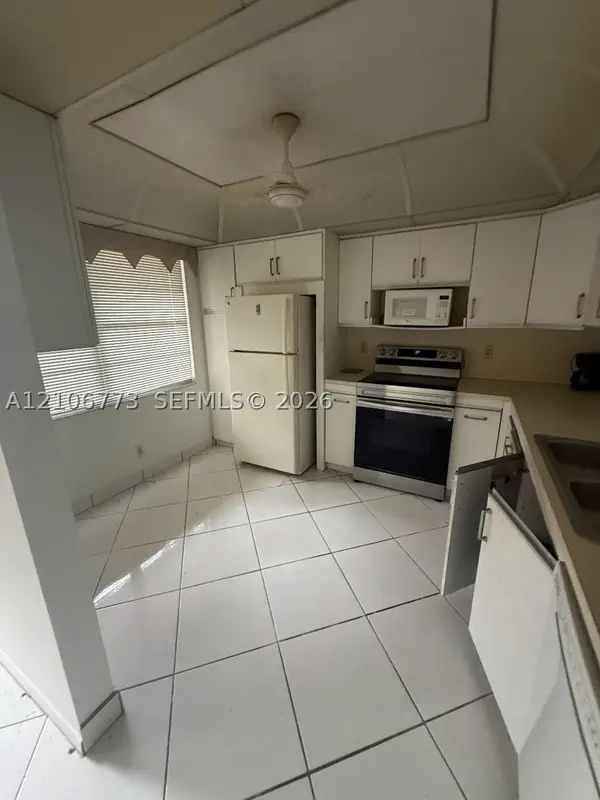 $99,000Active2 beds 2 baths1,156 sq. ft.
2305 Lucaya Ln #G1, Coconut Creek, FL 33066
MLS# A12106773Listed by: ONE SOTHEBY'S INTERNATIONAL REALTY - New
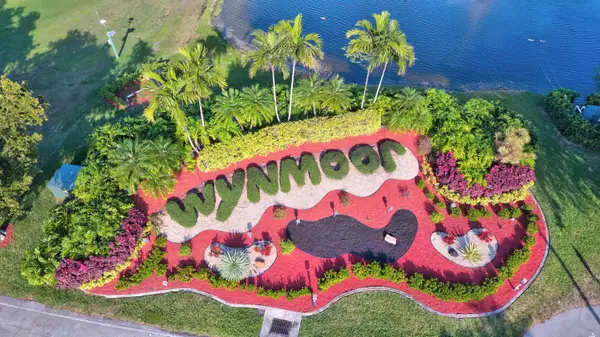 $149,888Active2 beds 2 baths1,115 sq. ft.
1804 Eleuthera Point #B1, Coconut Creek, FL 33066
MLS# B26088491Listed by: CENTURY 21 REALTY PROFESSIONALS - New
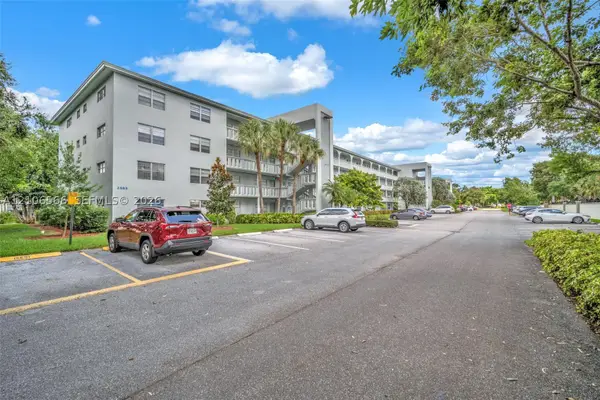 $155,000Active2 beds 2 baths1,156 sq. ft.
2505 Antigua #E4, Coconut Creek, FL 33066
MLS# A12106566Listed by: COHEN & COMPANY - New
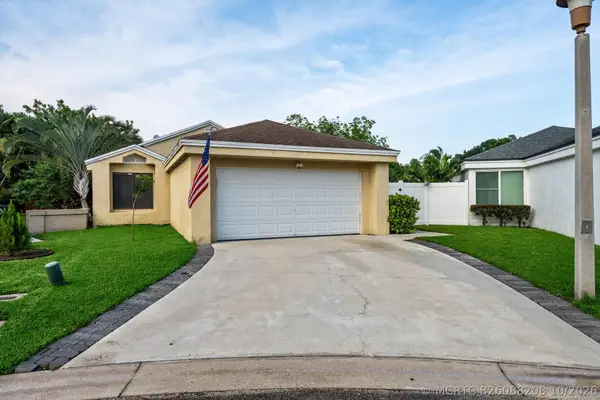 $580,000Active3 beds 2 baths1,558 sq. ft.
3331 NW 22nd Place, Coconut Creek, FL 33066
MLS# B26088208Listed by: THE AGENCY FLORIDA LLC - Open Sat, 12 to 3pmNew
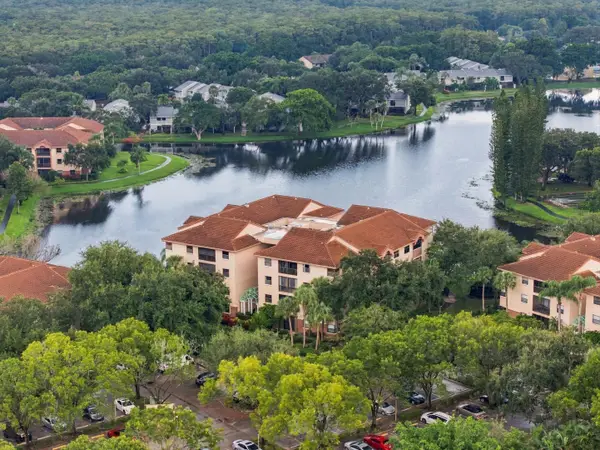 $230,000Active2 beds 2 baths1,298 sq. ft.
4400 NW 30th Street #327, Coconut Creek, FL 33066
MLS# B26088155Listed by: COLDWELL BANKER REALTY - New
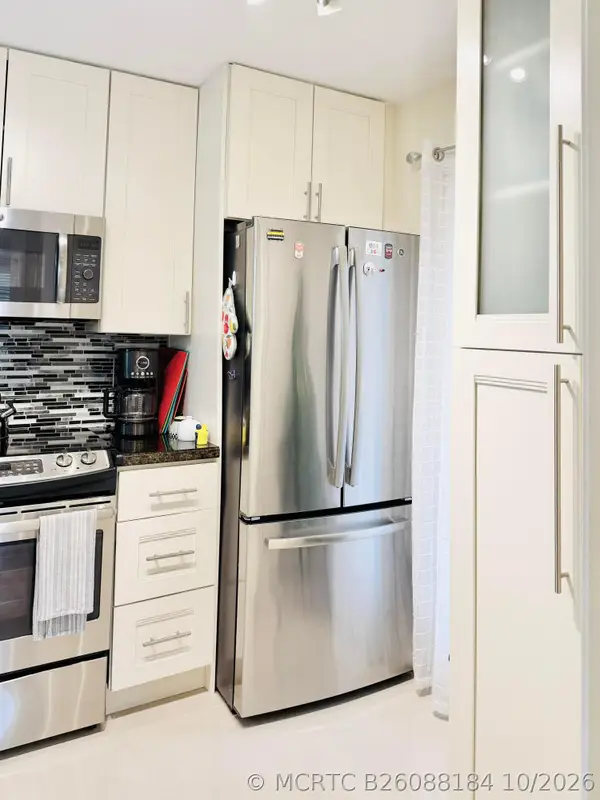 $195,000Active3 beds 2 baths1,119 sq. ft.
1202 Bahama Bend #A1, Coconut Creek, FL 33066
MLS# B26088184Listed by: LIFESTYLE INTERNATIONAL REALTY - New
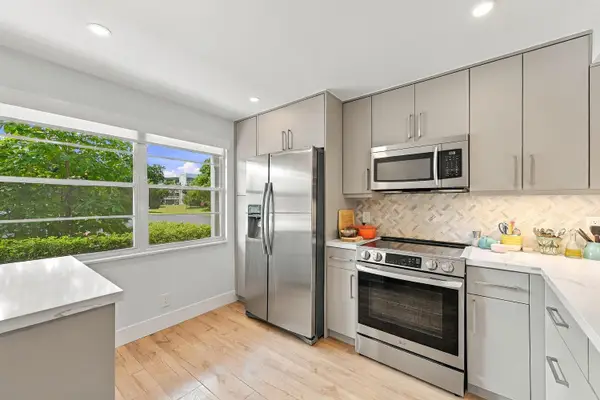 $172,000Active2 beds 2 baths1,156 sq. ft.
2802 Victoria Way Way #J1, Coconut Creek, FL 33066
MLS# B26088004Listed by: CENTURY 21 REALTY PROFESSIONALS - New
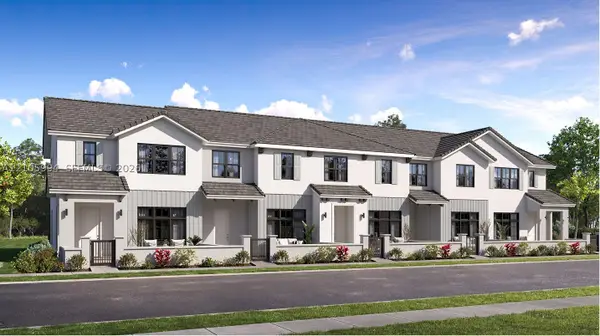 $630,990Active3 beds 3 baths1,609 sq. ft.
4736 NW 42, Coconut Creek, FL 33063
MLS# A12105994Listed by: LENNAR REALTY INC


Protect your home and budget from life's surprises with an Assurant Home Warranty, backed by a partner that supports you through every step of homeownership. Explore Plans.
©2026 Century 21 Real Estate LLC. All rights reserved. CENTURY 21®, the CENTURY 21 Logo and C21® are service marks owned by Century 21 Real Estate LLC. Century 21 Real Estate LLC fully supports the principles of the Fair Housing Act and the Equal Opportunity Act. Each office is independently owned and operated. Listing information is deemed reliable but not guaranteed accurate.