5522 Lake Tern Place, Coconut Creek, FL 33073
Local realty services provided by:CENTURY 21 Move With Us
Listed by: mahriah tucker
Office: compass florida llc.
MLS#:B26097288
Source:FL_RAMC
Price summary
- Price:$650,000
- Price per sq. ft.:$236.19
About this home
Welcome home to this amazing opportunity in Regency Lakes, located in the desirable Cambridge section! Offered by the original owner, this spacious home features 2,303 sq. ft. of living space and 2,511 sq. ft. of adjusted gross area, with 3 bedrooms and 2.5 bathrooms. All bedrooms are upstairs, and the primary suite includes a sitting room/loft, perfect for a home office or private retreat. Major features include a 2019 roof, accordion shutters throughout, generator hookup, and brand-new hot water heater. Tile and laminate flooring and a dedicated laundry room add to the home's appeal. The 3-car garage features epoxy flooring and offers exceptional versatility with a convertible room. Considered a "Super Home" by the builder, this unique floor plan offers the flexibility to convert into a 3-, 4-, or 5-bedroom home to suit your needs. Step outside to a large backyard with plenty of room to add a private pool and create your own outdoor oasis. Located within the highly sought-after, 24-hour guard-gated community of Regency Lakes, residents enjoy included landscaping and lawn service, AT&T 1-gig fiber internet, ADT home alarm system monitoring, and resort-style amenities, including a community pool, hot tub, clubhouse, fitness center, tennis and pickleball courts, basketball and volleyball courts, playground, scenic walking trails, lakes, and nature preserves. Low HOA dues add to the appeal. Conveniently located near major highways, A-rated schools, premier dining, shopping, and local recreation, this home offers the perfect balance of privacy, comfort, and convenience....
Contact an agent
Home facts
- Year built:1998
- Subdivision & Development:REGENCY LAKES AT COCONUT CREEK
- Listing ID #:B26097288
- Added:3 day(s) ago
- Updated:November 10, 2026 at 04:32 PM
Rooms and interior
- Bedrooms:3
- Total bathrooms:3
- Full bathrooms:2
- Half bathrooms:1
- Rooms Total:3
- Flooring:Laminate, Tile
- Dining Description:Breakfast Area, Living/Dining Room
- Bathrooms Description:Bathtub, Dual Sinks, Jetted Tub, Separate Shower, Tub Shower
- Kitchen Description:Dishwasher, Disposal, Electric Range, Kitchen Island, Microwave, Refrigerator
- Bedroom Description:Split Bedroom
- Living area:2,303 sq. ft.
Heating and cooling
- Cooling:Ceiling Fans, Central Air
- Heating:Central
- Central air:Yes
Structure and exterior
- Roof:Barrel Tile
- Year built:1998
- Building area:2,303 sq. ft.
- Lot Features:Sprinklers Automatic
- Architectural Style:Traditional
- Construction Materials:Block, Concrete
- Exterior Features:Exterior Lighting, Storm/Security Shutters
- Levels:2 Stories
Schools
- High school:Monarch
- Middle school:Lyons Creek
- Elementary school:Tradewinds
Utilities
- Water:Public Water, Water Available, Water Connected
- Sewer:Public Sewer, Sewer Connected
Finances and disclosures
- Price:$650,000
- Price per sq. ft.:$236.19
- Tax amount:$5,231 (2025)
Features and amenities
- Appliances:Dishwasher, Disposal, Electric Range, Microwave, Refrigerator, Some Electric Appliances, Washer, Water Heater
- Laundry features:Washer
- Amenities:Cathedral Ceilings, Double Hung Windows, Security System Owned
- Pool features:Community
Parking
- Total parking spaces:3
- Parking description:Detached, Driveway, Garage
- Garage:Yes
 The data relating to real estate for sale on this web site comes in part from a cooperative data exchange program of the Realtor<REGISTERED_LOGO> Association of Martin County, Inc. MLS. Real estate listings held by brokerage firms other than CENTURY 21 Move With Us are marked with the IDX logo (Broker Reciprocity) or name and detailed information about such listings includes the name of the listing brokers. Data provided is deemed reliable but is not guaranteed.
New listings near 5522 Lake Tern Place
- Open Sat, 12 to 2pmNew
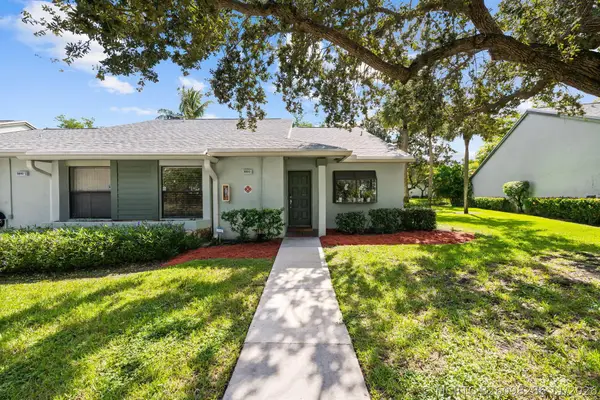 $368,000Active2 beds 2 baths1,320 sq. ft.
3893 Carambola Circle N #29129, Coconut Creek, FL 33066
MLS# B26098286Listed by: REALTY 100 - New
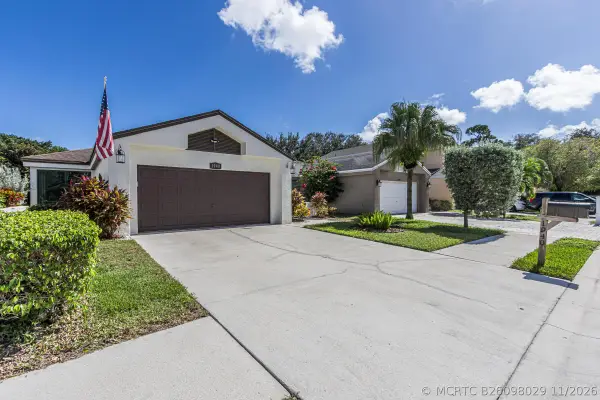
 $519,900Active3 beds 2 baths1,440 sq. ft.
1940 NW 34th Avenue, Coconut Creek, FL 33066
MLS# B26098029Listed by: CENTURY 21 TENACE REALTY - New
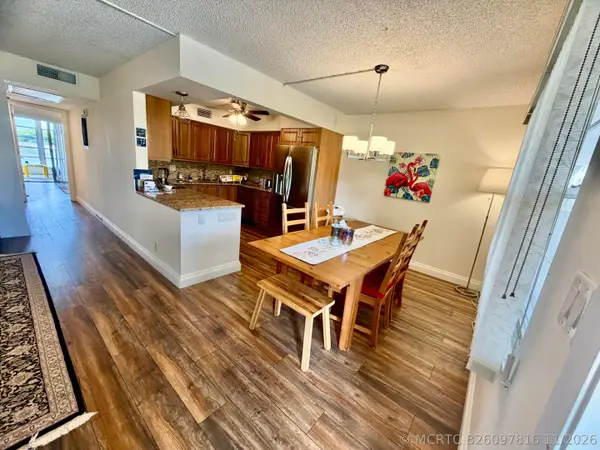 $179,000Active2 beds 2 baths1,002 sq. ft.
1903 Bermuda Circle #G2, Coconut Creek, FL 33066
MLS# B26097816Listed by: DALTON WADE INC - New
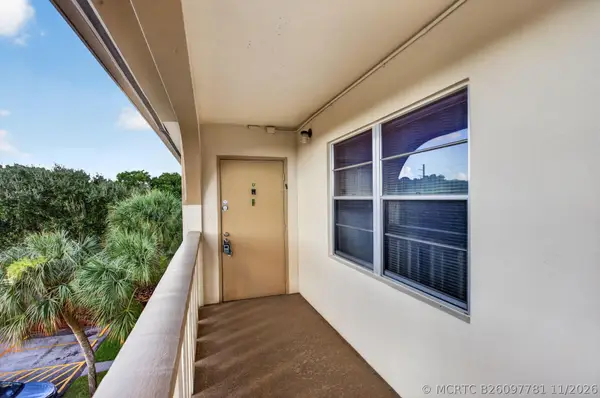 $149,999Active2 beds 2 baths1,291 sq. ft.
2405 Antigua Circle #A4, Coconut Creek, FL 33066
MLS# B26097781Listed by: SIGNATURE INTERNATIONAL REAL E - New
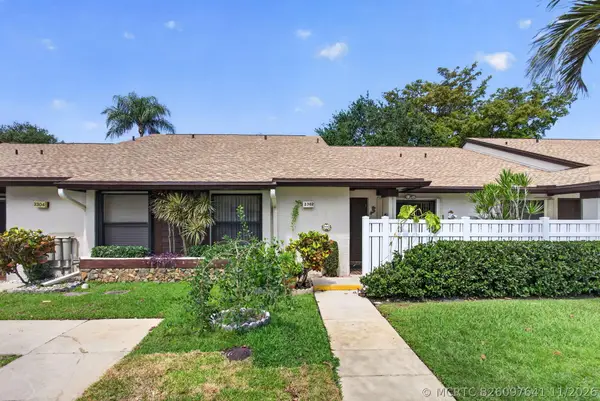 $340,000Active2 beds 2 baths1,484 sq. ft.
3302 Carambola Circle S, Coconut Creek, FL 33066
MLS# B26097641Listed by: KEYES - BOCA EAST - New
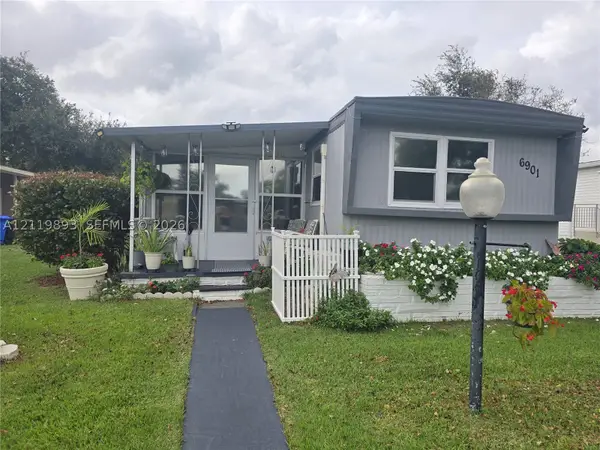 $99,900Active2 beds 2 baths
6901 NW 45, Coconut Creek, FL 33073
MLS# A12119893Listed by: SUNRISE REAL ESTATE SERVICES, - New
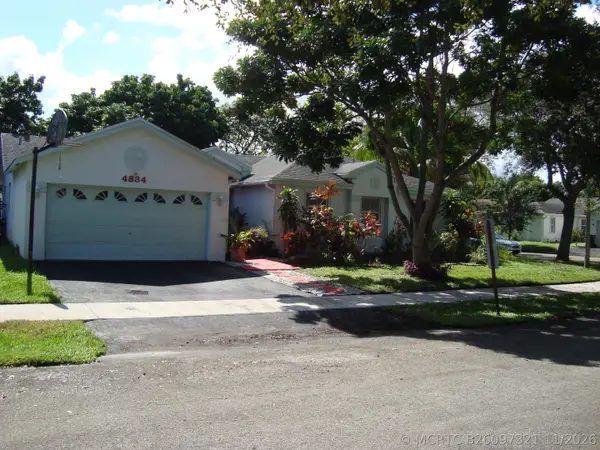 $535,000Active4 beds 2 baths1,779 sq. ft.
4834 NW 14th Drive Nw, Coconut Creek, FL 33063
MLS# B26097321Listed by: RE/MAX DIRECT - New
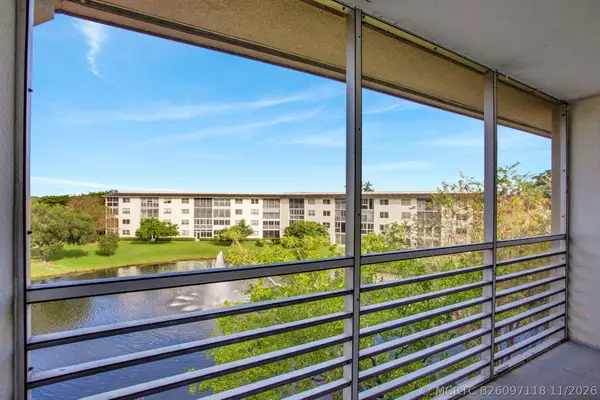 $145,000Active2 beds 2 baths1,275 sq. ft.
1701 Andros Isle #F4, Coconut Creek, FL 33066
MLS# B26097118Listed by: RE/MAX DIRECT - New
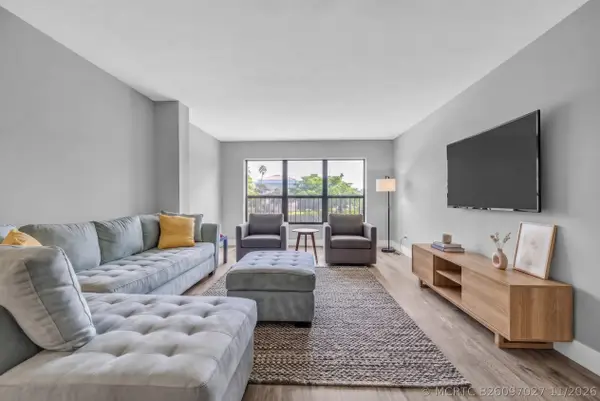 $249,000Active2 beds 2 baths1,140 sq. ft.
3050 NW 42nd Avenue #C206, Coconut Creek, FL 33066
MLS# B26097027Listed by: CASA BELLA REALTY INC


Protect your home and budget from life's surprises with an Assurant Home Warranty, backed by a partner that supports you through every step of homeownership. Explore Plans.
©2026 Century 21 Real Estate LLC. All rights reserved. CENTURY 21®, the CENTURY 21 Logo and C21® are service marks owned by Century 21 Real Estate LLC. Century 21 Real Estate LLC fully supports the principles of the Fair Housing Act and the Equal Opportunity Act. Each office is independently owned and operated. Listing information is deemed reliable but not guaranteed accurate.