
6741 NW 44th Way #Lot T-11, Coconut Creek, FL 33073
Local realty services provided by:CENTURY 21 Tenace Realty
Listed by: elida b. brandao
Office: greener globe realty group
MLS#:R11151214
Source:RMLS
Price summary
- Price:$145,000
- Price per sq. ft.:$85.29
About this home
LOCATION, LOCATION, LOCATION! DON'T MISS THIS OPPORTUNITY. THIS IS A 2/2 LOCATED IN A 55+ GATED COMMUNITY. TOTALLY REMODELED: NEW FLOOR, NEW WALLS, NEW ELECTRICAL SYSTEM, NEW A/C. THE KITCHEN IS OPEN THROUGH WITH A LARGE GRANITE COUNTER TOP THAT CAN BE SEATED 12 PEOPLE, NEW STAINLESS STEEL APPLIANCES. CUSTOMER'S MADE CABINETS THROUGHOUT THE HOUSE. THE LOT RENTAL IS $1,160.00 PER MONTH WHICH INCLUDES TRASH REMOVAL, WATER, LANDSCAPING,TAXES AND PEST CONTROL. THE CLUB HOUSE OFFERS LOTS OF ACTIVITIES AND CLOSED TO ALL MAJOR HIGHWAYS, HOSPITALS, SHOPPING, AND RESTAURANTS. AS AN INCENTIVE SELLER IS OFFERING TO PAY THREE(3) MONTHS OF LOT RENTAL.
Contact an agent
Home facts
- Year built:1980
- Listing ID #:R11151214
- Added:121 day(s) ago
- Updated:June 22, 2026 at 02:43 PM
Rooms and interior
- Bedrooms:2
- Total bathrooms:2
- Full bathrooms:2
- Flooring:Laminate
- Kitchen Description:Microwave, Refrigerator
- Living area:1,650 sq. ft.
Heating and cooling
- Cooling:Central Air, Electric
- Heating:Central, Electric
- Central air:Yes
Structure and exterior
- Roof:Metal
- Year built:1980
- Building area:1,650 sq. ft.
- Construction Materials:Frame
- Exterior Features:Awnings
- Levels:1 Story
Schools
- Elementary school:Tradewinds
Utilities
- Water:Public
- Sewer:Public Sewer
Finances and disclosures
- Price:$145,000
- Price per sq. ft.:$85.29
- Tax amount:$70 (2025)
Features and amenities
- Appliances:Dryer, Microwave, Refrigerator, Washer
- Laundry features:Dryer, Washer
Parking
- Total parking spaces:3
- Parking description:Attached Carport, Covered
- Carport spaces:3
New listings near 6741 NW 44th Way #Lot T-11
- New
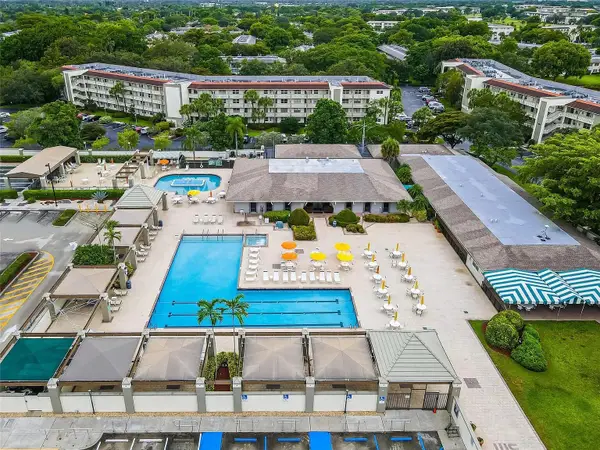 $189,000Active2 beds 2 baths1,156 sq. ft.
3301 Aruba Way #D3, Coconut Creek, FL 33066
MLS# B26043772Listed by: ENGEL & VOELKERS FORT LAUDERDALE - New
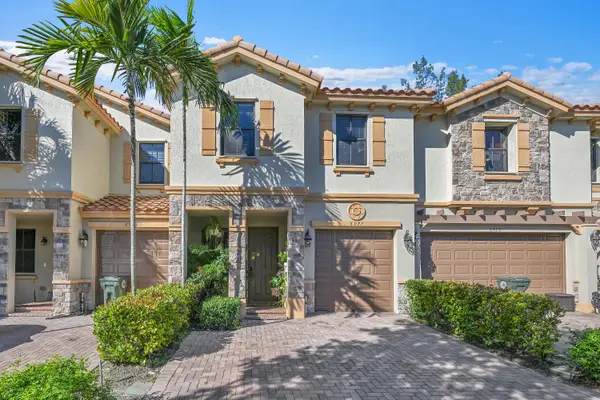 $490,000Active3 beds 3 baths1,594 sq. ft.
6977 Broadland Way, Coconut Creek, FL 33073
MLS# B26043740Listed by: STRATUS REALTY LLC - New
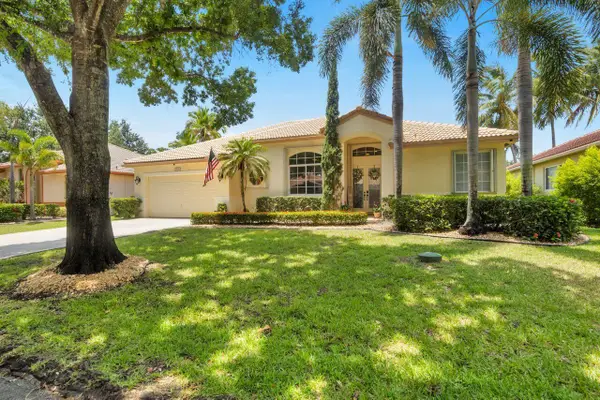 $735,000Active4 beds 2 baths2,160 sq. ft.
5031 Mallards Court, Coconut Creek, FL 33073
MLS# B26043624Listed by: COLDWELL BANKER REALTY - New
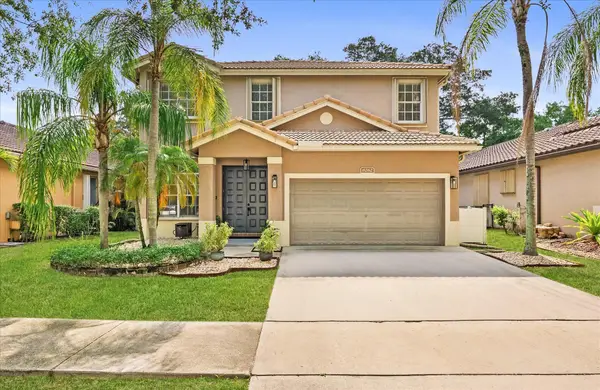 $675,000Active4 beds 3 baths2,520 sq. ft.
6262 Osprey Terrace, Coconut Creek, FL 33073
MLS# B26043521Listed by: COMPASS FLORIDA LLC - New
 $485,000Active3 beds 2 baths1,472 sq. ft.
4300 NW 9th Ct, Coconut Creek, FL 33066
MLS# A12040490Listed by: LEGRA REALTY, INC. - New
 $655,000Active3 beds 2 baths1,772 sq. ft.
4100 NW 7th Street, Coconut Creek, FL 33066
MLS# B26043461Listed by: TRUE FLORIDIAN REALTY - New
 $229,500Active3 beds 2 baths1,093 sq. ft.
4049 N Carambola Circle N, Coconut Creek, FL 33066
MLS# B26043379Listed by: ENGAGE 100 REALTY GROUP - New
 $224,900Active2 beds 2 baths1,254 sq. ft.
3821 Carambola Circle N #2942, Coconut Creek, FL 33066
MLS# B26043312Listed by: SOUTHERN BREEZE REALTY GROUP - New
 $600,000Active5 beds 2 baths2,451 sq. ft.
641 NW 43rd Avenue, Coconut Creek, FL 33066
MLS# B26043232Listed by: RE/MAX DIRECT - New
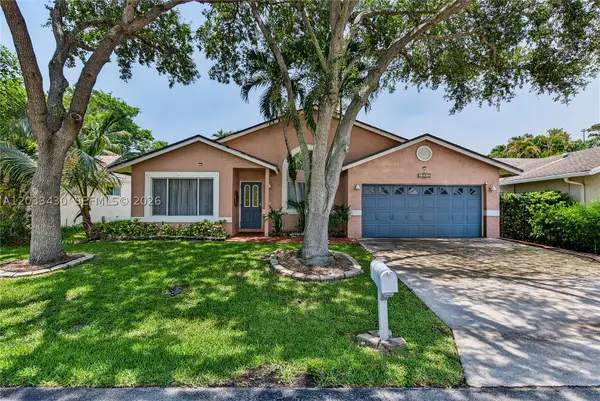 $579,000Active3 beds 2 baths1,925 sq. ft.
3623 NW 59th St, Coconut Creek, FL 33073
MLS# A12033430Listed by: ONE SOTHEBY'S INTERNATIONAL REALTY


Protect your home and budget from life's surprises with an Assurant Home Warranty, backed by a partner that supports you through every step of homeownership. Explore Plans.
©2026 Century 21 Real Estate LLC. All rights reserved. CENTURY 21®, the CENTURY 21 Logo and C21® are service marks owned by Century 21 Real Estate LLC. Century 21 Real Estate LLC fully supports the principles of the Fair Housing Act and the Equal Opportunity Act. Each office is independently owned and operated. Listing information is deemed reliable but not guaranteed accurate.