
Address Withheld By Seller, Coconut Creek, FL 33073
Local realty services provided by:CENTURY 21 Hansen Realty
Address Withheld By Seller,Coconut Creek, FL 33073
$525,000
- 3 Beds
- 2 Baths
- 1,286 sq. ft.
- Single family
- Coming Soon
Listed by: cinthia ane mcgreevy
Office: ane' & co.954-218-3231
MLS#:A12098415
Source:SEFMLS
Sorry, we are unable to map this address
Price summary
- Price:$525,000
- Price per sq. ft.:$321.3
- Monthly HOA dues:$210
About this home
Beautifully renovated and move-in ready in Indigo Lakes! This light-filled Coconut Creek home stands out with soaring vaulted ceilings, an open and spacious floor plan, a stunning new kitchen, and exceptional indoor-outdoor living.
Designed for both everyday comfort and entertaining, the renovated kitchen offers abundant counter space and storage while opening seamlessly to the living and dining areas. Vaulted ceilings and generous natural light create an airy, inviting atmosphere throughout. The spacious primary suite features vaulted ceilings, a walk-in closet, and new bath vanity.
Outside, approximately 300 sq. ft. of additional patio space extends the living area into a private, fully fenced backyard—perfect for entertaining, dining outdoors, gardening, or simply enjoying the South Florida lifestyle.
Extensive improvements include a renovated kitchen and guest bath, new primary bath vanity, new garage door, side fencing, water heater, whole-home water filtration and softener system, new doors, and fresh interior and exterior paint. Appliances are approximately two years old.
High-speed internet is included. Conveniently located near the Sawgrass Expressway, Florida’s Turnpike, The Promenade at Coconut Creek, shopping, dining, and entertainment. Thoughtfully updated, beautifully maintained, and ready to enjoy!...
Contact an agent
Home facts
- Year built:1997
- Subdivision & Development:WILES/BUTLER PLAT ONE
- Listing ID #:A12098415
- Updated:October 01, 2026 at 11:04 PM
Rooms and interior
- Bedrooms:3
- Total bathrooms:2
- Full bathrooms:2
- Flooring:Ceramic Tile, Hardwood, Wood
- Kitchen Description:Dishwasher, Disposal, Electric Range, Microwave, Refrigerator
- Bedroom Description:Main Level Primary
- Living area:1,286 sq. ft.
Heating and cooling
- Cooling:Ceiling Fans, Central Air, Electric
- Heating:Central, Electric
- Central air:Yes
Structure and exterior
- Roof:Barrel
- Year built:1997
- Building area:1,286 sq. ft.
- Lot area:0.11 Acres
- Architectural Style:Detached, One Story
- Construction Materials:Block
- Exterior Features:Fence, Patio
- Levels:1 Story
Schools
- High school:Monarch
- Middle school:Lyons Creek
- Elementary school:Winston Park
Utilities
- Water:Public
- Sewer:Public Sewer
Finances and disclosures
- Price:$525,000
- Price per sq. ft.:$321.3
- Tax amount:$7,973 (2026)
Features and amenities
- Appliances:Dishwasher, Disposal, Dryer, Electric Range, Microwave, Refrigerator, Washer
- Laundry features:Dryer, Washer
- Amenities:Gated Community
- Pool features:Community
Parking
- Parking description:Driveway
- Garage:Yes
- Garage spaces:1
New listings near 33073
- New
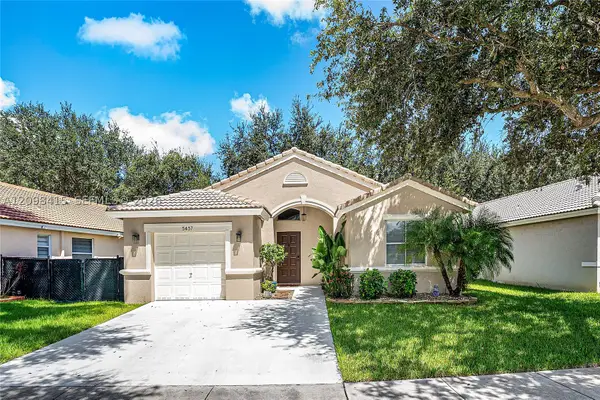 $525,000Active3 beds 2 baths1,286 sq. ft.
Address Withheld By Seller, Coconut Creek, FL 33073
MLS# A12098415Listed by: ANE' & CO. - New
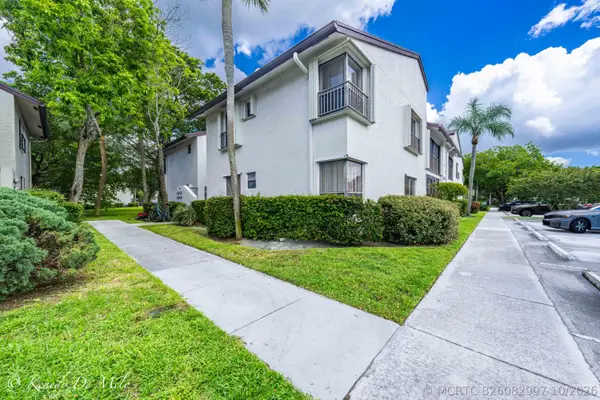 $300,000Active3 beds 2 baths1,115 sq. ft.
3127 Cocoplum Circle, Coconut Creek, FL 33063
MLS# B26082997Listed by: UNITED REALTY GROUP, INC - New
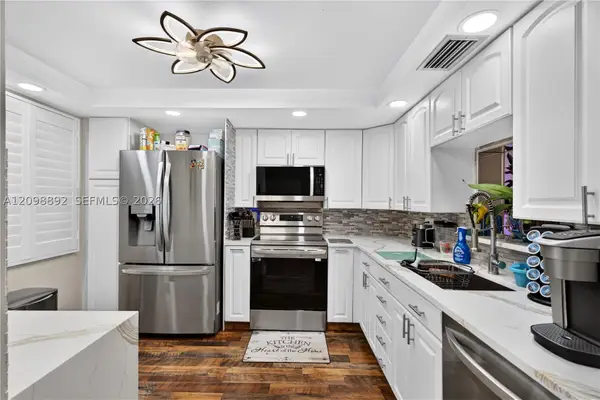 $195,000Active2 beds 2 baths1,156 sq. ft.
2501 Antigua Ter #C3, Coconut Creek, FL 33066
MLS# A12098892Listed by: REAL BROKER LLC - New
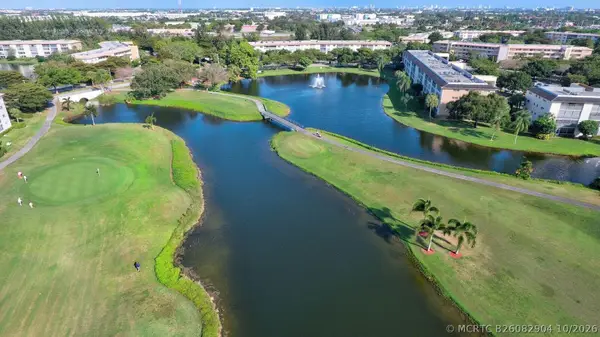 $129,888Active2 beds 2 baths1,156 sq. ft.
2901 Victoria Circle #D4, Coconut Creek, FL 33066
MLS# B26082904Listed by: SIGNATURE INTERNATIONAL REAL E - New
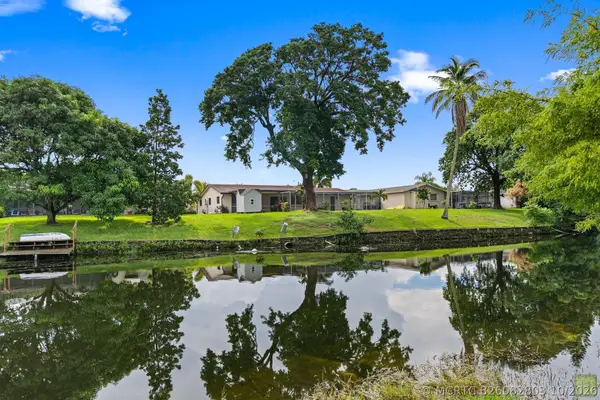 $599,900Active3 beds 2 baths1,640 sq. ft.
821 NW 42nd Avenue, Coconut Creek, FL 33066
MLS# B26082803Listed by: LOKATION - New
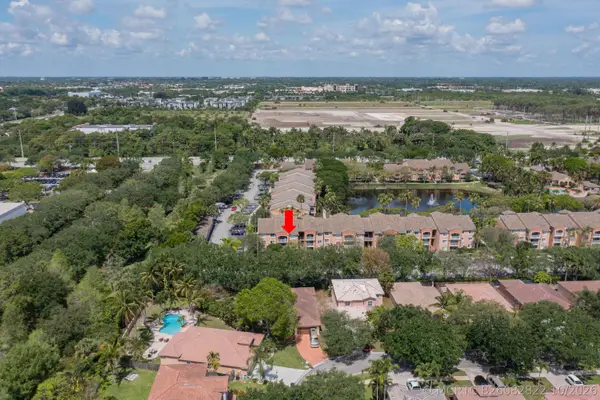 $290,000Active3 beds 2 baths1,258 sq. ft.
3844 Lyons Road #101-4, Coconut Creek, FL 33073
MLS# B26082822Listed by: KEYES COMPANY - New
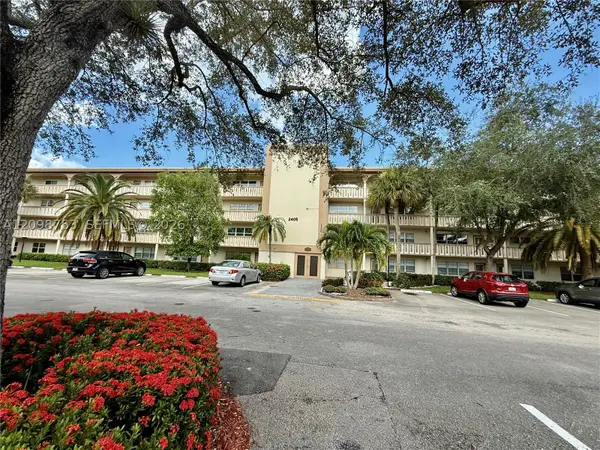 $120,000Active2 beds 2 baths1,156 sq. ft.
2405 Antigua Cir #C3, Coconut Creek, FL 33066
MLS# A12098753Listed by: FUTURE HOME REALTY INC - New
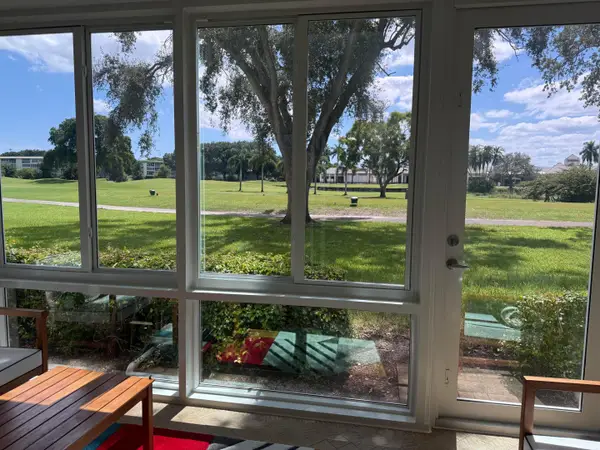 $289,000Active2 beds 2 baths1,356 sq. ft.
3303 Aruba Way #N1, Coconut Creek, FL 33066
MLS# B26081761Listed by: RE/MAX DIRECT - New
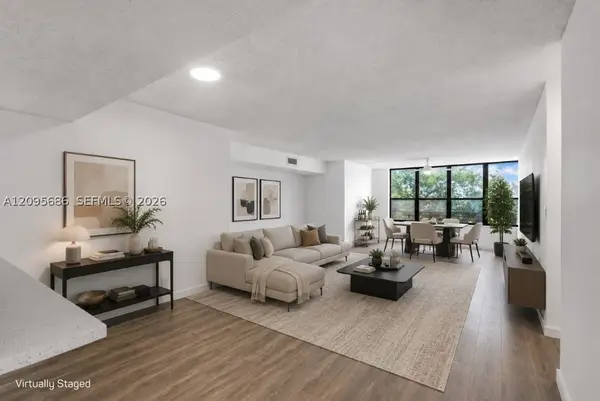 $179,900Active2 beds 2 baths1,300 sq. ft.
2767 Carambola Cir S #402, Coconut Creek, FL 33066
MLS# A12095686Listed by: LA ROSA REALTY BEACHES LLC - New
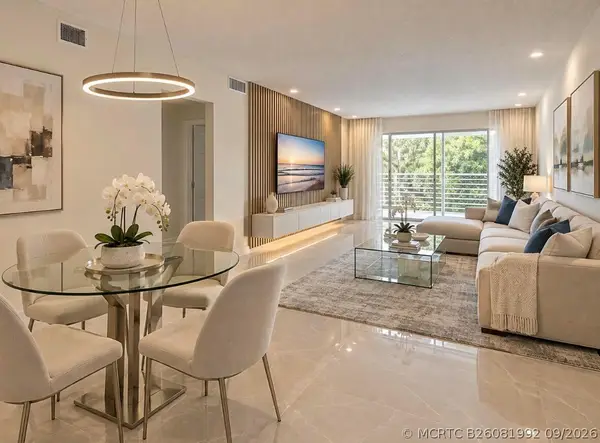 $125,000Active2 beds 2 baths1,156 sq. ft.
2201 Lucaya Bend #C3, Coconut Creek, FL 33066
MLS# B26081992Listed by: THANK YOU REALTY LLC


Protect your home and budget from life's surprises with an Assurant Home Warranty, backed by a partner that supports you through every step of homeownership. Explore Plans.
©2026 Century 21 Real Estate LLC. All rights reserved. CENTURY 21®, the CENTURY 21 Logo and C21® are service marks owned by Century 21 Real Estate LLC. Century 21 Real Estate LLC fully supports the principles of the Fair Housing Act and the Equal Opportunity Act. Each office is independently owned and operated. Listing information is deemed reliable but not guaranteed accurate.