
1660 W Glencoe St #302, Coconut Grove, FL 33133
Local realty services provided by:CENTURY 21 Carioti
Listed by: claudia bacelar
Office: bhhs ewm realty305-960-2400
MLS#:A11333409
Source:SEFMLS
Price summary
- Price:$4,999,000
- Price per sq. ft.:$1,451.51
- Monthly HOA dues:$5,068
About this home
An excellent construction team from architect to interiors ensured that this home flows with added features for luxurious and practical living. 4 en-suite bedrooms, plenty of light, sparkling pool and stunning forest views. The streamlined kitchen boasts high-end appliances and a built-in coffee machine and breakfast bar. Home automation and audio, with underfloor heating throughout.
An inter-leading garage with additional space for golf cart. The main entrance has an attractive feature wall and water feature. The asking price is VAT inclusive = no transfer duty on purchase. The 'Field of Dreams" is situated close by with tennis courts and golf driving range. Horse riding is also available to explore the estate, together with organised hike and canoe trips on the Noetzie River. Stunning rural living with ultimate security, and yet within easy access of Pezula Golf Club, Hotel and world-class Spa, gym and pool.
Contact an agent
Home facts
- Year built:2004
- Subdivision & Development:BEACON HARBOUR CONDO
- Listing ID #:A11333409
- Updated:October 13, 2026 at 09:48 AM
Rooms and interior
- Bedrooms:3
- Total bathrooms:4
- Full bathrooms:3
- Half bathrooms:1
- Flooring:Marble
- Dining Description:Living/Dining Room
- Bathrooms Description:Bidet, Dual Sinks, Jetted Tub, Separate Shower
- Kitchen Description:Dishwasher, Disposal, Electric Range, Kitchen Island, Microwave, Refrigerator
- Bedroom Description:Main Level Primary
- Living area:3,444 sq. ft.
Heating and cooling
- Cooling:Central Air, Electric
- Heating:Central, Electric
- Central air:Yes
Structure and exterior
- Year built:2004
- Building area:3,444 sq. ft.
- Construction Materials:Block
- Exterior Features:Balcony, Open
Schools
- High school:Coral Gables
- Middle school:Ponce De Leon
- Elementary school:Coconut Grove
Finances and disclosures
- Price:$4,999,000
- Price per sq. ft.:$1,451.51
- Tax amount:$26,687 (2022)
Features and amenities
- Appliances:Dishwasher, Disposal, Dryer, Electric Range, Microwave, Refrigerator, Washer
- Laundry features:Dryer, Washer
- Amenities:Balcony, Barbecue, Boat Dock, Door Man, Elevator, Elevator Secured, Elevators, Fitness Center, Impact Glass Windows, Lobby Secured, Marina, Picnic Area, Sliding Windows, Smoke Detectors, Trash, Vaulted Ceilings
- Pool features:Heated, Pool
Parking
- Parking description:1 Carport Space(s), Attached, Covered, Garage
- Garage:Yes
- Garage spaces:3
- Carport spaces:1
New listings near 1660 W Glencoe St #302
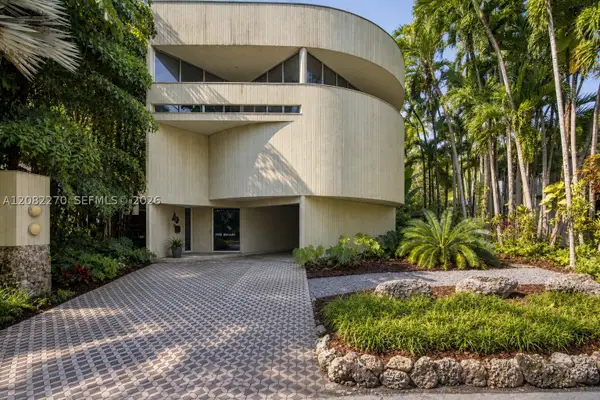 $1,850,000Pending2 beds 2 baths2,663 sq. ft.
3546 N Bay Homes Dr, Coconut Grove, FL 33133
MLS# A12082270Listed by: COMPASS FLORIDA, LLC. $4,150,000Pending5 beds 7 baths3,947 sq. ft.
3820 Loquat, Coconut Grove, FL 33133
MLS# A12098767Listed by: COMPASS FLORIDA, LLC.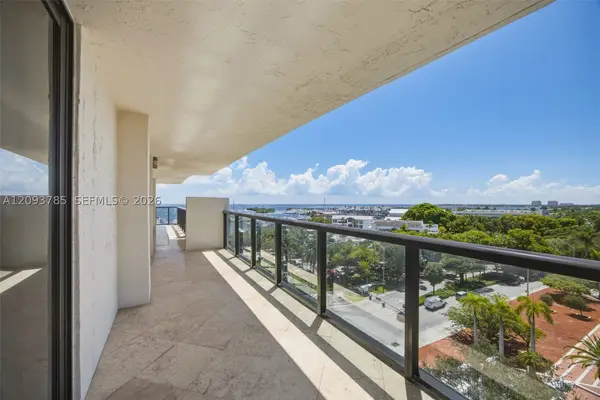 $4,950,000Active5 beds 4 baths3,564 sq. ft.
2575 S Bayshore Dr #10A & 10B, Coconut Grove, FL 33133
MLS# A12093785Listed by: COMPASS FLORIDA, LLC.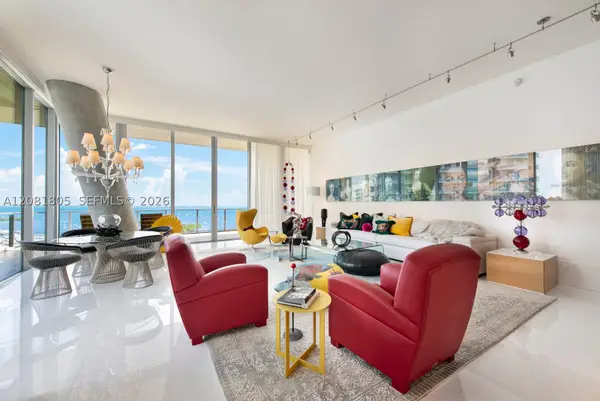 $11,500,000Active3 beds 4 baths4,933 sq. ft.
2675 S Bayshore Dr #1601S, Coconut Grove, FL 33133
MLS# A12081805Listed by: COLDWELL BANKER REALTY $6,710,000Active4 beds 5 baths6,140 sq. ft.
3471 Main Hwy #1204, Coconut Grove, FL 33133
MLS# A12091858Listed by: COMPASS FLORIDA, LLC.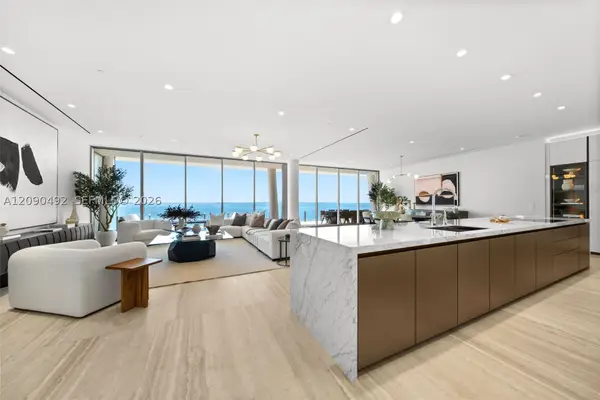 $10,000,000Active4 beds 5 baths3,798 sq. ft.
5 Grove Isle Dr #M301, Coconut Grove, FL 33133
MLS# A12090492Listed by: COMPASS FLORIDA, LLC $5,195,000Pending2 beds 3 baths1,967 sq. ft.
2811 S Bayshore Dr #5C, Coconut Grove, FL 33133
MLS# A12089349Listed by: CERVERA REAL ESTATE INC. $2,600,000Active4 beds 4 baths3,055 sq. ft.
2957 Coconut Ave, Coconut Grove, FL 33133
MLS# A12085521Listed by: COMPASS FLORIDA, LLC. $6,250,000Active5 beds 8 baths6,876 sq. ft.
2831 Emathla St, Coconut Grove, FL 33133
MLS# A12083080Listed by: DOUGLAS ELLIMAN $1,918,000Pending3 beds 2 baths1,575 sq. ft.
3034 Oak #508, Coconut Grove, FL 33133
MLS# A11503118Listed by: CERVERA REAL ESTATE INC.


Protect your home and budget from life's surprises with an Assurant Home Warranty, backed by a partner that supports you through every step of homeownership. Explore Plans.
©2026 Century 21 Real Estate LLC. All rights reserved. CENTURY 21®, the CENTURY 21 Logo and C21® are service marks owned by Century 21 Real Estate LLC. Century 21 Real Estate LLC fully supports the principles of the Fair Housing Act and the Equal Opportunity Act. Each office is independently owned and operated. Listing information is deemed reliable but not guaranteed accurate.