
3740 Irvington Ave, Coconut Grove, FL 33133
Local realty services provided by:CENTURY 21 World Connection
Upcoming open houses
- Sat, Sep 0501:00 pm - 03:00 pm
Listed by: anthony lauria, riley smith
Office: compass florida, llc.305-851-2820
MLS#:A12079075
Source:SEFMLS
Price summary
- Price:$3,495,000
- Price per sq. ft.:$841.97
About this home
A distinctive custom-built residence on a coveted, tree-canopied no-thru-traffic street with its own private park in Coconut Grove. A dramatic foyer opens to soaring, light-filled interiors with 20’ ceilings, wood floors, extensive custom millwork and built-in cabinetry, Crema Marfil marble, Fine Art lighting and refined fixtures throughout. The expansive kitchen is designed around two cooking islands with Sub-Zero and Wolf appliances, flowing effortlessly into the home’s generous living spaces. Privately positioned, the primary suite is introduced by its own foyer and features 16’ ceilings, an exceptional room-sized walk-in closet and dressing room, and a luxurious bath. Outdoors, towering oaks and lush tropical landscaping envelop the property in privacy, while a deep covered terrace overlooks the large in-ground spa and serene garden. Complete with impact glass and a two-car garage, this exceptional residence is moments from the historic Grove village and bayfront parks.
Contact an agent
Home facts
- Year built:2007
- Subdivision & Development:IRVINGTON
- Listing ID #:A12079075
- Updated:September 01, 2026 at 08:03 PM
Rooms and interior
- Bedrooms:4
- Total bathrooms:4
- Full bathrooms:4
- Flooring:Hardwood, Wood
- Dining Description:Breakfast Area, Breakfast Bar, Dining Area, Separate Formal Dining Room
- Bathrooms Description:Dual Sinks, Garden Tub/Roman Tub, Jetted Tub, Separate Shower
- Kitchen Description:Built In Oven, Dishwasher, Gas Range, Kitchen Island, Microwave, Refrigerator
- Bedroom Description:Upper Level Primary, Walk-In Closets
- Living area:3,357 sq. ft.
Heating and cooling
- Cooling:Ceiling Fans, Central Air, Electric
- Heating:Central, Electric
- Central air:Yes
Structure and exterior
- Roof:Barrel, Built-Up
- Year built:2007
- Building area:3,357 sq. ft.
- Lot area:0.16 Acres
- Architectural Style:Detached, Two Story
- Construction Materials:Block
- Exterior Features:Fence, Open, Patio, Porch, Room For Pool, Security High Impact Doors
- Levels:2 Story
Utilities
- Water:Public
- Sewer:Septic Tank
Finances and disclosures
- Price:$3,495,000
- Price per sq. ft.:$841.97
- Tax amount:$25,201 (2025)
Features and amenities
- Appliances:Built-In Oven, Dishwasher, Dryer, Gas Range, Microwave, Refrigerator, Washer
- Laundry features:Dryer, Washer
- Amenities:Closet Cabinetry, High Ceilings, Impact Glass Windows, Lighting, Plantation Shutters, Smoke Detectors
Parking
- Parking description:Attached, Driveway, Garage, Garage Door Opener, Paver Block
- Garage:Yes
- Garage spaces:2
New listings near 3740 Irvington Ave
- New
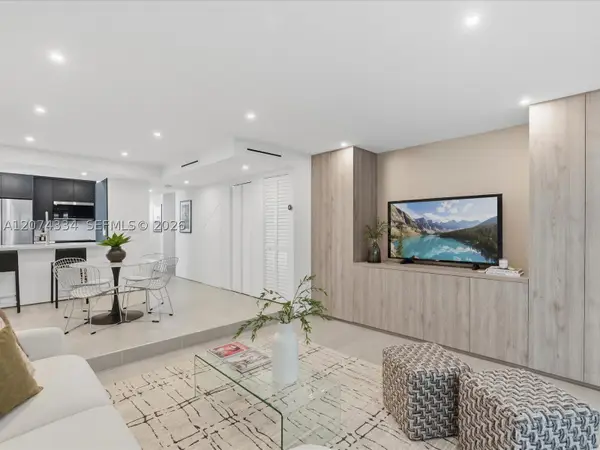 $995,000Active2 beds 3 baths1,047 sq. ft.
2945 Bridgeport Ave #E, Coconut Grove, FL 33133
MLS# A12074334Listed by: DOUGLAS ELLIMAN - New
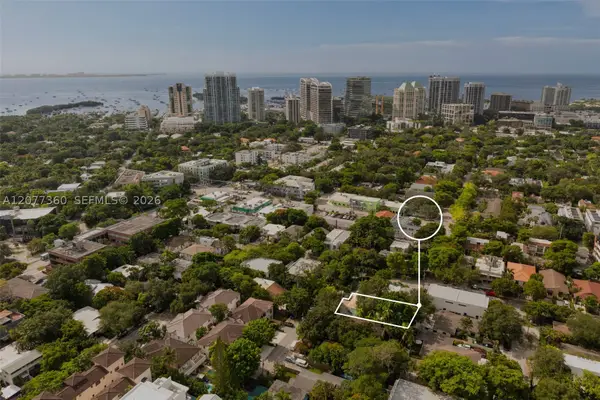 $1,100,000Active3 beds 3 baths1,924 sq. ft.
2952 Louise St, Coconut Grove, FL 33133
MLS# A12077360Listed by: COMPASS FLORIDA, LLC. - New
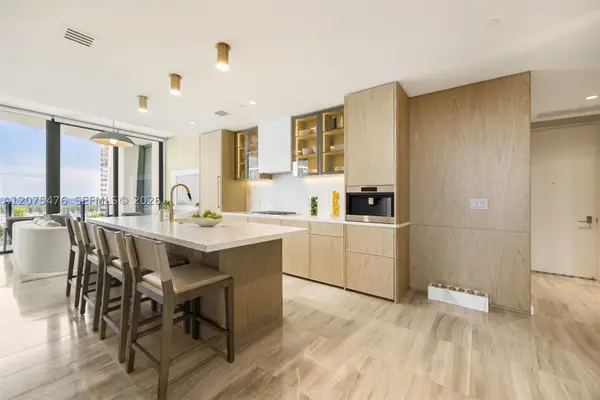 $2,350,000Active2 beds 2 baths978 sq. ft.
2831 S Bayshore Dr #804, Coconut Grove, FL 33133
MLS# A12075476Listed by: COMPASS FLORIDA, LLC. 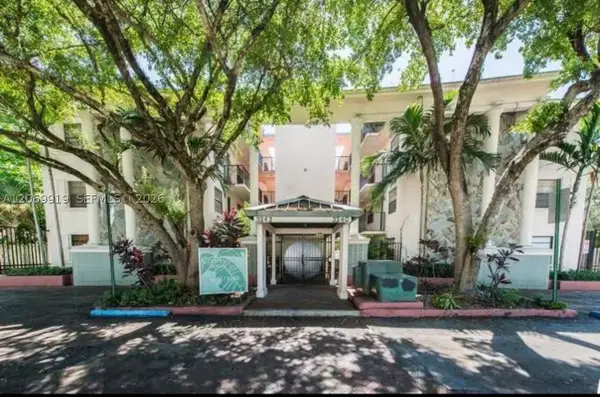 $399,900Active1 beds 1 baths507 sq. ft.
3240 Mary St #S202, Coconut Grove, FL 33133
MLS# A12069919Listed by: XCELLENCE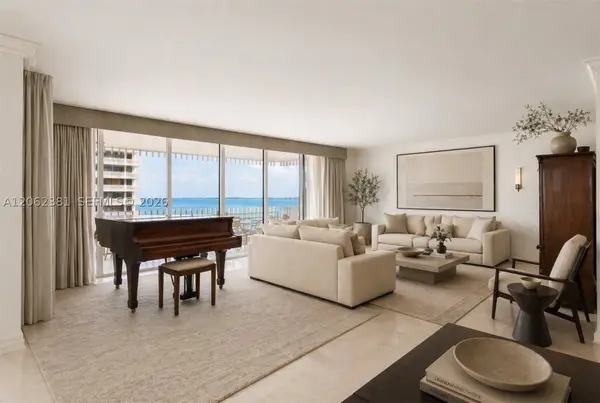 $2,900,000Active3 beds 3 baths2,614 sq. ft.
2 Grove Isle Dr #B1109, Coconut Grove, FL 33133
MLS# A12062381Listed by: COMPASS FLORIDA, LLC.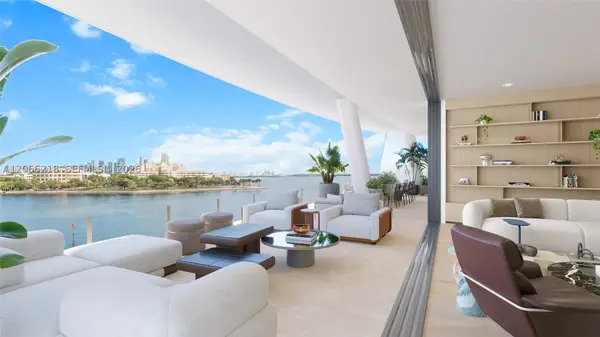 $5,795,000Active3 beds 4 baths2,433 sq. ft.
5 Grove Isle #S301, Coconut Grove, FL 33133
MLS# A12066218Listed by: DOUGLAS ELLIMAN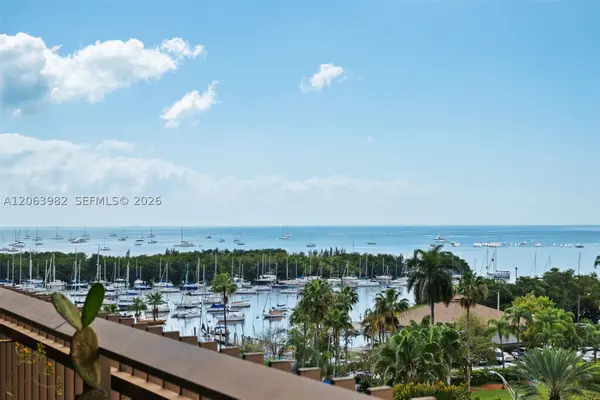 $1,385,000Active2 beds 2 baths1,172 sq. ft.
2901 S Bayshore Dr #8E, Coconut Grove, FL 33133
MLS# A12063982Listed by: RE/MAX ADVANCE REALTY II $2,399,000Active4 beds 4 baths2,756 sq. ft.
3111 Plaza St, Coconut Grove, FL 33133
MLS# A12061252Listed by: CERVERA REAL ESTATE INC. $2,399,000Active4 beds 4 baths2,756 sq. ft.
3113 Plaza St, Coconut Grove, FL 33133
MLS# A12060778Listed by: CERVERA REAL ESTATE INC.


Protect your home and budget from life's surprises with an Assurant Home Warranty, backed by a partner that supports you through every step of homeownership. Explore Plans.
©2026 Century 21 Real Estate LLC. All rights reserved. CENTURY 21®, the CENTURY 21 Logo and C21® are service marks owned by Century 21 Real Estate LLC. Century 21 Real Estate LLC fully supports the principles of the Fair Housing Act and the Equal Opportunity Act. Each office is independently owned and operated. Listing information is deemed reliable but not guaranteed accurate.