
5 Grove Isle #PH-L05, Coconut Grove, FL 33133
Local realty services provided by:CENTURY 21 Circle
5 Grove Isle #PH-L05,Coconut Grove, FL 33133
$21,300,000
- 4 Beds
- 6 Baths
- 7,027 sq. ft.
- Condominium
- Active
Upcoming open houses
- Wed, Jun 0312:00 pm - 02:00 pm
Listed by: dina goldentayer
Office: douglas elliman305-695-6075
MLS#:A12025886
Source:SEFMLS
Price summary
- Price:$21,300,000
- Price per sq. ft.:$1,678.22
- Monthly HOA dues:$6,765
About this home
Step Inside With Me! Now debuting: a brand new penthouse at Vita featuring over 7,000 SF of immaculate interiors and a 40' private pool. Situated within the gated enclave of Grove Isle, Vita is an exclusive collection of just 65 bayfront residences in the heart of Coconut Grove. Conceived by Ugo Colombo and CMC Group, this sky home blends elevated craftsmanship, privacy, and panoramic island living. Framed by bay and downtown skyline views, the social spaces unfold around a dramatic 55’ waterfront grand salon comprised of formal dining, TV lounge and sitting nook. The Molteni kitchen is centered upon a stand-out marble island appointed with Miele appliances including wine storage, integrated cooktop, and concealed cabinetry. Significant details include oak flooring, frameless Barausse doors, and 11’ ceilings. The generous primary suite is defined by two dressing rooms and a luxe bath offering privacy glass, book-matched marble, wood-paneled walls. Three additional guest suites complete the main level. A sculptural staircase or in-residence elevator leads to the upper level featuring a media room and entertainment den. Crowning the penthouse is a 4,165 SF rooftop terrace with sundeck, summer kitchen, and spectacular pool setting. The Grove Isle experience provides access to a 20-acre private island with a Racquet & Yacht Club membership, full-service spa, fitness center, tennis and pickleball courts, concierge services, and waterfront dining at La Sponda. Note: Developer Unit....
Contact an agent
Home facts
- Year built:2025
- Listing ID #:A12025886
- Updated:May 28, 2026 at 08:54 PM
Rooms and interior
- Bedrooms:4
- Total bathrooms:6
- Full bathrooms:5
- Half bathrooms:1
- Flooring:Hardwood, Wood
- Dining Description:Living/Dining Room
- Bathrooms Description:Dual Sinks, Separate Shower
- Kitchen Description:Dishwasher, Kitchen Island, Microwave, Pantry, Refrigerator
- Bedroom Description:Main Level Primary, Walk-In Closets
- Living area:7,027 sq. ft.
Heating and cooling
- Cooling:Central Air, Electric
- Heating:Central, Electric
- Central air:Yes
Structure and exterior
- Year built:2025
- Building area:7,027 sq. ft.
- Architectural Style:Penthouse
- Construction Materials:Block
- Exterior Features:Balcony, Open, Security High Impact Doors
Finances and disclosures
- Price:$21,300,000
- Price per sq. ft.:$1,678.22
Features and amenities
- Appliances:Dishwasher, Dryer, Microwave, Refrigerator, Washer
- Laundry features:Dryer, Washer
- Amenities:Balcony, Bar, Business Center, Clubhouse, Fitness Center, Key Card Entry, Marina, Pantry, Spa/Hot Tub
- Pool features:Association, Heated, Pool
Parking
- Parking description:Attached, Covered, Garage, Valet
- Garage:Yes
- Garage spaces:2
New listings near 5 Grove Isle #PH-L05
- New
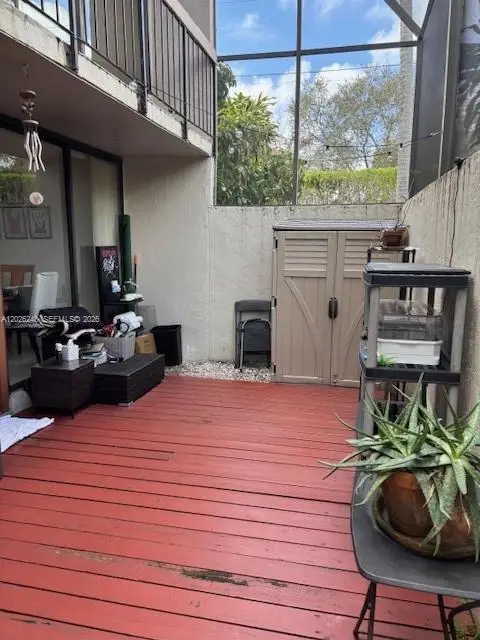 $640,000Active2 beds 2 baths1,032 sq. ft.
3190 Bird Ave #15, Coconut Grove, FL 33133
MLS# A12026248Listed by: LONDON FOSTER REALTY - New
 $1,249,000Active2 beds 2 baths1,642 sq. ft.
3 Grove Isle Dr #C1606, Coconut Grove, FL 33133
MLS# A12021194Listed by: COMPASS FLORIDA, LLC - New
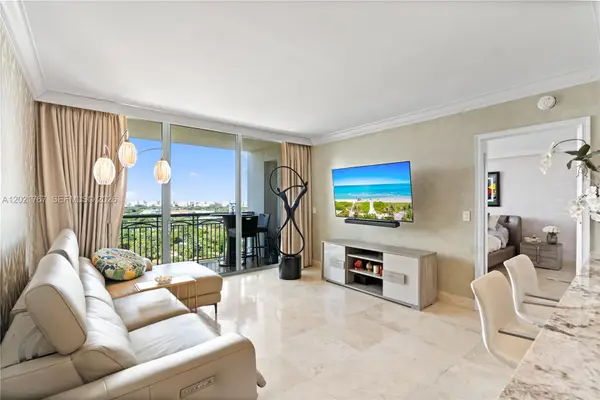 $1,150,000Active1 beds 2 baths938 sq. ft.
3350 SW 27th Ave #1706, Coconut Grove, FL 33133
MLS# A12021767Listed by: CERVERA REAL ESTATE INC. - New
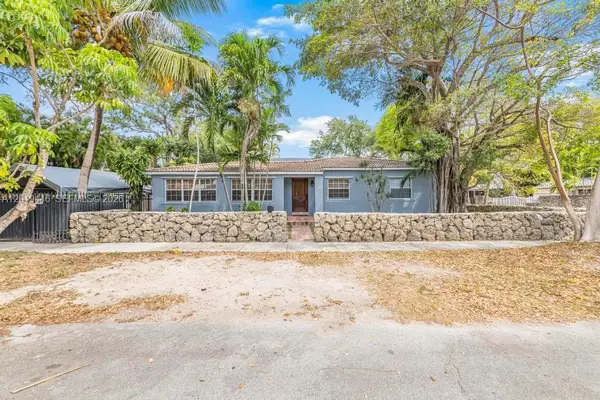 $1,425,000Active0.11 Acres
2301 Tequesta Ln, Coconut Grove, FL 33133
MLS# A12019773Listed by: KELLER WILLIAMS CAPITAL REALTY  $3,100,000Active3 beds 3 baths2,522 sq. ft.
3350 SW 27th Ave #1802, Coconut Grove, FL 33133
MLS# A12017558Listed by: CERVERA REAL ESTATE INC.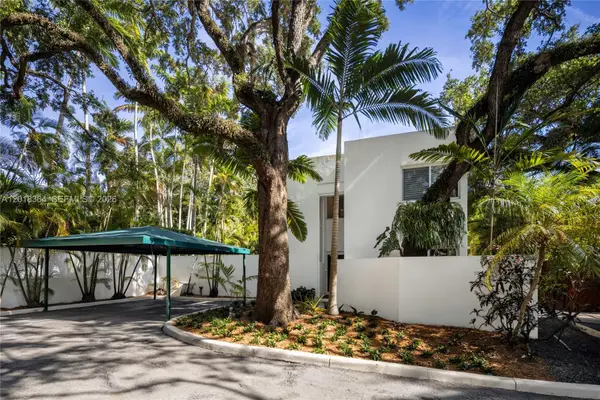 $1,799,000Active3 beds 3 baths2,215 sq. ft.
2721 SW 22nd Ave #C, Coconut Grove, FL 33133
MLS# A12018364Listed by: MIAMI PORTFOLIO COLLECTION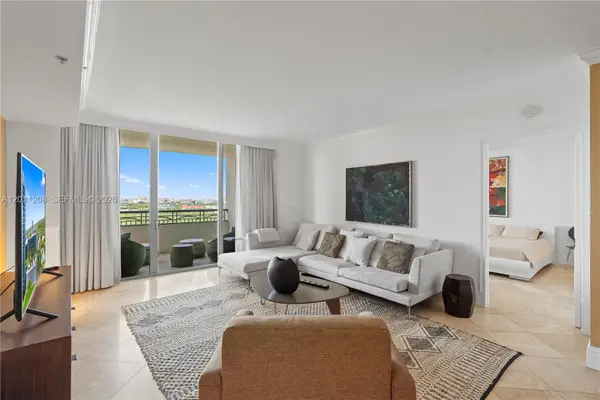 $1,650,000Active2 beds 2 baths1,540 sq. ft.
3400 SW 27th Ave #1505, Coconut Grove, FL 33133
MLS# A12011208Listed by: CERVERA REAL ESTATE INC.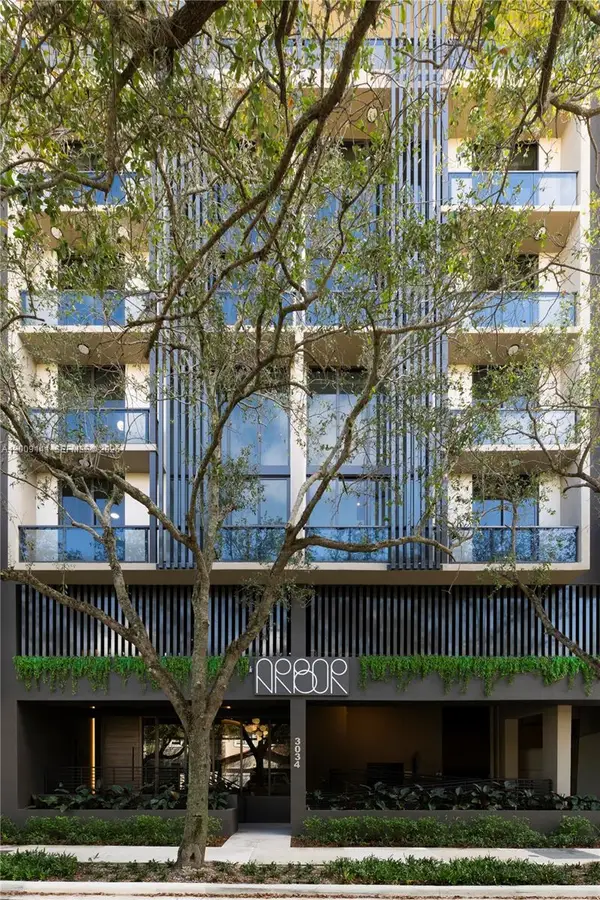 $1,974,656Active2 beds 2 baths1,475 sq. ft.
3034 Oak Avenue #LPH3, Coconut Grove, FL 33133
MLS# A12009141Listed by: CERVERA REAL ESTATE INC.- Open Sat, 12 to 3pm
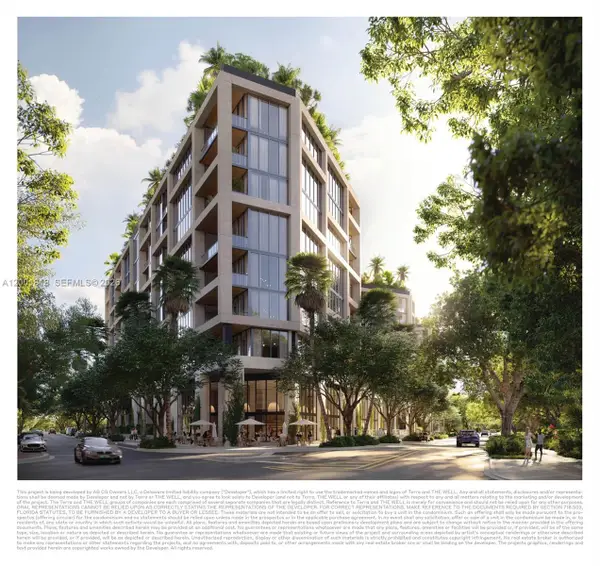 $7,572,000Active4 beds 5 baths3,786 sq. ft.
2835 Tigertail Ave. #TH 05, Coconut Grove, FL 33133
MLS# A12001818Listed by: DOUGLAS ELLIMAN


Protect your home and budget from life's surprises with an Assurant Home Warranty, backed by a partner that supports you through every step of homeownership. Explore Plans.
©2026 Century 21 Real Estate LLC. All rights reserved. CENTURY 21®, the CENTURY 21 Logo and C21® are service marks owned by Century 21 Real Estate LLC. Century 21 Real Estate LLC fully supports the principles of the Fair Housing Act and the Equal Opportunity Act. Each office is independently owned and operated. Listing information is deemed reliable but not guaranteed accurate.