
10609 SW 55th, Cooper City, FL 33328
Local realty services provided by:CENTURY 21 Move With Us
Listed by: maria luaices
Office: the keyes company
MLS#:A12032257
Source:FL_RAMC
Price summary
- Price:$2,095,000
- Price per sq. ft.:$390.28
About this home
Welcome to the home of your dreams, located in the exclusive gated community of Mill Creek in Cooper City, a private enclave of only 29 homes, with a very desirable "A" Rated School District. This stunning 5BD/4.5BA home combines luxury finishes, functionality, and move-in-ready convenience. It features soaring 22ft ceiling in living area, ground floor primary suite with his and hers walk-in closets. Chef inspired kitchen that serves as the centerpiece of the home, highlighted by a massive quartz island that comfortably accommodates family gatherings, casual dining, and entertaining on a grand scale. Kitchen features a Miele built-in coffee system and a 68 bottle dual temperature control wine cooler. Custom tiled wall with electric fireplace and a beautiful marble mantel. Exceptional wine room, featuring custom illuminated wine displays creating an intimate tasting area. Second floor has an expansive loft and Deluxe glass railing. Plantation shutters, luxury ceiling lamps, custom window treatments and hardware, impact glass windows throughout. Resort style backyard, includes a custom pool/spa with heat pump, saltwater chlorination system, water features, landscape lighting and covered pergola with built-in BBQ, granite countertop, refrigerator, retractable awning, and smart pool controls. Dual A/C systems and fully integrated security system. Every detail has already been thoughtfully completed so you can move in and immediately enjoy comfort, style, and luxury from day one....
Contact an agent
Home facts
- Year built:2016
- Subdivision & Development:MILL CREEK
- Listing ID #:A12032257
- Added:57 day(s) ago
- Updated:October 28, 2026 at 03:34 PM
Rooms and interior
- Bedrooms:5
- Total bathrooms:5
- Full bathrooms:4
- Half bathrooms:1
- Flooring:Carpet, Ceramic Tile
- Dining Description:Kitchen/Dining Combo, Separate Formal Dining Room
- Bathrooms Description:Bathtub, Dual Sinks, Separate Shower
- Kitchen Description:Built-In Oven, Dishwasher, Disposal, Electric Range, Kitchen/Dining Combo, Microwave, Pantry, Refrigerator
- Bedroom Description:Closet Cabinetry, Split Bedroom, Walk-In Closet(s)
- Living area:4,459 sq. ft.
Heating and cooling
- Cooling:Central Air, Electric
- Heating:Central
- Central air:Yes
Structure and exterior
- Roof:Barrel Tile, Spanish Tile
- Year built:2016
- Building area:4,459 sq. ft.
- Lot Features:Sprinklers Automatic
- Construction Materials:Block, Concrete
- Exterior Features:Awnings, Fence, Patio
Schools
- High school:Cooper City
- Middle school:Pioneer
- Elementary school:Griffin
Utilities
- Water:Public Water, Water Available, Water Connected, Well
- Sewer:Public Sewer, Sewer Available
Finances and disclosures
- Price:$2,095,000
- Price per sq. ft.:$390.28
- Tax amount:$14,366 (2025)
Features and amenities
- Appliances:Built-In Oven, Dishwasher, Disposal, Dryer, Electric Range, Microwave, Refrigerator, Some Electric Appliances, Washer, Water Heater
- Laundry features:Dryer, Washer
- Amenities:Closet Cabinetry, Drapes, Entrance Foyer, High Ceilings, Pantry, Plantation Shutters, Smoke Detectors, Storm Windows
- Pool features:Automatic Chlorination, Concrete, Heated, In Ground
Parking
- Total parking spaces:3
- Parking description:Attached, Driveway, Garage, Garage Door Opener
- Garage:Yes
 The data relating to real estate for sale on this web site comes in part from a cooperative data exchange program of the Realtor<REGISTERED_LOGO> Association of Martin County, Inc. MLS. Real estate listings held by brokerage firms other than CENTURY 21 Move With Us are marked with the IDX logo (Broker Reciprocity) or name and detailed information about such listings includes the name of the listing brokers. Data provided is deemed reliable but is not guaranteed.
New listings near 10609 SW 55th
- New
 $625,000Active3 beds 2 baths1,818 sq. ft.
9021 SW 55th, Cooper City, FL 33328
MLS# A12111821Listed by: CHARLES RUTENBERG REALTY FTL - New
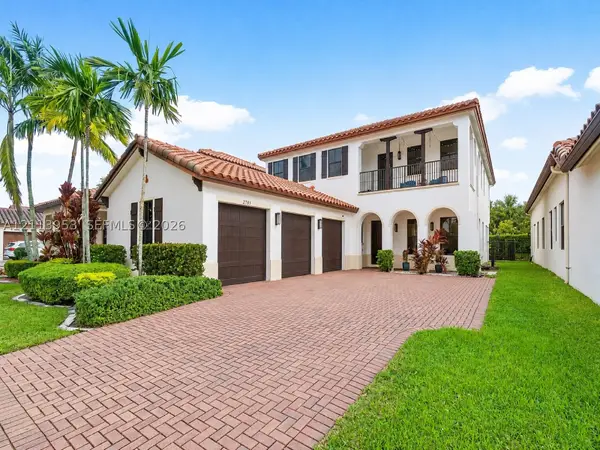 $1,449,000Active4 beds 3 baths3,130 sq. ft.
2765 NW 84th, Cooper City, FL 33024
MLS# A12113953Listed by: RE/MAX 5 STAR REALTY  $240,000Active1 beds 1 baths
4424 S Texas #214, Cooper City, FL 33328
MLS# A12068817Listed by: KELLER WILLIAMS ELITE PROPERTIES- New
 $750,000Active3 beds 2 baths1,852 sq. ft.
5741 SW 88th, Cooper City, FL 33328
MLS# A12114225Listed by: G & E REALTY GROUP, INC - New
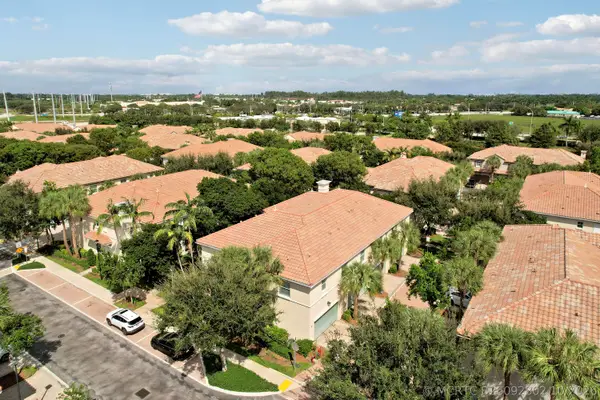 $550,000Active2 beds 3 baths1,334 sq. ft.
4326 Cascada Circle, Hollywood, FL 33024
MLS# B26092802Listed by: EXP REALTY LLC - New
 $559,000Active4 beds 2 baths1,554 sq. ft.
5313 SW 103rd Avenue, Cooper City, FL 33328
MLS# B26092814Listed by: WATERFRONT PROPERTIES & CLUB C - New
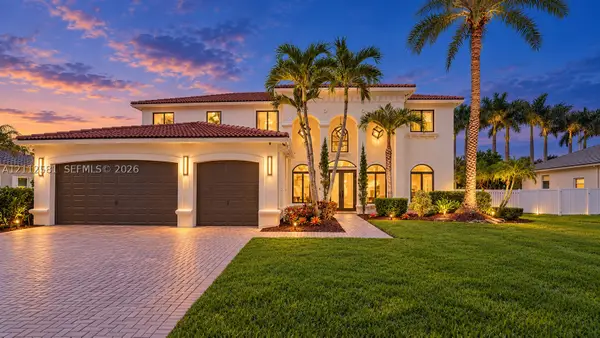 $1,895,000Active5 beds 4 baths4,181 sq. ft.
11623 Hibbs Grove, Cooper City, FL 33330
MLS# A12112581Listed by: DOUGLAS ELLIMAN - New
 $1,900,000Active5 beds 4 baths3,340 sq. ft.
3629 NW 82nd, Cooper City, FL 33024
MLS# A12111874Listed by: BHHS EWM REALTY - New
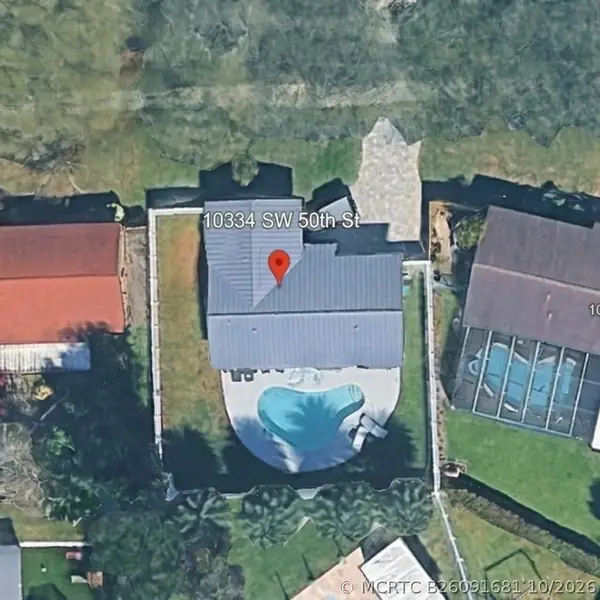 $650,000Active3 beds 2 baths1,305 sq. ft.
10334 SW 50th Street, Cooper City, FL 33328
MLS# B26091681Listed by: KELLER WILLIAMS REALTY BOCA RA - New
 $375,000Active2 beds 3 baths1,264 sq. ft.
4065 Wimbledon Drive, Cooper City, FL 33026
MLS# B26090924Listed by: ICON REALTY ADVISORS LLC


Protect your home and budget from life's surprises with an Assurant Home Warranty, backed by a partner that supports you through every step of homeownership. Explore Plans.
©2026 Century 21 Real Estate LLC. All rights reserved. CENTURY 21®, the CENTURY 21 Logo and C21® are service marks owned by Century 21 Real Estate LLC. Century 21 Real Estate LLC fully supports the principles of the Fair Housing Act and the Equal Opportunity Act. Each office is independently owned and operated. Listing information is deemed reliable but not guaranteed accurate.