
11804 SW 54th St, Cooper City, FL 33330
Local realty services provided by:CENTURY 21 Circle
Upcoming open houses
- Sat, Sep 1903:30 pm - 05:30 pm
- Sat, Sep 2601:00 pm - 04:00 pm
Listed by: mauricio quintero, maria quintero
Office: mq realty group754-224-0794
MLS#:A12082614
Source:SEFMLS
Price summary
- Price:$700,000
- Price per sq. ft.:$264.95
About this home
Welcome home to this move-in ready 3-bedroom, 2-bath, single-story waterfront home on a desirable corner lot with no HOA and access to great schools. The home features a newer roof, complete impact glass windows and doors, and a 2-car garage. Inside, the property offers wood-look flooring throughout the main living areas and a well-appointed kitchen with rich wood cabinetry, stainless steel appliances, and a convenient pass-through window. Updated bathrooms and a dedicated laundry room add to the home's functionality. Step outside to a spacious backyard overlooking the canal, featuring a large covered patio with built-in bar seating—an inviting space for relaxing or entertaining. Centrally located with convenient access to shopping, dining, major roads, and everyday amenities.
Contact an agent
Home facts
- Year built:1983
- Subdivision & Development:FLAMINGO GARDENS-TAMARIND
- Listing ID #:A12082614
- Updated:September 16, 2026 at 01:01 AM
Rooms and interior
- Bedrooms:3
- Total bathrooms:2
- Full bathrooms:2
- Flooring:Tile
- Dining Description:Dining Area, Separate Formal Dining Room
- Kitchen Description:Dishwasher, Disposal, Electric Range, Ice Maker, Microwave, Refrigerator
- Bedroom Description:Walk-In Closets
- Living area:1,799 sq. ft.
Heating and cooling
- Cooling:Ceiling Fans, Central Air, Electric
- Heating:Central, Electric
- Central air:Yes
Structure and exterior
- Roof:Shingle
- Year built:1983
- Building area:1,799 sq. ft.
- Lot area:0.22 Acres
- Architectural Style:Detached, One Story
- Construction Materials:Block
- Exterior Features:Fence, Fruit Trees, Patio, Security High Impact Doors
- Levels:1 Story
Schools
- High school:Cooper City
- Middle school:Pioneer
- Elementary school:Griffin
Utilities
- Water:Public
- Sewer:Public Sewer
Finances and disclosures
- Price:$700,000
- Price per sq. ft.:$264.95
- Tax amount:$4,931 (2025)
Features and amenities
- Appliances:Dishwasher, Disposal, Dryer, Electric Range, Ice Maker, Microwave, Refrigerator, Washer
- Laundry features:Dryer, Washer
- Amenities:Blinds, Impact Glass Windows
Parking
- Parking description:Attached, Driveway, Garage, Garage Door Opener, On Street
- Garage:Yes
- Garage spaces:2
New listings near 11804 SW 54th St
- New
 $588,000Active3 beds 2 baths1,556 sq. ft.
9811 SW 57th Street, Cooper City, FL 33328
MLS# B26076552Listed by: THE KEYES COMPANY - New
 $748,900Active4 beds 3 baths2,241 sq. ft.
11092 Topeka Pl, Cooper City, FL 33026
MLS# A12088958Listed by: COMPASS FLORIDA, LLC - New
 $685,000Active3 beds 2 baths1,629 sq. ft.
12301 Paseo Way, Cooper City, FL 33026
MLS# B26074951Listed by: UNITED REALTY GROUP INC - New
 $850,000Active4 beds 2 baths1,724 sq. ft.
8764 SW 51st Court, Cooper City, FL 33328
MLS# B26074843Listed by: LOKATION - New
 $765,000Active4 beds 2 baths2,059 sq. ft.
11929 SW 56th, Cooper City, FL 33330
MLS# B26074700Listed by: RE/MAX PRESTIGE REALTY/LW - New
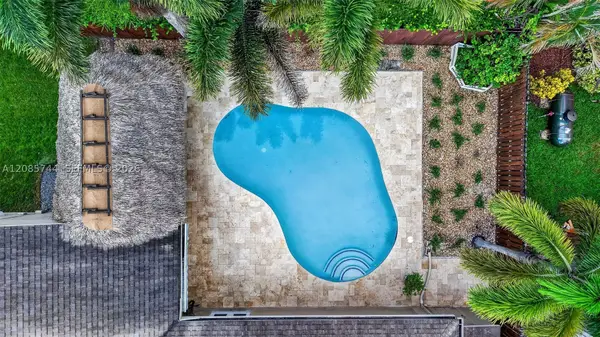 $750,000Active3 beds 2 baths2,098 sq. ft.
5257 SW 116th Ter, Cooper City, FL 33330
MLS# A12085744Listed by: COMPASS FLORIDA, LLC - New
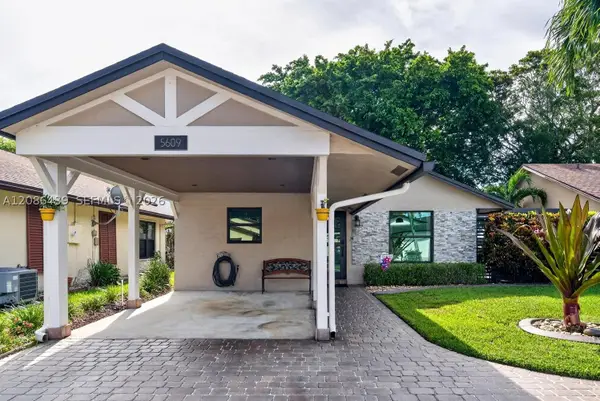 $619,000Active3 beds 2 baths1,376 sq. ft.
5609 SW 97th Ter, Cooper City, FL 33328
MLS# A12086439Listed by: PRINCIPAL REAL ESTATE SOLUTIONS INC - New
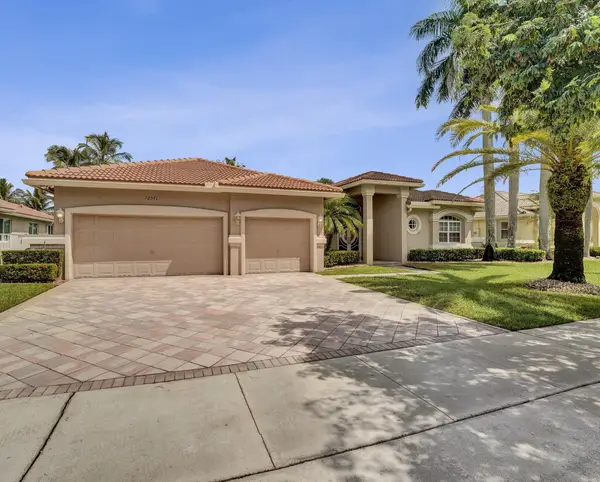 $1,299,999Active5 beds 4 baths2,866 sq. ft.
12571 Countryside Terrace, Cooper City, FL 33330
MLS# B26074597Listed by: LOKATION - New
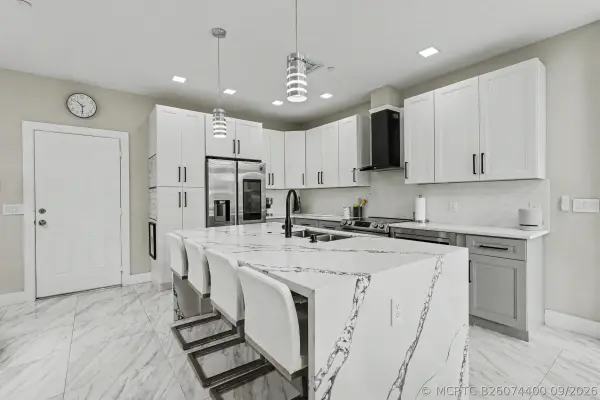 $630,000Active3 beds 3 baths1,334 sq. ft.
2937 Cascada Isles Way, Cooper City, FL 33024
MLS# B26074400Listed by: UNITED REALTY GROUP INC


Protect your home and budget from life's surprises with an Assurant Home Warranty, backed by a partner that supports you through every step of homeownership. Explore Plans.
©2026 Century 21 Real Estate LLC. All rights reserved. CENTURY 21®, the CENTURY 21 Logo and C21® are service marks owned by Century 21 Real Estate LLC. Century 21 Real Estate LLC fully supports the principles of the Fair Housing Act and the Equal Opportunity Act. Each office is independently owned and operated. Listing information is deemed reliable but not guaranteed accurate.