
2812 NW 84th Ter, Cooper City, FL 33024
Local realty services provided by:CENTURY 21 Carioti
Listed by: alessandro colonna pa
Office: avanti way realty llc.305-229-1146
MLS#:A12106144
Source:SEFMLS
Price summary
- Price:$2,035,000
- Price per sq. ft.:$495.13
- Monthly HOA dues:$12.5
About this home
Rare lakefront "Delano" model in gated Monterra! Single-owner property in pristine condition.
Layout: 5 Beds (all en-suite) / 5.5 Baths + 1st floor full guest suite.
Primary Suite: Sitting area/showcase closet, dual baths + separate tub/shower.
Upgrades: Custom wood floors, custom window treatments, 3-car garage.
Exterior: Private pool + Jacuzzi, pavers, artificial turf & gate.
Community: 5-star amenities, dog park & top-rated A+ schools.
Contact an agent
Home facts
- Year built:2012
- Subdivision & Development:Monterra Plat
- Listing ID #:A12106144
- Updated:October 28, 2026 at 09:56 AM
Rooms and interior
- Bedrooms:5
- Total bathrooms:6
- Full bathrooms:5
- Half bathrooms:1
- Flooring:Hardwood, Wood
- Dining Description:Breakfast Area, Living/Dining Room
- Bathrooms Description:Separate Shower
- Kitchen Description:Built In Oven, Dishwasher, Electric Range, Kitchen Island, Microwave, Pantry, Refrigerator
- Bedroom Description:Walk-In Closets
- Living area:4,110 sq. ft.
Heating and cooling
- Cooling:Ceiling Fans, Central Air, Electric
- Heating:Central, Electric
- Central air:Yes
Structure and exterior
- Roof:Barrel
- Year built:2012
- Building area:4,110 sq. ft.
- Architectural Style:Two Story
- Construction Materials:Block
- Exterior Features:Fence, Security High Impact Doors
- Levels:2 Story
Utilities
- Water:Public
- Sewer:Public Sewer
Finances and disclosures
- Price:$2,035,000
- Price per sq. ft.:$495.13
- Tax amount:$21,001 (2025)
Features and amenities
- Appliances:Built-In Oven, Dishwasher, Dryer, Electric Range, Microwave, Refrigerator, Washer
- Laundry features:Dryer, Washer
- Amenities:Lighting, Pantry
- Pool features:Community, In Ground, Pool
Parking
- Parking description:Driveway, Garage Door Opener
- Garage:Yes
- Garage spaces:3
New listings near 2812 NW 84th Ter
- New
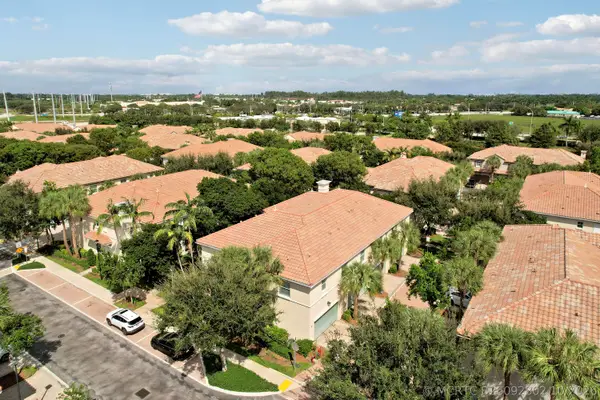 $550,000Active2 beds 3 baths1,334 sq. ft.
4326 Cascada Circle, Hollywood, FL 33024
MLS# B26092802Listed by: EXP REALTY LLC - New
 $559,000Active4 beds 2 baths1,554 sq. ft.
5313 SW 103rd Avenue, Cooper City, FL 33328
MLS# B26092814Listed by: WATERFRONT PROPERTIES & CLUB C - New
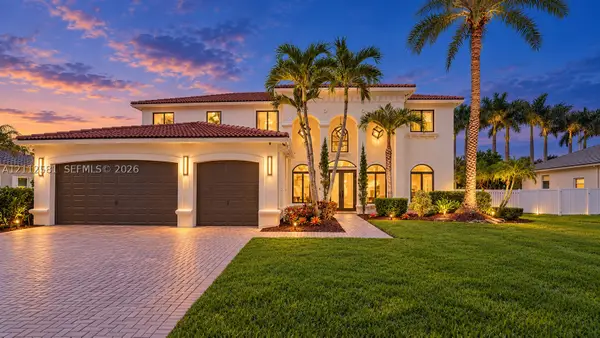 $1,895,000Active5 beds 4 baths4,181 sq. ft.
11623 Hibbs Grove, Cooper City, FL 33330
MLS# A12112581Listed by: DOUGLAS ELLIMAN - New
 $1,900,000Active5 beds 4 baths3,340 sq. ft.
3629 NW 82nd, Cooper City, FL 33024
MLS# A12111874Listed by: BHHS EWM REALTY - New
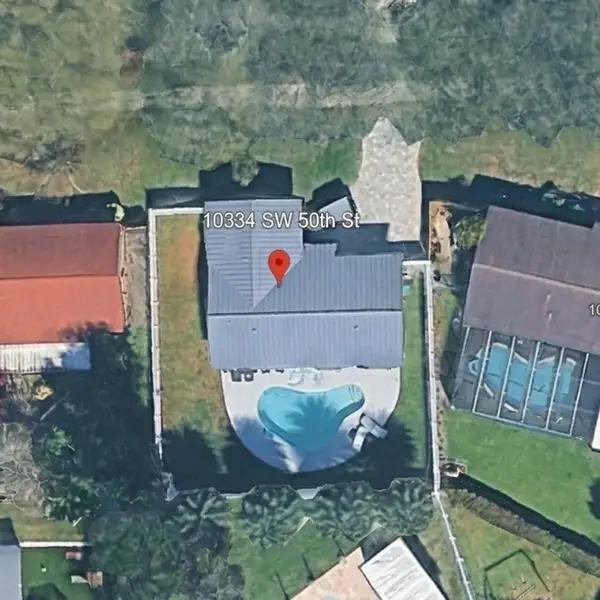 $650,000Active3 beds 2 baths1,305 sq. ft.
10334 SW 50th Street, Cooper City, FL 33328
MLS# B26091681Listed by: KELLER WILLIAMS REALTY BOCA RA - New
 $375,000Active2 beds 3 baths1,264 sq. ft.
4065 Wimbledon Drive, Cooper City, FL 33026
MLS# B26090924Listed by: ICON REALTY ADVISORS LLC - New
 $900,000Active3 beds 2 baths1,960 sq. ft.
12003 SW 47th Court, Cooper City, FL 33330
MLS# B26090860Listed by: LOKATION - New
 $799,000Active4 beds 3 baths2,794 sq. ft.
10164 SW 52nd St, Cooper City, FL 33328
MLS# A12110127Listed by: STB REALTY - New
 Active9.99 Acres
3800 NW 100th Ave, Cooper City, FL 33024
MLS# A12109946Listed by: EXP REALTY LLC - Open Sat, 10am to 2pmNew
 $789,900Active4 beds 2 baths1,717 sq. ft.
9160 SW 54th Place, Cooper City, FL 33328
MLS# B26090430Listed by: FLAT FEE MLS REALTY


Protect your home and budget from life's surprises with an Assurant Home Warranty, backed by a partner that supports you through every step of homeownership. Explore Plans.
©2026 Century 21 Real Estate LLC. All rights reserved. CENTURY 21®, the CENTURY 21 Logo and C21® are service marks owned by Century 21 Real Estate LLC. Century 21 Real Estate LLC fully supports the principles of the Fair Housing Act and the Equal Opportunity Act. Each office is independently owned and operated. Listing information is deemed reliable but not guaranteed accurate.