
2905 Begonia, Cooper City, FL 33026
Local realty services provided by:CENTURY 21 Move With Us
Upcoming open houses
- Sat, Sep 1201:00 pm - 03:00 pm
Listed by: min bian
Office: the keyes company
MLS#:A12061429
Source:FL_RAMC
Price summary
- Price:$795,000
- Price per sq. ft.:$230.43
About this home
Price reduction. This is the home you have been looking for!!Gorgeous Waterfront Home located on Rock Creek, featuring beautiful waterfront views, a huge gourmet kitchen, center island,stainless steel appliances,elegant Porcelain floors,vaulted ceilings w/skylights, a spacious master bedroom suite located downstairs w/a separate sitting area & sliding doors leading to the perfect hot tub location on the waterfront deck, perfect for relaxing mornings or sunset evenings. 3 Bedrooms and 2 full bathromms are located on second floor. Roof 2016, AC 2015. Covered patio & spacious waterfront deck, screened in outdoor kitchen w/natural gas,fenced in side-yard for small kids or pets. Additional highlights include accordion hurricane shutters for added protection and peace of mind. Walking distance to kids playground,close to great A-rated schools,restaurants,shopping & much more.
Contact an agent
Home facts
- Year built:1982
- Subdivision & Development:ROCK CREEK PHASE TWO
- Listing ID #:A12061429
- Added:11 day(s) ago
- Updated:September 12, 2026 at 03:45 PM
Rooms and interior
- Bedrooms:4
- Total bathrooms:4
- Full bathrooms:3
- Half bathrooms:1
- Kitchen Description:Dishwasher, Electric Range, Kitchen Island, Microwave, Refrigerator
- Bedroom Description:Walk-In Closet(s)
- Living area:2,313 sq. ft.
Heating and cooling
- Cooling:Central Air
- Heating:Central
- Central air:Yes
Structure and exterior
- Roof:Spanish Tile
- Year built:1982
- Building area:2,313 sq. ft.
- Construction Materials:Block, Concrete
- Exterior Features:Patio, Storm/Security Shutters
Schools
- High school:Cooper City
- Middle school:Pioneer
- Elementary school:Embassy Creek
Utilities
- Water:Public Water, Water Available, Water Connected
- Sewer:Public Sewer, Sewer Available
Finances and disclosures
- Price:$795,000
- Price per sq. ft.:$230.43
- Tax amount:$12,912 (2025)
Features and amenities
- Appliances:Dishwasher, Dryer, Electric Range, Microwave, Refrigerator, Some Electric Appliances, Washer, Water Heater
- Laundry features:Dryer, Washer
Parking
- Total parking spaces:2
- Parking description:Driveway
 The data relating to real estate for sale on this web site comes in part from a cooperative data exchange program of the Realtor<REGISTERED_LOGO> Association of Martin County, Inc. MLS. Real estate listings held by brokerage firms other than CENTURY 21 Move With Us are marked with the IDX logo (Broker Reciprocity) or name and detailed information about such listings includes the name of the listing brokers. Data provided is deemed reliable but is not guaranteed.
New listings near 2905 Begonia
- New
 $685,000Active3 beds 2 baths1,629 sq. ft.
12301 Paseo Way, Cooper City, FL 33026
MLS# B26074951Listed by: UNITED REALTY GROUP INC - New
 $850,000Active4 beds 2 baths1,724 sq. ft.
8764 SW 51st Court, Cooper City, FL 33328
MLS# B26074843Listed by: LOKATION - New
 $619,000Active3 beds 2 baths1,376 sq. ft.
5609 SW 97th, Cooper City, FL 33328
MLS# A12086439Listed by: PRINCIPAL REAL ESTATE SOLUTIONS INC - Open Sat, 12 to 2pmNew
 $765,000Active4 beds 2 baths2,059 sq. ft.
11929 SW 56th, Cooper City, FL 33330
MLS# B26074700Listed by: RE/MAX PRESTIGE REALTY/LW - Open Sun, 4:15 to 6pmNew
 $750,000Active3 beds 2 baths2,098 sq. ft.
5257 SW 116th, Cooper City, FL 33330
MLS# A12085744Listed by: COMPASS FLORIDA, LLC - New
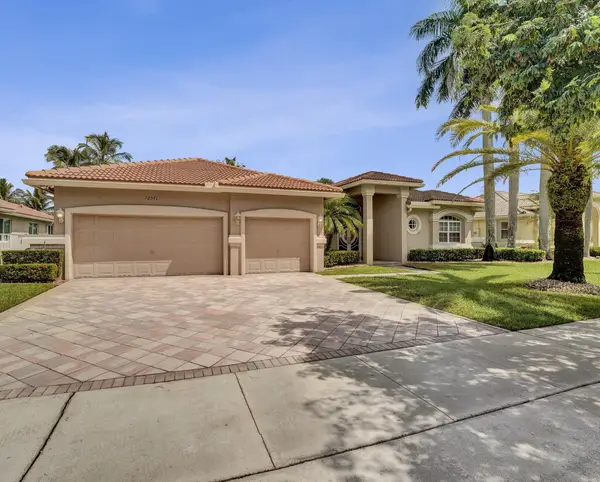 $1,299,999Active5 beds 4 baths2,866 sq. ft.
12571 Countryside Terrace, Cooper City, FL 33330
MLS# B26074597Listed by: LOKATION - New
 $630,000Active3 beds 3 baths1,334 sq. ft.
2937 Cascada Isles Way, Cooper City, FL 33024
MLS# B26074400Listed by: UNITED REALTY GROUP INC - New
 $695,000Active3 beds 3 baths1,701 sq. ft.
2640 Cayenne Avenue, Cooper City, FL 33026
MLS# B26074008Listed by: JOE CAPRIO & CO. REAL ESTATE - New
 $999,999Active3 beds 3 baths2,320 sq. ft.
2660 NW 84th, Cooper City, FL 33024
MLS# A12085512Listed by: LPT REALTY, LLC - New
 $875,000Active4 beds 3 baths2,084 sq. ft.
8397 NW 38th, Cooper City, FL 33024
MLS# A12079688Listed by: BHHS EWM REALTY


Protect your home and budget from life's surprises with an Assurant Home Warranty, backed by a partner that supports you through every step of homeownership. Explore Plans.
©2026 Century 21 Real Estate LLC. All rights reserved. CENTURY 21®, the CENTURY 21 Logo and C21® are service marks owned by Century 21 Real Estate LLC. Century 21 Real Estate LLC fully supports the principles of the Fair Housing Act and the Equal Opportunity Act. Each office is independently owned and operated. Listing information is deemed reliable but not guaranteed accurate.