
9121 SW 54th Pl, Cooper City, FL 33328
Local realty services provided by:CENTURY 21 Circle
Listed by: laurie spector
Office: compass florida, llc.954-477-7332
MLS#:A12106699
Source:SEFMLS
Price summary
- Price:$650,000
- Price per sq. ft.:$368.9
About this home
AAA SCHOOLS! Beautifully updated 3 bedroom, 2 bath home with 2 CAR GARAGE, in the heart of Cooper City! Exceptional location near A rated schools, with Cooper City Elementary, Pioneer Middle & Cooper City High all nearby, plus neighborhood parks, shopping & the Cooper City Community Center. This home features a split floor plan, 2025 plank wood look tile flooring throughout, no carpet or popcorn ceilings. Recently painted exterior, freshly painted interior and updated lighting. Open concept kitchen w/ stainless appliances and backyard views. Updated primary suite w/ a custom walk-in closet. Beautifully updated primary bathroom w/ frameless shower enclosure and cast iron claw foot soaking tub. A spacious backyard with PVC privacy fencing and covered patio for room to relax & entertain.
Circular driveway, 2020 ROOF w/ secondary water protection, 2022 A/C (ducts & vents cleaned 2025), 2 tankless water heaters & updated electrical panel. Storm protection includes accordion shutters for larger openings, sliders and patio + panels for bedroom windows + hurricane rated garage door. An awesome opportunity to enjoy an updated home & convenient Cooper City location!...
Contact an agent
Home facts
- Year built:1972
- Subdivision & Development:COOPER ESTATES SEC 1
- Listing ID #:A12106699
- Updated:October 28, 2026 at 09:56 AM
Rooms and interior
- Bedrooms:3
- Total bathrooms:2
- Full bathrooms:2
- Flooring:Tile
- Dining Description:Family/Dining Room, Living/Dining Room
- Bathrooms Description:Separate Shower
- Kitchen Description:Dishwasher, Electric Range, Ice Maker, Microwave, Pantry, Refrigerator
- Bedroom Description:Main Level Primary, Walk-In Closets
- Living area:1,762 sq. ft.
Heating and cooling
- Cooling:Central Air, Electric
- Central air:Yes
Structure and exterior
- Roof:Shingle
- Year built:1972
- Building area:1,762 sq. ft.
- Lot area:0.16 Acres
- Lot Features:Flood Zone
- Architectural Style:Detached, One Story
- Construction Materials:Block, Stucco
- Exterior Features:Fence, Open, Patio, Porch, Room For Pool, Storm Security Shutters
- Levels:1 Story
Schools
- High school:Cooper City
- Middle school:Pioneer
- Elementary school:Cooper City
Utilities
- Water:Public
- Sewer:Public Sewer
Finances and disclosures
- Price:$650,000
- Price per sq. ft.:$368.9
- Tax amount:$10,931 (2025)
Features and amenities
- Appliances:Dishwasher, Dryer, Electric Range, Electric Water Heater, Ice Maker, Microwave, Refrigerator, Washer
- Laundry features:Dryer, Dryer Hookup, In Garage, Washer, Washer Hookup
- Amenities:Blinds, Closet Cabinetry, Pantry
Parking
- Parking description:Attached, Circular Driveway, Driveway, Garage
- Garage:Yes
- Garage spaces:2
New listings near 9121 SW 54th Pl
- New
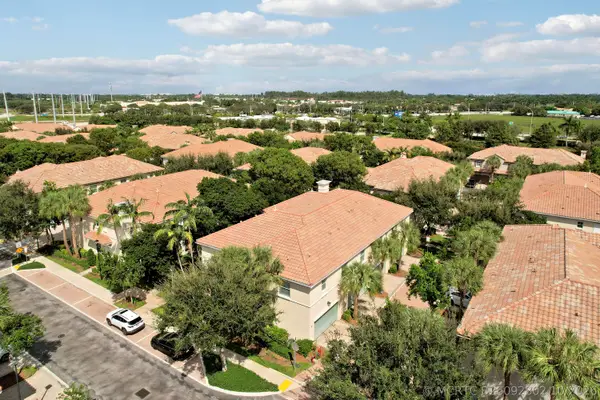 $550,000Active2 beds 3 baths1,334 sq. ft.
4326 Cascada Circle, Hollywood, FL 33024
MLS# B26092802Listed by: EXP REALTY LLC - New
 $559,000Active4 beds 2 baths1,554 sq. ft.
5313 SW 103rd Avenue, Cooper City, FL 33328
MLS# B26092814Listed by: WATERFRONT PROPERTIES & CLUB C - New
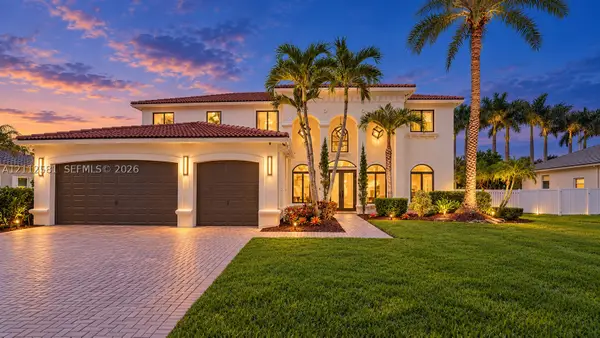 $1,895,000Active5 beds 4 baths4,181 sq. ft.
11623 Hibbs Grove, Cooper City, FL 33330
MLS# A12112581Listed by: DOUGLAS ELLIMAN - New
 $1,900,000Active5 beds 4 baths3,340 sq. ft.
3629 NW 82nd, Cooper City, FL 33024
MLS# A12111874Listed by: BHHS EWM REALTY - New
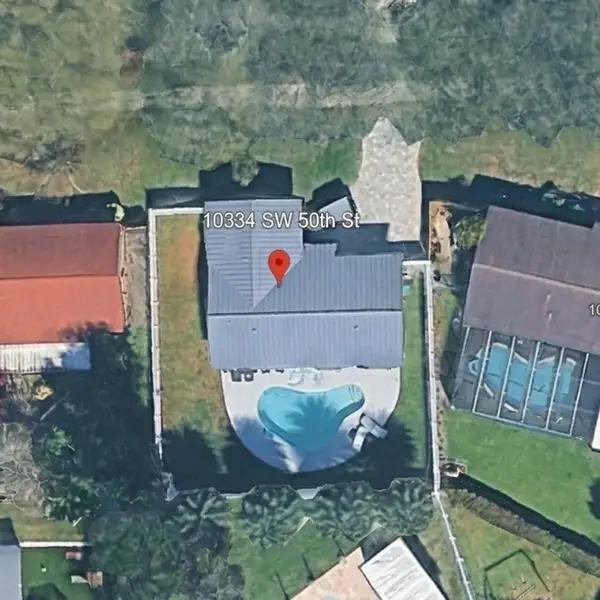 $650,000Active3 beds 2 baths1,305 sq. ft.
10334 SW 50th Street, Cooper City, FL 33328
MLS# B26091681Listed by: KELLER WILLIAMS REALTY BOCA RA - New
 $375,000Active2 beds 3 baths1,264 sq. ft.
4065 Wimbledon Drive, Cooper City, FL 33026
MLS# B26090924Listed by: ICON REALTY ADVISORS LLC - New
 $900,000Active3 beds 2 baths1,960 sq. ft.
12003 SW 47th Court, Cooper City, FL 33330
MLS# B26090860Listed by: LOKATION - New
 $799,000Active4 beds 3 baths2,794 sq. ft.
10164 SW 52nd St, Cooper City, FL 33328
MLS# A12110127Listed by: STB REALTY - New
 Active9.99 Acres
3800 NW 100th Ave, Cooper City, FL 33024
MLS# A12109946Listed by: EXP REALTY LLC - Open Sat, 10am to 2pmNew
 $789,900Active4 beds 2 baths1,717 sq. ft.
9160 SW 54th Place, Cooper City, FL 33328
MLS# B26090430Listed by: FLAT FEE MLS REALTY


Protect your home and budget from life's surprises with an Assurant Home Warranty, backed by a partner that supports you through every step of homeownership. Explore Plans.
©2026 Century 21 Real Estate LLC. All rights reserved. CENTURY 21®, the CENTURY 21 Logo and C21® are service marks owned by Century 21 Real Estate LLC. Century 21 Real Estate LLC fully supports the principles of the Fair Housing Act and the Equal Opportunity Act. Each office is independently owned and operated. Listing information is deemed reliable but not guaranteed accurate.