
9121 SW 54th, Cooper City, FL 33328
Local realty services provided by:CENTURY 21 Move With Us
Listed by: laurie spector
Office: compass florida, llc.
MLS#:A12106699
Source:FL_RAMC
Price summary
- Price:$650,000
- Price per sq. ft.:$368.9
About this home
AAA SCHOOLS! Beautifully updated 3 bedroom, 2 bath home with 2 CAR GARAGE, in the heart of Cooper City! Exceptional location near A rated schools, with Cooper City Elementary, Pioneer Middle & Cooper City High all nearby, plus neighborhood parks, shopping & the Cooper City Community Center. This home features a split floor plan, 2025 plank wood look tile flooring throughout, no carpet or popcorn ceilings. Recently painted exterior, freshly painted interior and updated lighting. Open concept kitchen w/ stainless appliances and backyard views. Updated primary suite w/ a custom walk-in closet. Beautifully updated primary bathroom w/ frameless shower enclosure and cast iron claw foot soaking tub. A spacious backyard with PVC privacy fencing and covered patio for room to relax & entertain.
Circular driveway, 2020 ROOF w/ secondary water protection, 2022 A/C (ducts & vents cleaned 2025), 2 tankless water heaters & updated electrical panel. Storm protection includes accordion shutters for larger openings, sliders and patio + panels for bedroom windows + hurricane rated garage door. An awesome opportunity to enjoy an updated home & convenient Cooper City location!...
Contact an agent
Home facts
- Year built:1972
- Subdivision & Development:Cooper Estates
- Listing ID #:A12106699
- Added:16 day(s) ago
- Updated:November 02, 2026 at 12:25 PM
Rooms and interior
- Bedrooms:3
- Total bathrooms:2
- Full bathrooms:2
- Dining Description:Family/Dining Room, Living/Dining Room
- Bathrooms Description:Bathtub, Separate Shower
- Kitchen Description:Dishwasher, Electric Range, Ice Maker, Microwave, Pantry, Refrigerator
- Bedroom Description:Closet Cabinetry, Walk-In Closet(s)
- Living area:1,762 sq. ft.
Heating and cooling
- Cooling:Central Air, Electric
- Central air:Yes
Structure and exterior
- Roof:Composite Shingle, Shingle
- Year built:1972
- Building area:1,762 sq. ft.
- Construction Materials:Block, Concrete, Synthetic Stucco
- Exterior Features:Fence, Open, Patio, Porch, Room For Pool
Schools
- High school:Cooper City
- Middle school:Pioneer
- Elementary school:Cooper City
Utilities
- Water:Public Water, Water Available, Water Connected
- Sewer:Public Sewer, Sewer Available
Finances and disclosures
- Price:$650,000
- Price per sq. ft.:$368.9
- Tax amount:$10,931 (2025)
Features and amenities
- Appliances:Dishwasher, Dryer, Electric Range, Ice Maker, Microwave, Refrigerator, Some Electric Appliances, Washer, Water Heater
- Laundry features:Dryer, Washer, Washer Hookup
- Amenities:Blinds, Closet Cabinetry, Entrance Foyer, Pantry
Parking
- Total parking spaces:2
- Parking description:Attached, Circular Driveway, Driveway, Garage
- Garage:Yes
 The data relating to real estate for sale on this web site comes in part from a cooperative data exchange program of the Realtor<REGISTERED_LOGO> Association of Martin County, Inc. MLS. Real estate listings held by brokerage firms other than CENTURY 21 Move With Us are marked with the IDX logo (Broker Reciprocity) or name and detailed information about such listings includes the name of the listing brokers. Data provided is deemed reliable but is not guaranteed.
New listings near 9121 SW 54th
- New
 $740,000Active3 beds 2 baths1,984 sq. ft.
2485 Kimmie Drive, Hollywood, FL 33026
MLS# B26095047Listed by: RADISH HOMES REALTY - New
 $389,000Active2 beds 2 baths1,360 sq. ft.
2844 S Edgehill Lane #2844, Cooper City, FL 33026
MLS# B26094388Listed by: UNITED REALTY GROUP INC - New
 $725,000Active3 beds 2 baths1,828 sq. ft.
11562 SW 51st, Cooper City, FL 33330
MLS# A12115203Listed by: UNITED REALTY GROUP INC - New
 $660,000Active3 beds 2 baths1,664 sq. ft.
76 Forest, Cooper City, FL 33026
MLS# A12112904Listed by: BHHS EWM REALTY - New
 $625,000Active3 beds 2 baths1,818 sq. ft.
9021 SW 55th, Cooper City, FL 33328
MLS# A12111821Listed by: CHARLES RUTENBERG REALTY FTL - New
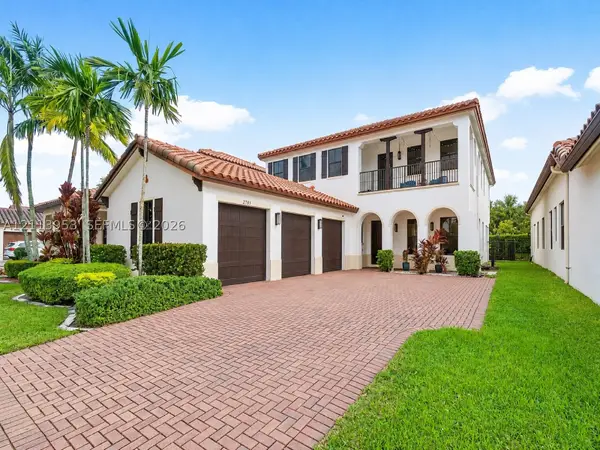 $1,449,000Active4 beds 3 baths3,130 sq. ft.
2765 NW 84th, Cooper City, FL 33024
MLS# A12113953Listed by: RE/MAX 5 STAR REALTY  $240,000Active1 beds 1 baths
4424 S Texas #214, Cooper City, FL 33328
MLS# A12068817Listed by: KELLER WILLIAMS ELITE PROPERTIES- New
 $750,000Active3 beds 2 baths1,852 sq. ft.
5741 SW 88th, Cooper City, FL 33328
MLS# A12114225Listed by: G & E REALTY GROUP, INC - New
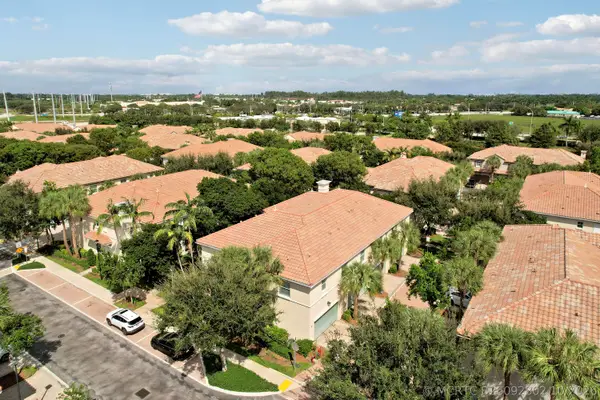 $550,000Active2 beds 3 baths1,334 sq. ft.
4326 Cascada Circle, Hollywood, FL 33024
MLS# B26092802Listed by: EXP REALTY LLC - New
 $559,000Active4 beds 2 baths1,554 sq. ft.
5313 SW 103rd Avenue, Cooper City, FL 33328
MLS# B26092814Listed by: WATERFRONT PROPERTIES & CLUB C


Protect your home and budget from life's surprises with an Assurant Home Warranty, backed by a partner that supports you through every step of homeownership. Explore Plans.
©2026 Century 21 Real Estate LLC. All rights reserved. CENTURY 21®, the CENTURY 21 Logo and C21® are service marks owned by Century 21 Real Estate LLC. Century 21 Real Estate LLC fully supports the principles of the Fair Housing Act and the Equal Opportunity Act. Each office is independently owned and operated. Listing information is deemed reliable but not guaranteed accurate.