
9712 SW 57th, Cooper City, FL 33328
Local realty services provided by:CENTURY 21 Move With Us
Listed by: katherine murillo
Office: orion realty llc.
MLS#:A12060220
Source:FL_RAMC
Price summary
- Price:$674,900
- Price per sq. ft.:$352.61
About this home
Absolute bargain, unbelievable price! price low and firm for your pre-approved buyer who wants a great deal in the nicest house in town, HURRY! It won't last long at this LOW LOW PRICE. Roof replaced October 2022.
Contact an agent
Home facts
- Year built:1985
- Subdivision & Development:COUNTRYSIDE WEST
- Listing ID #:A12060220
- Added:2 day(s) ago
- Updated:September 06, 2026 at 03:12 PM
Rooms and interior
- Bedrooms:3
- Total bathrooms:3
- Full bathrooms:2
- Half bathrooms:1
- Flooring:Ceramic Tile
- Dining Description:Separate Formal Dining Room
- Bathrooms Description:Separate Shower
- Kitchen Description:Dishwasher, Ice Maker, Kitchen Island, Pantry, Refrigerator
- Bedroom Description:Closet Cabinetry, Walk-In Closet(s)
- Living area:1,722 sq. ft.
Heating and cooling
- Cooling:Central Air, Electric
- Heating:Central, Electric
- Central air:Yes
Structure and exterior
- Roof:Composite Shingle, Shingle
- Year built:1985
- Building area:1,722 sq. ft.
- Lot Features:Sprinklers Automatic
- Architectural Style:Patio Home
- Construction Materials:Block, Concrete
- Exterior Features:Fence, Patio, Room For Pool, Sprinkler Irrigation
Schools
- High school:Cooper City
- Middle school:Pioneer
- Elementary school:Cooper City
Utilities
- Water:Public Water, Water Available, Water Connected
- Sewer:Public Sewer, Sewer Available
Finances and disclosures
- Price:$674,900
- Price per sq. ft.:$352.61
- Tax amount:$11,311 (2025)
Features and amenities
- Appliances:Dishwasher, Dryer, Ice Maker, Refrigerator, Washer
- Laundry features:Dryer, Washer
- Amenities:Cathedral Ceilings, Closet Cabinetry, Pantry
Parking
- Total parking spaces:2
- Parking description:Attached, Driveway, Garage, Garage Door Opener
- Garage:Yes
 The data relating to real estate for sale on this web site comes in part from a cooperative data exchange program of the Realtor<REGISTERED_LOGO> Association of Martin County, Inc. MLS. Real estate listings held by brokerage firms other than CENTURY 21 Move With Us are marked with the IDX logo (Broker Reciprocity) or name and detailed information about such listings includes the name of the listing brokers. Data provided is deemed reliable but is not guaranteed.
New listings near 9712 SW 57th
- New
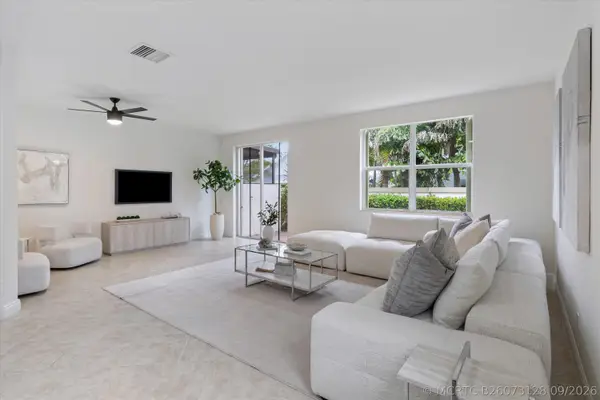 $555,000Active4 beds 3 baths1,971 sq. ft.
9717 Darlington Place #9717, Cooper City, FL 33328
MLS# B26073128Listed by: PREMIER AGENT NETWORK - New
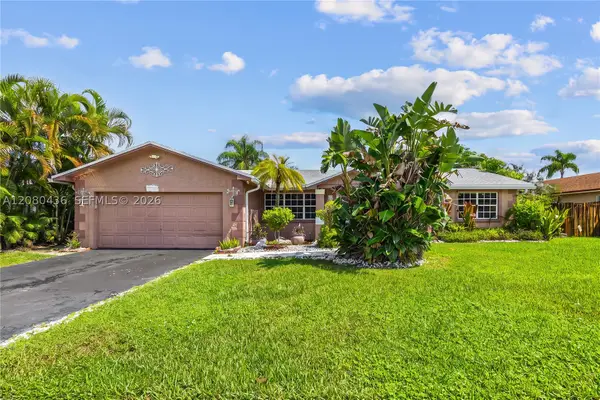 $685,000Active3 beds 2 baths2,028 sq. ft.
11701 SW 57th St, Cooper City, FL 33330
MLS# A12080436Listed by: CARDINAL REALTY GROUP, LLC. - New
 $595,900Active3 beds 2 baths1,471 sq. ft.
5611 SW 97th Terrace, Cooper City, FL 33328
MLS# B26072216Listed by: COMPASS FLORIDA LLC - New
 $829,000Active4 beds 3 baths1,991 sq. ft.
5796 SW 89th Way, Cooper City, FL 33328
MLS# A12082973Listed by: LIFESTYLE INTERNATIONAL REALTY - New
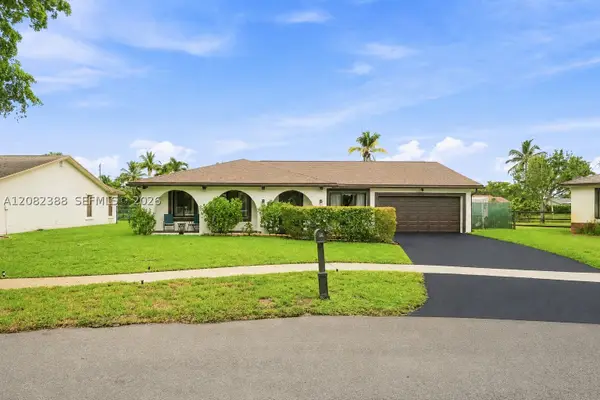 $769,900Active3 beds 2 baths1,593 sq. ft.
8656 SW 50th St, Cooper City, FL 33328
MLS# A12082388Listed by: PREMIER REALTY HOMES LLC - New
 $1,090,000Active4 beds 3 baths2,320 sq. ft.
8527 NW 39th Ct, Cooper City, FL 33024
MLS# A12077253Listed by: BHHS EWM REALTY - New
 $1,149,000Active4 beds 3 baths2,684 sq. ft.
11613 Sunfish Way, Cooper City, FL 33026
MLS# B26070535Listed by: BERKSHIRE HATHAWAY HOMESERVICE - New
 $639,000Active3 beds 2 baths1,588 sq. ft.
8860 SW 49th Street, Cooper City, FL 33328
MLS# B26070735Listed by: KELLER WILLIAMS REALTY OF VERO - New
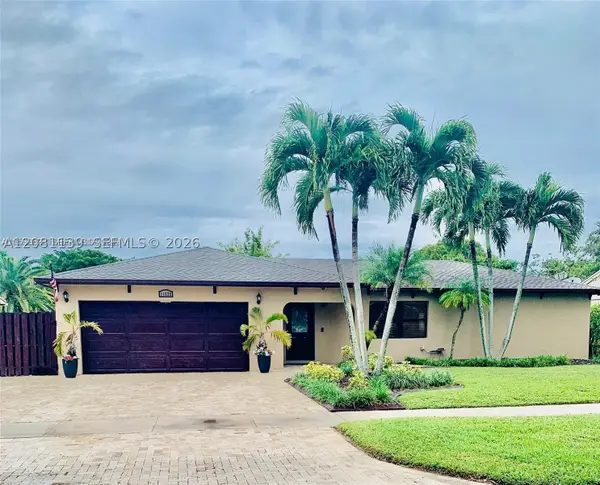 $719,000Active4 beds 2 baths1,971 sq. ft.
11525 SW 54th St, Cooper City, FL 33330
MLS# A12081139Listed by: PINK MIAMI REAL ESTATE


Protect your home and budget from life's surprises with an Assurant Home Warranty, backed by a partner that supports you through every step of homeownership. Explore Plans.
©2026 Century 21 Real Estate LLC. All rights reserved. CENTURY 21®, the CENTURY 21 Logo and C21® are service marks owned by Century 21 Real Estate LLC. Century 21 Real Estate LLC fully supports the principles of the Fair Housing Act and the Equal Opportunity Act. Each office is independently owned and operated. Listing information is deemed reliable but not guaranteed accurate.