
1201 Campo Sano Ave, Coral Gables, FL 33146
Local realty services provided by:CENTURY 21 Carioti
1201 Campo Sano Ave,Coral Gables, FL 33146
$3,250,000
- 3 Beds
- 4 Baths
- 2,971 sq. ft.
- Single family
- Active
Listed by: judith hansen
Office: compass florida, llc.305-697-2904
MLS#:A12078155
Source:SEFMLS
Price summary
- Price:$3,250,000
- Price per sq. ft.:$884.11
About this home
Set directly on the 7th hole of the Riviera Country Club golf course, 1201 Campo Sano Avenue offers a rare combination of privacy, open views, and modern comfort in the heart of Coral Gables. A gated entrance and circular driveway create a welcoming sense of arrival.
Substantially remodeled in 2024, the ground floor features two bedrooms with spacious en-suite baths, wide-plank wood flooring, and recessed lighting. The kitchen, finished with warm gold accents, opens to an expansive living and family room anchored by an electric fireplace. A full wall of impact sliding glass frames the pool and sweeping fairway views.
Outside, an impressive approximately 40-by-20-foot swimming pool, exceptionally rare for Coral Gables, is surrounded by mature palms and landscaping.
Upstairs, the spacious primary suite includes dedicated home office and sitting areas with an en-suite bath. An additional room, currently configured as a closet, offers the potential for a fourth bedroom, while the upper level presents an opportunity for further customization.
Complete with a two-car garage and set on a 9,230-square-foot lot, this three-bedroom home offers a distinctive opportunity for private golf course living in one of Coral Gables’ most desirable settings....
Contact an agent
Home facts
- Year built:1956
- Subdivision & Development:C G RIVIERA SEC PART 4
- Listing ID #:A12078155
- Updated:August 27, 2026 at 02:56 AM
Rooms and interior
- Bedrooms:3
- Total bathrooms:4
- Full bathrooms:4
- Flooring:Hardwood, Wood
- Kitchen Description:Dishwasher, Gas Range, Refrigerator
- Bedroom Description:Upper Level Primary
- Living area:2,971 sq. ft.
Heating and cooling
- Cooling:Ceiling Fans, Central Air
- Heating:Central
- Central air:Yes
Structure and exterior
- Roof:Barrel
- Year built:1956
- Building area:2,971 sq. ft.
- Lot area:0.21 Acres
- Architectural Style:Detached, Two Story
- Construction Materials:Block
- Exterior Features:Fence, Patio
- Levels:2 Story
Schools
- High school:Coral Gables
- Middle school:Ponce De Leon
- Elementary school:Fairchild; David
Utilities
- Water:Public
- Sewer:Septic Tank
Finances and disclosures
- Price:$3,250,000
- Price per sq. ft.:$884.11
- Tax amount:$26,515 (2025)
Features and amenities
- Appliances:Dishwasher, Dryer, Gas Range, Refrigerator, Washer
- Laundry features:Dryer, In Garage, Washer
- Amenities:Fireplace, Lighting
- Pool features:In Ground, Pool
Parking
- Parking description:Circular Driveway, Garage Door Opener
- Garage:Yes
- Garage spaces:2
New listings near 1201 Campo Sano Ave
- Coming Soon
 $3,495,000Coming Soon3 beds 3 baths2,337 sq. ft.
3267 Riviera Dr, Coral Gables, FL 33134
MLS# A12074773Listed by: COMPASS FLORIDA, LLC - New
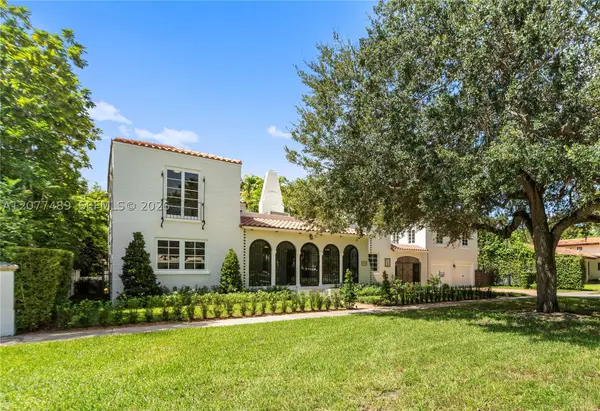 $2,995,000Active5 beds 3 baths2,855 sq. ft.
1202 Granada Blvd, Coral Gables, FL 33134
MLS# A12077489Listed by: DIVINA REALTY, LLC - New
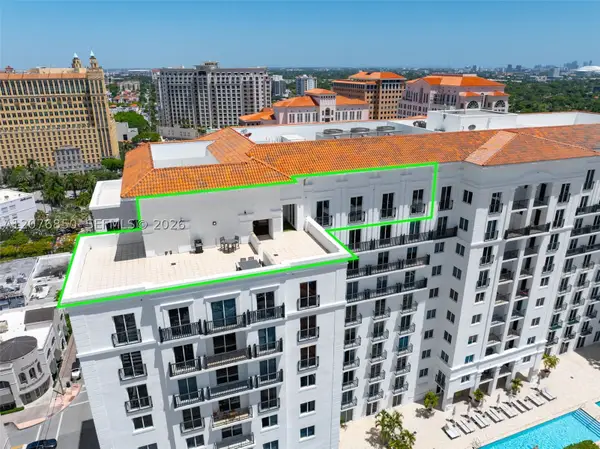 $1,750,000Active3 beds 2 baths1,309 sq. ft.
10 Aragon Ave #1602, Coral Gables, FL 33134
MLS# A12076850Listed by: COMPASS FLORIDA, LLC - New
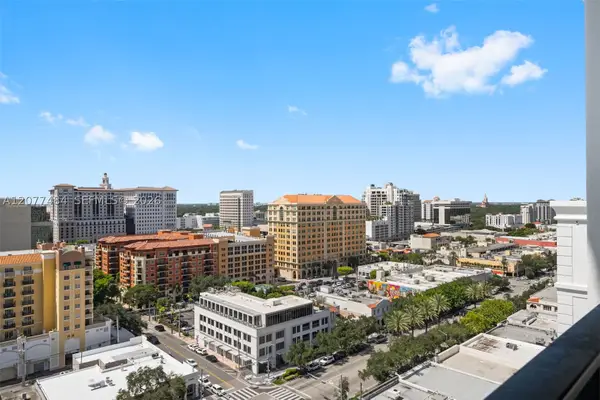 $735,000Active2 beds 2 baths1,114 sq. ft.
10 Aragon Ave #1601, Coral Gables, FL 33134
MLS# A12077484Listed by: COMPASS FLORIDA, LLC - New
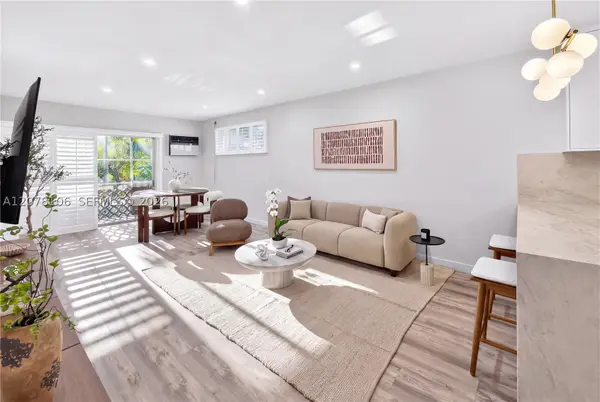 $435,000Active2 beds 2 baths
6580 Santona St #16, Coral Gables, FL 33146
MLS# A12078106Listed by: FLORIDA REALTY OF MIAMI CORP - New
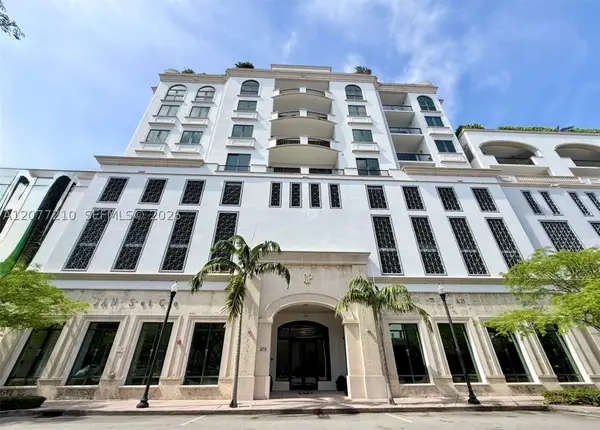 $3,100,000Active3 beds 4 baths2,557 sq. ft.
275 Giralda Ave #6A, Coral Gables, FL 33134
MLS# A12077210Listed by: ARAGON REALTY CORP - New
 $7,200,000Active5 beds 7 baths3,167 sq. ft.
8150 Old Cutler Rd, Coral Gables, FL 33143
MLS# A12075490Listed by: DOUGLAS ELLIMAN - New
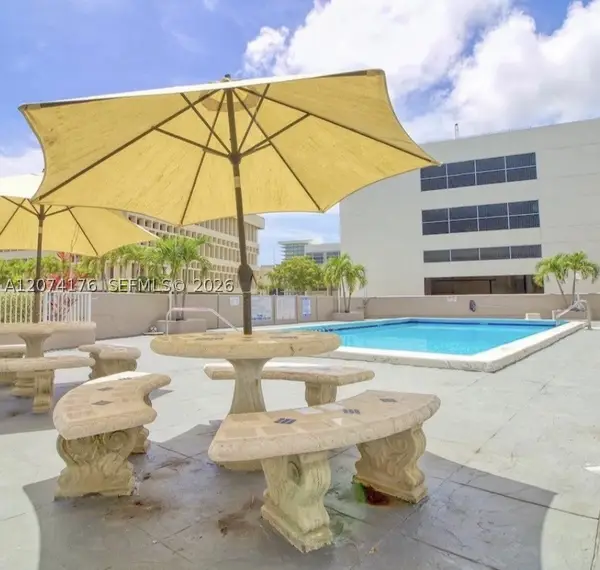 $435,000Active2 beds 2 baths
6580 Santona St, Coral Gables, FL 33146
MLS# A12074176Listed by: FLORIDA REALTY OF MIAMI CORP - New
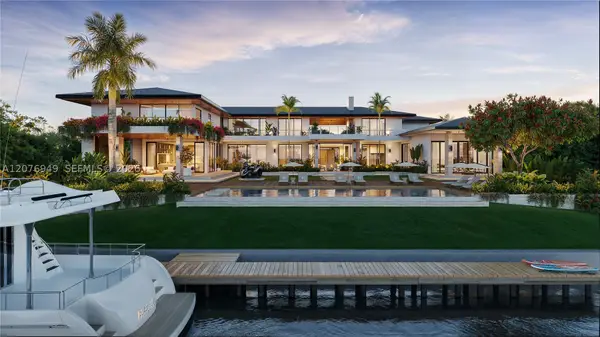 $75,000,000Active7 beds 11 baths11,735 sq. ft.
190 Casuarina Concourse, Coral Gables, FL 33143
MLS# A12076949Listed by: CERVERA REAL ESTATE INC.


Protect your home and budget from life's surprises with an Assurant Home Warranty, backed by a partner that supports you through every step of homeownership. Explore Plans.
©2026 Century 21 Real Estate LLC. All rights reserved. CENTURY 21®, the CENTURY 21 Logo and C21® are service marks owned by Century 21 Real Estate LLC. Century 21 Real Estate LLC fully supports the principles of the Fair Housing Act and the Equal Opportunity Act. Each office is independently owned and operated. Listing information is deemed reliable but not guaranteed accurate.