
13035 Nevada St, Coral Gables, FL 33156
Local realty services provided by:CENTURY 21 Carioti
13035 Nevada St,Coral Gables, FL 33156
$6,987,000
- 4 Beds
- 4 Baths
- 3,381 sq. ft.
- Single family
- Active
Listed by: dennis carvajal
Office: one sotheby's international realty305-666-0562
MLS#:A12081519
Source:SEFMLS
Price summary
- Price:$6,987,000
- Price per sq. ft.:$1,585.07
About this home
Pristine waterfront home for sale in the gated community of Gables by the Sea, offering 110' of water frontage with no bridges to Biscayne Bay. This beautifully remodeled two-story residence features hardwood floors throughout, a stunning glass-enclosed, temperature-controlled wine cellar for 1,000+ bottles, a social bar made for entertaining, and a spacious family room with fireplace that opens to an expansive covered terrace. Enjoy outdoor living with a full summer kitchen, gas and wood BBQ, mini-fridge, ice maker, and a serene pool overlooking the canal. Upstairs includes the primary suite and two additional bedrooms; a full cabana bath and en-suite guest room are on the 1st floor. Complete with boat davit, weather station, circular brick driveway, and a whole-house generator. 2-car garage.
Contact an agent
Home facts
- Year built:1968
- Subdivision & Development:CORAL BAY SEC D
- Listing ID #:A12081519
- Updated:September 01, 2026 at 07:52 PM
Rooms and interior
- Bedrooms:4
- Total bathrooms:4
- Full bathrooms:4
- Flooring:Hardwood, Tile, Wood
- Bathrooms Description:Dual Sinks
- Kitchen Description:Dishwasher, Disposal, Electric Range, Microwave, Refrigerator
- Bedroom Description:Upper Level Primary
- Living area:3,381 sq. ft.
Heating and cooling
- Cooling:Central Air
- Heating:Central
- Central air:Yes
Structure and exterior
- Roof:Barrel
- Year built:1968
- Building area:3,381 sq. ft.
- Lot area:0.3 Acres
- Architectural Style:Detached, Two Story
- Construction Materials:Block
- Exterior Features:Fence, Security High Impact Doors
- Levels:2 Story
Schools
- High school:Miami Palmetto
- Middle school:Palmetto
- Elementary school:Pinecrest
Utilities
- Water:Public
- Sewer:Septic Tank
Finances and disclosures
- Price:$6,987,000
- Price per sq. ft.:$1,585.07
- Tax amount:$46,446 (2025)
Features and amenities
- Appliances:Dishwasher, Disposal, Dryer, Electric Range, Electric Water Heater, Generator, Microwave, Refrigerator, Washer
- Laundry features:Dryer, In Garage, Washer
- Amenities:Bar, Closet Cabinetry, Fireplace, Gated Community, Impact Glass Windows, Lighting, Security Guard, Wet Bar
- Pool features:In Ground, Pool
Parking
- Parking description:Attached, Circular Driveway, Driveway, Garage, Garage Door Opener, Paver Block
- Garage:Yes
- Garage spaces:2
New listings near 13035 Nevada St
- New
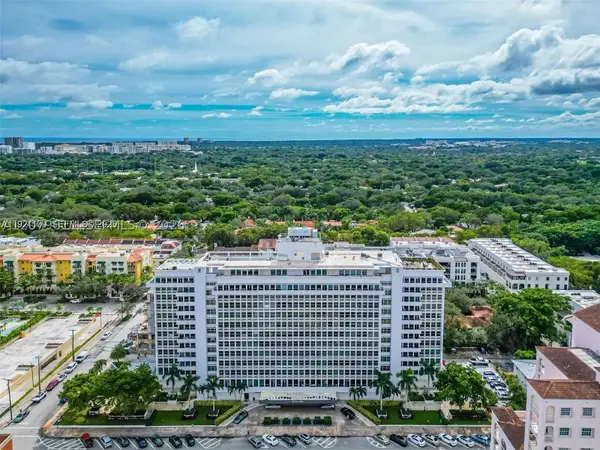 $379,900Active1 beds 1 baths840 sq. ft.
700 Biltmore Way #504, Coral Gables, FL 33134
MLS# A12079611Listed by: JFA REALTY CO - New
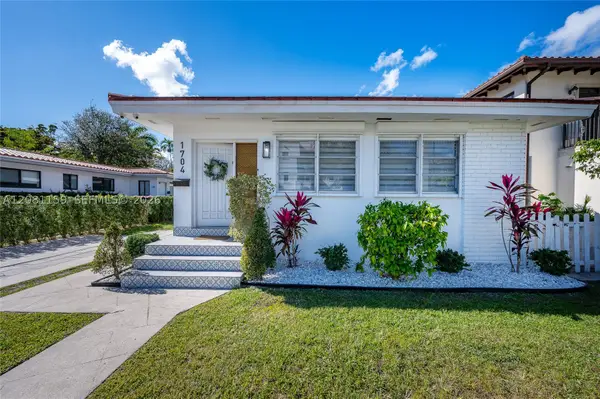 $1,295,000Active-- beds -- baths2,183 sq. ft.
1704 S Le Jeune, Coral Gables, FL 33134
MLS# A12081159Listed by: ONYX REALTY - New
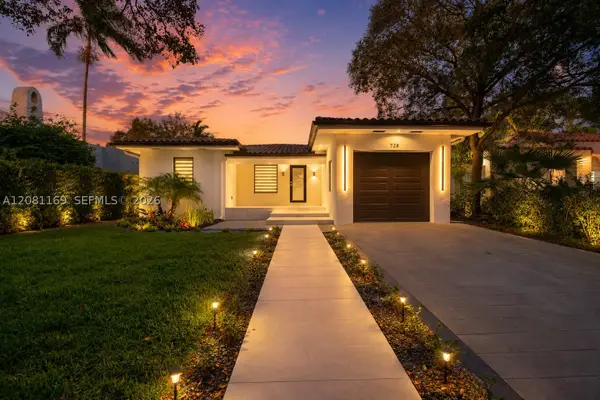 $2,320,000Active3 beds 3 baths1,495 sq. ft.
728 Majorca, Coral Gables, FL 33134
MLS# A12081169Listed by: LIFESTYLE INTERNATIONAL REALTY - New
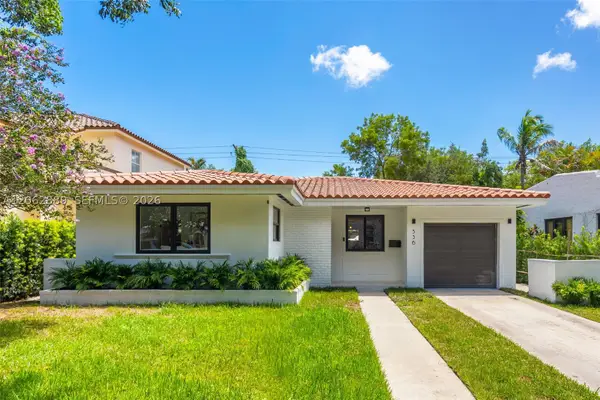 $1,559,000Active3 beds 2 baths1,575 sq. ft.
536 Minorca, Coral Gables, FL 33134
MLS# A12062889Listed by: DLS INTERNATIONAL REALTY - New
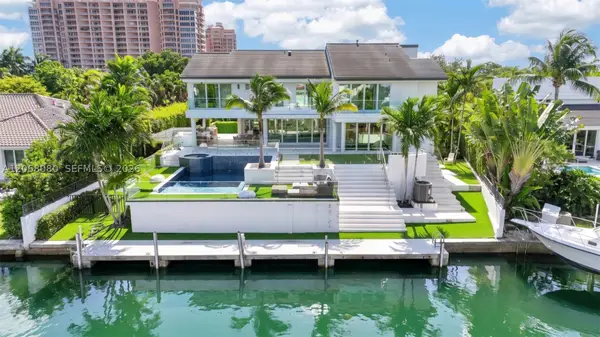 $14,500,000Active6 beds 6 baths5,305 sq. ft.
6819 Sunrise, Coral Gables, FL 33133
MLS# A12068080Listed by: BROKERS, LLC - New
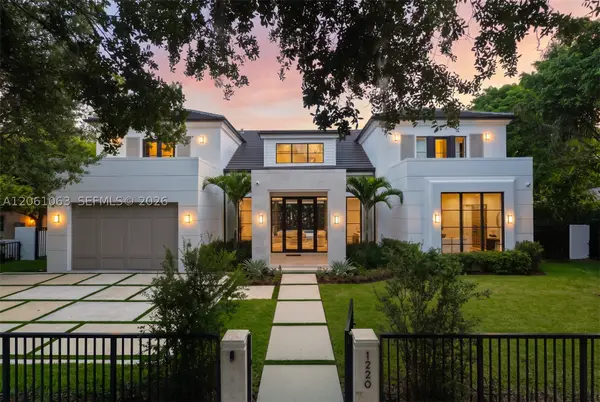 $5,950,000Active5 beds 6 baths4,074 sq. ft.
1220 S Alhambra, Coral Gables, FL 33146
MLS# A12061063Listed by: BHHS EWM REALTY - New
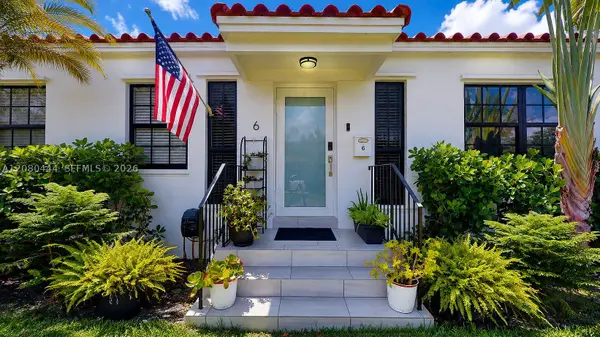 $987,000Active4 beds 2 baths1,539 sq. ft.
6 Carmona Ave, Coral Gables, FL 33134
MLS# A12080444Listed by: UNITED REAL ESTATE MIAMI - New
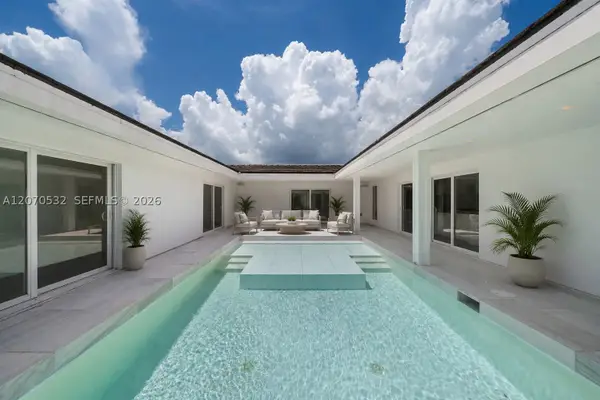 $4,499,000Active4 beds 5 baths4,123 sq. ft.
4001 Monserrate St, Coral Gables, FL 33146
MLS# A12070532Listed by: COMPASS FLORIDA, LLC - New
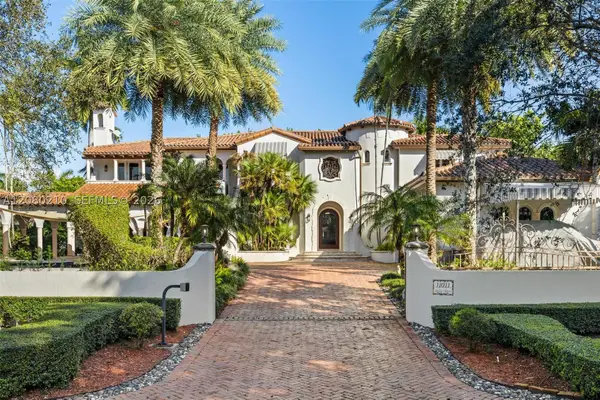 $5,999,999Active6 beds 4 baths5,457 sq. ft.
11011 Marin Street, Coral Gables, FL 33156
MLS# A12080210Listed by: EXP REALTY SOUTH LLC


Protect your home and budget from life's surprises with an Assurant Home Warranty, backed by a partner that supports you through every step of homeownership. Explore Plans.
©2026 Century 21 Real Estate LLC. All rights reserved. CENTURY 21®, the CENTURY 21 Logo and C21® are service marks owned by Century 21 Real Estate LLC. Century 21 Real Estate LLC fully supports the principles of the Fair Housing Act and the Equal Opportunity Act. Each office is independently owned and operated. Listing information is deemed reliable but not guaranteed accurate.