
439 Candia, Coral Gables, FL 33134
Local realty services provided by:CENTURY 21 Move With Us
Listed by: marisa jubis
Office: exp realty llc.
MLS#:A12088692
Source:FL_RAMC
Price summary
- Price:$1,598,000
- Price per sq. ft.:$780.65
About this home
A rare find in the heart of Coral Gables! Set on a generous lot-and-a-half, this beautifully updated 3-bedroom, 2-bath home combines classic Gables charm with the modern improvements today’s buyers appreciate. Beautiful wood floors, bright and inviting interiors, and a spacious backyard offer plenty of room to entertain, create your own private oasis, or add a pool. Hurricane-impact windows and doors, updated plumbing, fresh interior paint, and numerous recent improvements provide added peace of mind. A newly redone driveway and walkway enhance the home’s classic Coral Gables curb appeal. Ideally located just minutes from the Shops at Merrick Park, Miracle Mile, Downtown Coral Gables, the University of Miami, and Coconut Grove, with dining, shopping, and entertainment close by. An exceptional opportunity to enjoy space, character, modern updates, and a prime location in one of South Florida’s most desirable communities. Easy to show!
Contact an agent
Home facts
- Year built:1951
- Subdivision & Development:C GAB COUNTRY CLUB SEC 6
- Listing ID #:A12088692
- Added:1 day(s) ago
- Updated:September 17, 2026 at 01:21 PM
Rooms and interior
- Bedrooms:3
- Total bathrooms:2
- Full bathrooms:2
- Flooring:Wood
- Kitchen Description:Dishwasher, Disposal, Ice Maker, Kitchen Island, Microwave, Refrigerator
- Bedroom Description:Closet Cabinetry, Walk-In Closet(s)
- Living area:1,635 sq. ft.
Heating and cooling
- Cooling:Central Air
- Heating:Central
- Central air:Yes
Structure and exterior
- Roof:Barrel Tile
- Year built:1951
- Building area:1,635 sq. ft.
- Architectural Style:Ranch
- Construction Materials:Block, Concrete
- Exterior Features:Fence, Patio, Room For Pool
- Levels:1 Story
Utilities
- Water:Public Water, Water Available, Water Connected
Finances and disclosures
- Price:$1,598,000
- Price per sq. ft.:$780.65
- Tax amount:$11,308 (2025)
Features and amenities
- Appliances:Dishwasher, Disposal, Dryer, Ice Maker, Microwave, Refrigerator, Some Electric Appliances, Washer, Water Heater
- Laundry features:Dryer, Washer
- Amenities:Closet Cabinetry, Smoke Detectors
Parking
- Total parking spaces:1
- Parking description:Attached, Driveway, Garage, Garage Door Opener
- Garage:Yes
 The data relating to real estate for sale on this web site comes in part from a cooperative data exchange program of the Realtor<REGISTERED_LOGO> Association of Martin County, Inc. MLS. Real estate listings held by brokerage firms other than CENTURY 21 Move With Us are marked with the IDX logo (Broker Reciprocity) or name and detailed information about such listings includes the name of the listing brokers. Data provided is deemed reliable but is not guaranteed.
New listings near 439 Candia
- Open Sun, 11am to 1pmNew
 $1,075,000Active3 beds 2 baths1,338 sq. ft.
213 Florida Ave, Coral Gables, FL 33133
MLS# A12089564Listed by: JENNIFER HOMES REALTY - New
 $1,875,000Active4 beds 2 baths1,932 sq. ft.
1530 Garcia, Coral Gables, FL 33146
MLS# A12089097Listed by: PROPERTYSMART REAL ESTATE - New
 $3,890,000Active4 beds 5 baths2,789 sq. ft.
3600 Ponce De Leon Blvd #A, Coral Gables, FL 33134
MLS# A12065104Listed by: AVENEW BOUTIQUE CORP - New
 $3,890,000Active4 beds 5 baths2,789 sq. ft.
3600 Ponce De Leon #A, Coral Gables, FL 33134
MLS# A12065104Listed by: AVENEW BOUTIQUE CORP - New
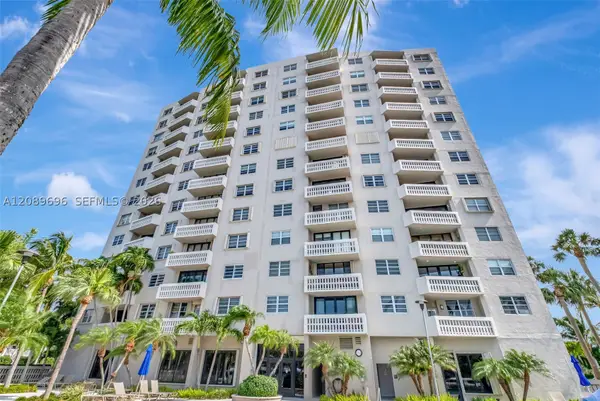 $789,000Active2 beds 3 baths1,510 sq. ft.
90 Edgewater #327, Coral Gables, FL 33133
MLS# A12089696Listed by: REALTY ONE GROUP EVOLUTION - New
 $16,500,000Active0.51 Acres
9340 Balada St, Coral Gables, FL 33156
MLS# A12088176Listed by: FORTUNE CHRISTIE'S INTL R.E. - New
 $928,000Active3 beds 2 baths1,282 sq. ft.
47 Fonseca Ave, Coral Gables, FL 33134
MLS# A12089549Listed by: ONE SOTHEBY'S INTERNATIONAL REALTY - New
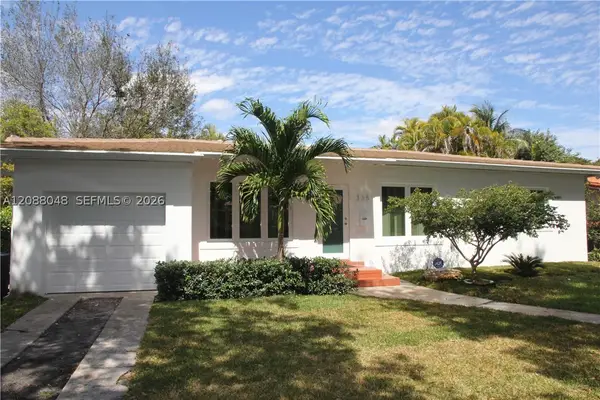 $1,300,000Active2 beds 1 baths1,270 sq. ft.
335 Candia Ave, Coral Gables, FL 33134
MLS# A12088048Listed by: SYNERGY INTERNATIONAL REALTY, INC. - Open Sat, 11am to 3pmNew
 $3,300,000Active4 beds 3 baths2,653 sq. ft.
629 Altara Ave, Coral Gables, FL 33146
MLS# A12089521Listed by: EXP REALTY SOUTH LLC


Protect your home and budget from life's surprises with an Assurant Home Warranty, backed by a partner that supports you through every step of homeownership. Explore Plans.
©2026 Century 21 Real Estate LLC. All rights reserved. CENTURY 21®, the CENTURY 21 Logo and C21® are service marks owned by Century 21 Real Estate LLC. Century 21 Real Estate LLC fully supports the principles of the Fair Housing Act and the Equal Opportunity Act. Each office is independently owned and operated. Listing information is deemed reliable but not guaranteed accurate.