
4716 University, Coral Gables, FL 33146
Local realty services provided by:CENTURY 21 Move With Us
Listed by: joseph snyder
Office: charles rutenberg realty ftl
MLS#:A11414550
Source:FL_RAMC
Price summary
- Price:$4,100,000
- Price per sq. ft.:$901.1
About this home
Overlooking 5th Hole Green on the Riviera Golf Course!!!! Walking distance to Riviera Country Club, University of Miami, and Doctor's Hospital. New roof including flat roof. Remodeled Kitchen with high end cabinets and appliances. Impact widows, doors, and accordion shutters. Large Den / Office. Beautiful mature oak trees. Hardwood floors and marble throughout and much more.
Contact an agent
Home facts
- Year built:1981
- Subdivision & Development:C GAB COUNTRY CLUB SEC 5
- Listing ID #:A11414550
- Added:56 day(s) ago
- Updated:October 27, 2026 at 05:01 PM
Rooms and interior
- Bedrooms:5
- Total bathrooms:4
- Full bathrooms:3
- Half bathrooms:1
- Flooring:Marble, Wood
- Bathrooms Description:Bidet, Dual Sinks
- Kitchen Description:Built-In Oven, Dishwasher, Disposal, Microwave, Refrigerator
- Bedroom Description:Walk-In Closet(s)
- Living area:4,024 sq. ft.
Heating and cooling
- Cooling:Central Air
- Heating:Central
- Central air:Yes
Structure and exterior
- Roof:Flat Tile
- Year built:1981
- Building area:4,024 sq. ft.
- Construction Materials:Block, Concrete, Synthetic Stucco
- Exterior Features:Awnings, Fence, Outdoor Grill
Utilities
- Water:Public Water, Water Available, Water Connected
Finances and disclosures
- Price:$4,100,000
- Price per sq. ft.:$901.1
- Tax amount:$14,868 (2025)
Features and amenities
- Appliances:Built-In Oven, Dishwasher, Disposal, Dryer, Microwave, Refrigerator, Some Electric Appliances, Water Heater
- Laundry features:Dryer
- Amenities:Storm Windows, Wet Bar
Parking
- Total parking spaces:2
- Parking description:Circular Driveway, Garage Door Opener
 The data relating to real estate for sale on this web site comes in part from a cooperative data exchange program of the Realtor<REGISTERED_LOGO> Association of Martin County, Inc. MLS. Real estate listings held by brokerage firms other than CENTURY 21 Move With Us are marked with the IDX logo (Broker Reciprocity) or name and detailed information about such listings includes the name of the listing brokers. Data provided is deemed reliable but is not guaranteed.
New listings near 4716 University
- New
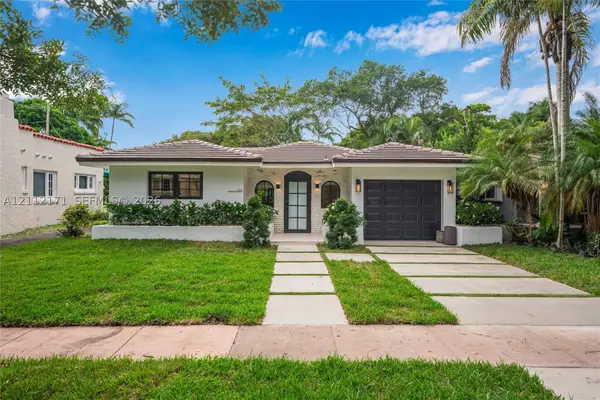 $1,995,000Active3 beds 2 baths1,900 sq. ft.
612 Minorca, Coral Gables, FL 33134
MLS# A12112171Listed by: DALTON WADE INC - New
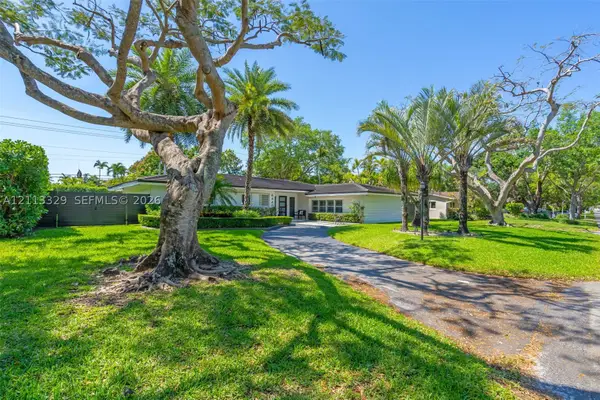 $2,450,000Active3 beds 3 baths2,228 sq. ft.
6440 SW 144th, Coral Gables, FL 33158
MLS# A12113329Listed by: FLORIDA REALTY OF MIAMI CORP - New
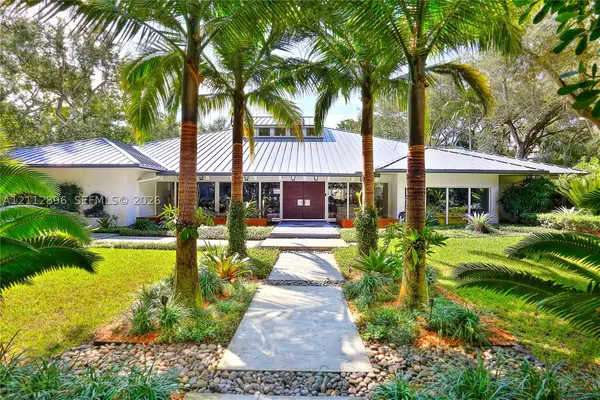 $9,000,000Active4 beds 5 baths6,121 sq. ft.
5520 Oakwood Ln, Coral Gables, FL 33156
MLS# A12112896Listed by: BHHS EWM REALTY - New
 $675,000Active2 beds 2 baths1,290 sq. ft.
700 Biltmore Way #610, Coral Gables, FL 33134
MLS# A12111271Listed by: ONE SOTHEBY'S INTERNATIONAL REALTY - New
 $1,699,900Active3 beds 3 baths1,899 sq. ft.
2200 Alhambra, Coral Gables, FL 33134
MLS# A12112951Listed by: BHHS EWM REALTY - New
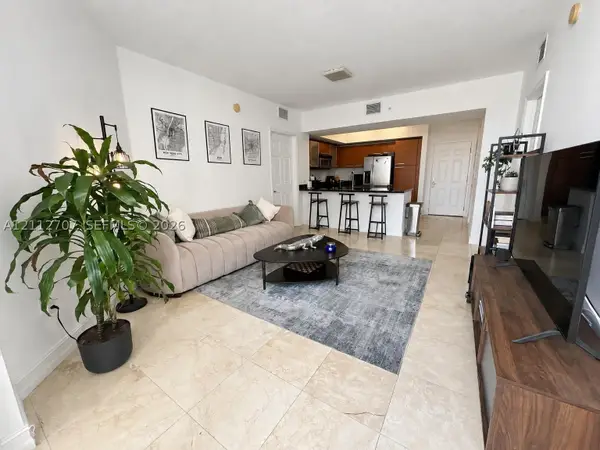 $525,000Active2 beds 2 baths1,020 sq. ft.
2030 S Douglas #617, Coral Gables, FL 33134
MLS# A12112707Listed by: LONDON FOSTER REALTY - New
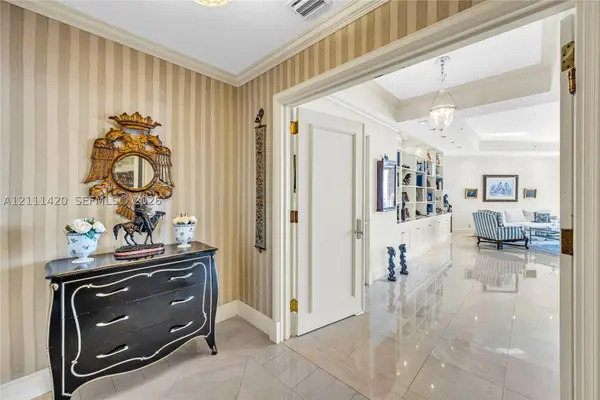 $3,000,000Active3 beds 4 baths2,960 sq. ft.
10 Edgewater #10E, Coral Gables, FL 33133
MLS# A12111420Listed by: BROWN HARRIS STEVENS - New
 $1,744,999Active4 beds 3 baths1,982 sq. ft.
1302 Madrid Street, Coral Gables, FL 33134
MLS# A12100390Listed by: LUXE PROPERTIES - New
 $1,744,999Active4 beds 3 baths1,982 sq. ft.
1302 Madrid, Coral Gables, FL 33134
MLS# A12100390Listed by: LUXE PROPERTIES - New
 $1,250,000Active3 beds 2 baths1,278 sq. ft.
1506 Lisbon, Coral Gables, FL 33134
MLS# A12112414Listed by: RE/MAX UNITED REALTY


Protect your home and budget from life's surprises with an Assurant Home Warranty, backed by a partner that supports you through every step of homeownership. Explore Plans.
©2026 Century 21 Real Estate LLC. All rights reserved. CENTURY 21®, the CENTURY 21 Logo and C21® are service marks owned by Century 21 Real Estate LLC. Century 21 Real Estate LLC fully supports the principles of the Fair Housing Act and the Equal Opportunity Act. Each office is independently owned and operated. Listing information is deemed reliable but not guaranteed accurate.