
507 Sevilla Ave, Coral Gables, FL 33134
Local realty services provided by:CENTURY 21 North East
507 Sevilla Ave,Coral Gables, FL 33134
$2,250,000
- 4 Beds
- 3 Baths
- - sq. ft.
- Single family
- Coming Soon
Listed by: jena congdon
Office: bhhs ewm realty305-329-7723
MLS#:A12063102
Source:SEFMLS
Price summary
- Price:$2,250,000
About this home
This bright residence offers abundant natural light, high-quality finishes throughout plus distinctive multi-level living spaces. The roofed entry leads to a 20x13 living room with modern tiled fireplace. The first-floor features wood floors, open living spaces, a sleek white kitchen with stainless appliances & quartz counters, renovated baths and 3 generous bedrooms including an en-suite primary bedroom. Step down to dining room and tiled 22x16 family room with double impact door access to gorgeous pool with jacuzzi. The upstairs en-suite for daughters rooms with remodeled bathroom and private balcony overlooking the pool can be private primary suite. Upgrades include impact windows and doors for energy efficiency, a full electrical rewire with a new panel, paver driveway accommodating 4 vehicles and private backyard covered terrace perfect for relaxing/entertaining. This move-in ready home offers exceptional walkability to restaurants and shopping while tucked away on a quiet street.
Contact an agent
Home facts
- Year built:1941
- Subdivision & Development:CORAL GABLES BILTMORE SEC
- Listing ID #:A12063102
- Updated:August 03, 2026 at 11:58 PM
Rooms and interior
- Bedrooms:4
- Total bathrooms:3
- Full bathrooms:3
- Flooring:Hardwood, Tile, Wood
- Dining Description:Dining Area, Separate Formal Dining Room
- Kitchen Description:Dishwasher, Disposal, Electric Range, Microwave, Refrigerator
- Bedroom Description:Main Level Primary
Heating and cooling
- Cooling:Ceiling Fans, Central Air
- Heating:Central, Electric
- Central air:Yes
Structure and exterior
- Roof:Barrel
- Year built:1941
- Architectural Style:Detached, Two Story
- Construction Materials:Block
- Exterior Features:Fence, Patio, Security High Impact Doors
- Levels:2 Story
Schools
- High school:Coral Gables
- Middle school:Ponce De Leon
- Elementary school:Sunset
Utilities
- Water:Public
- Sewer:Public Sewer
Finances and disclosures
- Price:$2,250,000
- Tax amount:$15,537 (2025)
Features and amenities
- Appliances:Dishwasher, Disposal, Dryer, Electric Range, Electric Water Heater, Microwave, Refrigerator, Washer
- Laundry features:Dryer, In Garage, Washer
- Amenities:Fireplace, Impact Glass Windows, Smoke Detectors
- Pool features:Fenced, In Ground, Pool
Parking
- Parking description:Attached, Driveway, Garage, Paver Block
- Garage:Yes
- Garage spaces:1
New listings near 507 Sevilla Ave
- New
 $1,300,000Active2 beds 1 baths1,425 sq. ft.
231 Viscaya Ave, Coral Gables, FL 33134
MLS# A12061508Listed by: MOCCA REALTY, LLC. - New
 $1,895,000Active3 beds 3 baths1,555 sq. ft.
118 Sarto Ave, Coral Gables, FL 33134
MLS# A12064160Listed by: MOYAL CAPITAL INVESTMENTS LLC - Open Sun, 2 to 4pmNew
 $3,200,000Active4 beds 2 baths2,436 sq. ft.
1042 Sorolla Ave, Coral Gables, FL 33134
MLS# A12060598Listed by: COLDWELL BANKER REALTY - New
 $11,000Active0.08 Acres
13660 Deering Bay Dr., #8, Coral Gables, FL 33158
MLS# A12064498Listed by: MIAMI REAL ESTATE COMPANY - New
 $1,998,000Active3 beds 3 baths2,002 sq. ft.
831 Cortez St, Coral Gables, FL 33134
MLS# A12064051Listed by: REAL BROKER LLC - New
 $16,000Active0 Acres
13660 Deering Bay Dr., #4, Coral Gables, FL 33158
MLS# A12063979Listed by: MIAMI REAL ESTATE COMPANY - New
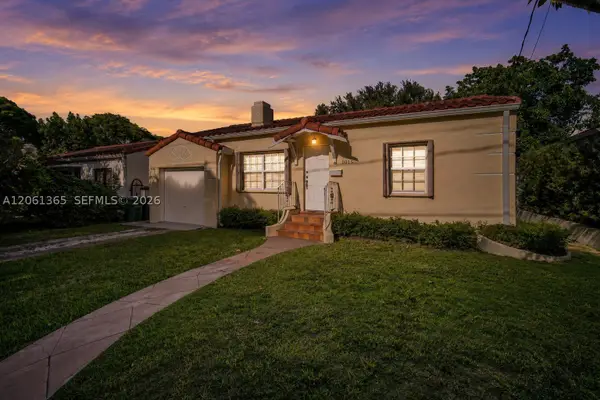 $950,000Active3 beds 2 baths1,349 sq. ft.
1015 Cortez St, Coral Gables, FL 33134
MLS# A12061365Listed by: KELLER WILLIAMS REALTY SW - New
 $1,850,000Active4 beds 2 baths2,079 sq. ft.
548 Vilabella Ave, Coral Gables, FL 33146
MLS# A12062310Listed by: COLDWELL BANKER REALTY - New
 $8,495,000Active7 beds 8 baths7,169 sq. ft.
9501 Kerwood Ct, Coral Gables, FL 33156
MLS# A12061332Listed by: DOUGLAS ELLIMAN


Protect your home and budget from life's surprises with an Assurant Home Warranty, backed by a partner that supports you through every step of homeownership. Explore Plans.
©2026 Century 21 Real Estate LLC. All rights reserved. CENTURY 21®, the CENTURY 21 Logo and C21® are service marks owned by Century 21 Real Estate LLC. Century 21 Real Estate LLC fully supports the principles of the Fair Housing Act and the Equal Opportunity Act. Each office is independently owned and operated. Listing information is deemed reliable but not guaranteed accurate.