
540 Leucadendra Drive, Coral Gables, FL 33156
Local realty services provided by:CENTURY 21 All Professional
540 Leucadendra Drive,Coral Gables, FL 33156
$39,490,000
- 8 Beds
- 11 Baths
- 12,292 sq. ft.
- Single family
- Active
Listed by: judith h zeder, nathan zeder
Office: coldwell banker realty
MLS#:A11857421
Source:RMLS
Price summary
- Price:$39,490,000
- Price per sq. ft.:$2,619.92
- Monthly HOA dues:$708.33
About this home

Situated in a prestigious waterfront enclave, this extraordinary 8BR, 8.3BA estate by renowned designer Hugo Mijares sits on a 41,485 SF lot, offering unmatched luxury and style. A grand entrance opens to soaring ceilings with custom details, spiral staircase, elevator, and floor-to-ceiling impact glass. The chef’s kitchen boasts dual islands, top-tier appliances, and a walk-in pantry, while the formal living/dining areas feature a double-sided marble fireplace and custom bar with wine room. The main suite includes dual walk-in closets, spa bath, and terrace views. Outdoors, enjoy lush grounds, with infinity saltwater pool, summer kitchen, and multiple terraces. Additional highlights include a 4-car garage, gym, office, guest quarters, Crestron smart home, generator, and security system.
Contact an agent
Home facts
- Year built:2018
- Listing ID #:A11857421
- Added:37 day(s) ago
- Updated:June 15, 2026 at 02:45 PM
Rooms and interior
- Bedrooms:8
- Total bathrooms:11
- Full bathrooms:8
- Half bathrooms:3
- Flooring:Marble, Wood
- Kitchen Description:Dishwasher, Disposal, Microwave, Refrigerator
- Living area:12,292 sq. ft.
Heating and cooling
- Cooling:Central Air, Electric
- Heating:Central, Electric
- Central air:Yes
Structure and exterior
- Roof:Concrete
- Year built:2018
- Building area:12,292 sq. ft.
- Architectural Style:Contemporary
- Construction Materials:Block
- Exterior Features:Barbecue, Lighting, Open, Outdoor Shower, Patio
Schools
- High school:Coral Gables
- Middle school:Ponce De Leon
- Elementary school:Sunset
Utilities
- Water:Public
- Sewer:Public Sewer
Finances and disclosures
- Price:$39,490,000
- Price per sq. ft.:$2,619.92
- Tax amount:$249,668 (2024)
Features and amenities
- Appliances:Dishwasher, Disposal, Dryer, Microwave, Refrigerator, Washer
- Laundry features:Dryer, Washer
- Pool features:Heated, In Ground
- Smart home:Yes
Parking
- Parking description:Driveway, Garage, Garage Door Opener
- Garage:Yes
- Garage spaces:4
New listings near 540 Leucadendra Drive
- New
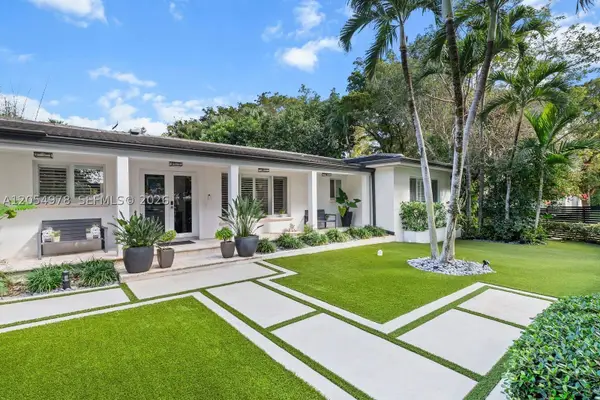 $3,999,000Active4 beds 4 baths2,766 sq. ft.
6511 Riviera Dr, Coral Gables, FL 33146
MLS# A12054978Listed by: LEGACY REALTY SERVICES, INC - New
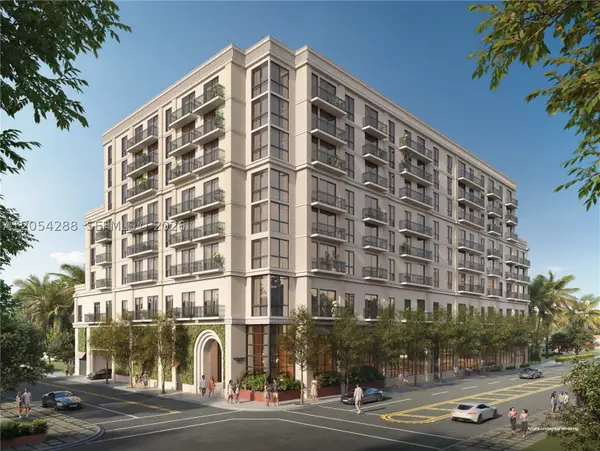 $861,900Active2 beds 2 baths
1715 Douglas Rd #206, Coral Gables, FL 33134
MLS# A12054288Listed by: CERVERA REAL ESTATE INC. - Open Sat, 12 to 2pmNew
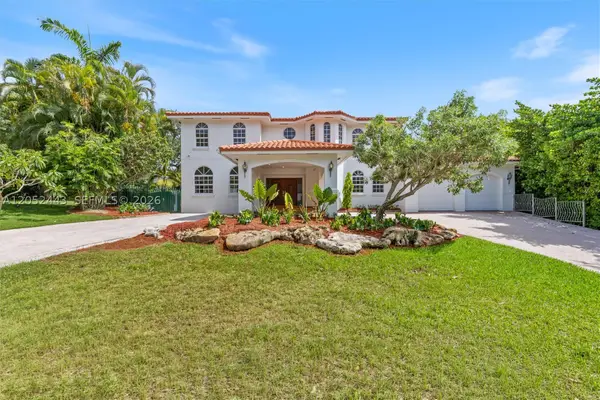 $3,750,000Active5 beds 5 baths4,003 sq. ft.
145 W Sunrise Ave, Coral Gables, FL 33133
MLS# A12052443Listed by: SERHANT - New
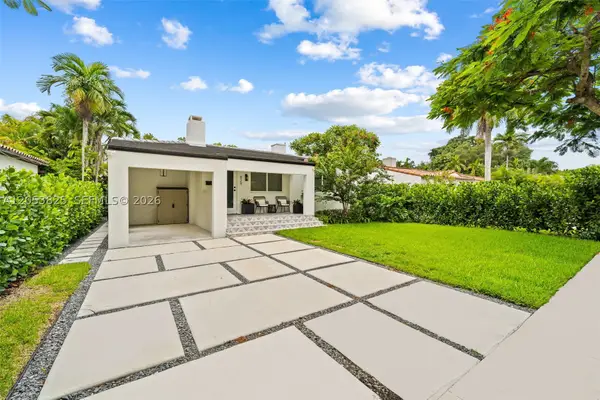 $1,175,000Active2 beds 1 baths1,065 sq. ft.
829 Granada Groves Ct, Coral Gables, FL 33134
MLS# A12053825Listed by: COLDWELL BANKER REALTY - New
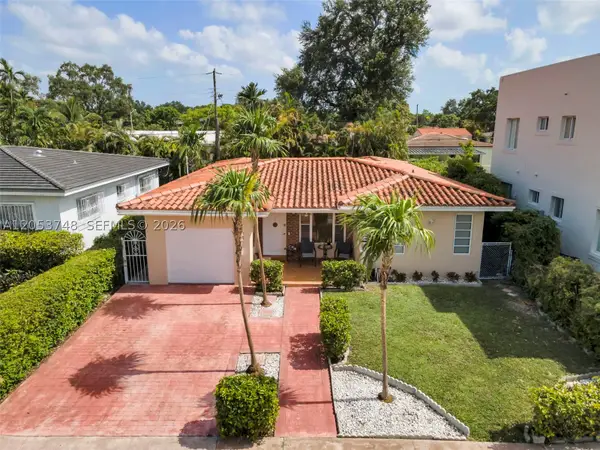 $859,900Active3 beds 2 baths1,403 sq. ft.
35 Oviedo Ave, Coral Gables, FL 33134
MLS# A12053748Listed by: STB REALTY - New
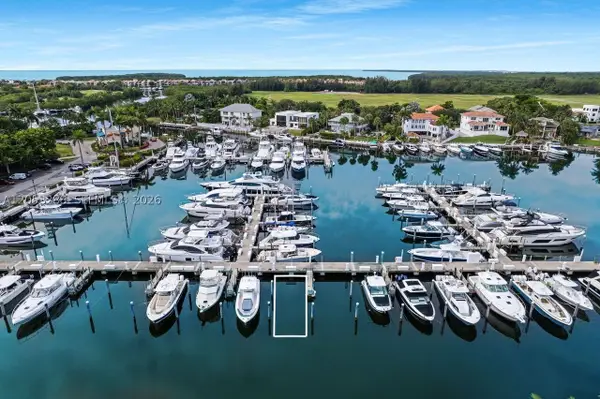 $3,100Active0 Acres
13660 SW 60th Ave, Coral Gables, FL 33158
MLS# A12053288Listed by: SHORE REAL ESTATE ADVISORS LLC - New
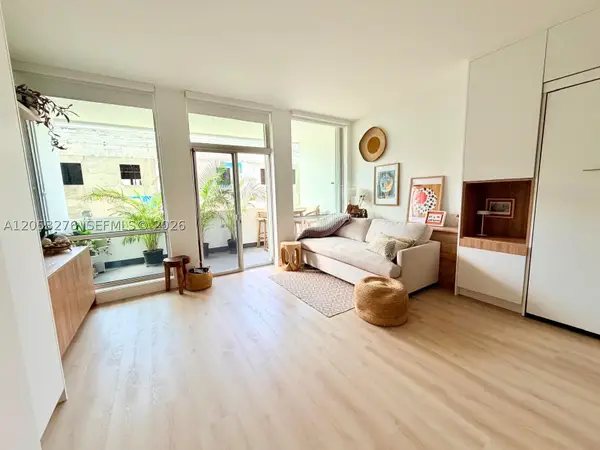 $315,000Active-- beds 1 baths450 sq. ft.
700 Biltmore Way #308, Coral Gables, FL 33134
MLS# A12053276Listed by: MORGAN WHITNEY INC - Open Sun, 12 to 2pmNew
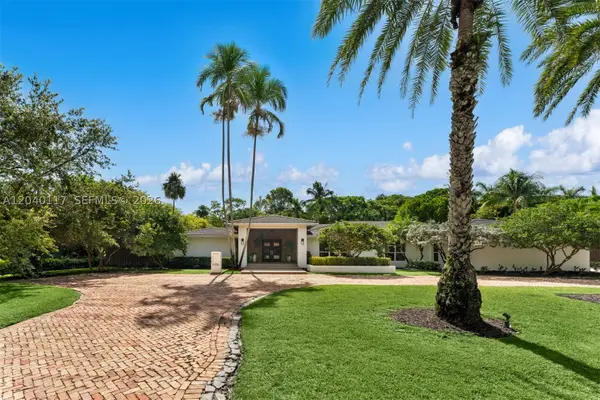 $3,750,000Active5 beds 4 baths3,721 sq. ft.
11721 Jacaranda Pl, Coral Gables, FL 33156
MLS# A12040117Listed by: ONE SOTHEBY'S INTERNATIONAL REALTY - New
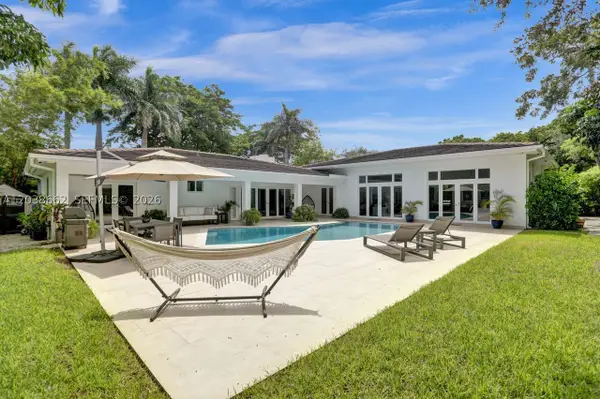 $2,950,000Active4 beds 4 baths2,834 sq. ft.
1601 Lugo Ave, Coral Gables, FL 33156
MLS# A12038662Listed by: COLDWELL BANKER REALTY - New
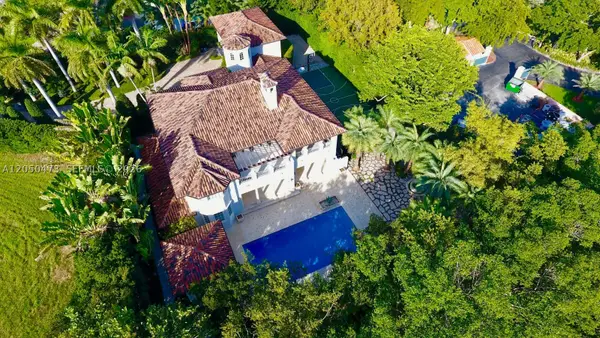 $13,500,000Active6 beds 8 baths6,439 sq. ft.
277 Marinero Ct, Coral Gables, FL 33143
MLS# A12050473Listed by: DOUGLAS ELLIMAN


Protect your home and budget from life's surprises with an Assurant Home Warranty, backed by a partner that supports you through every step of homeownership. Explore Plans.
©2026 Century 21 Real Estate LLC. All rights reserved. CENTURY 21®, the CENTURY 21 Logo and C21® are service marks owned by Century 21 Real Estate LLC. Century 21 Real Estate LLC fully supports the principles of the Fair Housing Act and the Equal Opportunity Act. Each office is independently owned and operated. Listing information is deemed reliable but not guaranteed accurate.