
9440 Old Cutler, Coral Gables, FL 33156
Local realty services provided by:CENTURY 21 Move With Us
9440 Old Cutler,Coral Gables, FL 33156
$28,900,000
- 7 Beds
- 8 Baths
- 8,997 sq. ft.
- Single family
- Active
Listed by: toni schrager, lauren schrager
Office: brown harris stevens
MLS#:A11872394
Source:FL_RAMC
Price summary
- Price:$28,900,000
- Price per sq. ft.:$2,856.58
About this home
Architecturally striking new contemporary in Journey’s End offers rarity, cachet & grandeur on 1.728 acres with 24-hr guard gate, marina w deeded boat slip and 2 tennis courts. One of only 18 estates in this exclusive enclave, enter through walls of glass to a floating-staircase foyer & soaring 23’ ceilings, framing lush park like gardens & enormous resort style pool. Expansive limestone slab floors seamlessly connect the grand living, dining & family rooms w Snaidero kitchen, complemented by 3 oversized ensuite bedrooms, a media room, powder room & laundry. Upstairs white oak unifies ethereal primary suite with spa bath, dual vanities, water closets & walk-ins + 3 expansive en-suite bdrms. Detached 4-car garage, 75x25’ pool. Privacy, exclusivity & abundance define this elite estate.
Contact an agent
Home facts
- Year built:2026
- Subdivision & Development:JOURNEYS END ESTATES
- Listing ID #:A11872394
- Added:12 day(s) ago
- Updated:September 13, 2026 at 03:01 PM
Rooms and interior
- Bedrooms:7
- Total bathrooms:8
- Full bathrooms:7
- Half bathrooms:1
- Flooring:Marble, Wood
- Dining Description:Separate Formal Dining Room
- Bathrooms Description:Bathtub, Bidet, Dual Sinks, Separate Shower
- Kitchen Description:Built-In Oven, Dishwasher, Disposal, Kitchen Island, Microwave, Refrigerator
- Bedroom Description:Closet Cabinetry, Walk-In Closet(s)
- Living area:8,997 sq. ft.
Heating and cooling
- Cooling:Central Air
- Heating:Central
- Central air:Yes
Structure and exterior
- Year built:2026
- Building area:8,997 sq. ft.
- Construction Materials:Block, Concrete
Utilities
- Water:Public Water, Water Available, Water Connected
- Sewer:Public Sewer, Sewer Available
Finances and disclosures
- Price:$28,900,000
- Price per sq. ft.:$2,856.58
- Tax amount:$97,287 (2024)
Features and amenities
- Appliances:Built-In Oven, Dishwasher, Disposal, Dryer, Microwave, Refrigerator
- Laundry features:Dryer
- Amenities:Closet Cabinetry, Custom Mirrors, Impact Glass, Storm Windows
- Pool features:In Ground
Parking
- Total parking spaces:4
- Parking description:Attached, Circular Driveway, Garage
- Garage:Yes
 The data relating to real estate for sale on this web site comes in part from a cooperative data exchange program of the Realtor<REGISTERED_LOGO> Association of Martin County, Inc. MLS. Real estate listings held by brokerage firms other than CENTURY 21 Move With Us are marked with the IDX logo (Broker Reciprocity) or name and detailed information about such listings includes the name of the listing brokers. Data provided is deemed reliable but is not guaranteed.
New listings near 9440 Old Cutler
- New
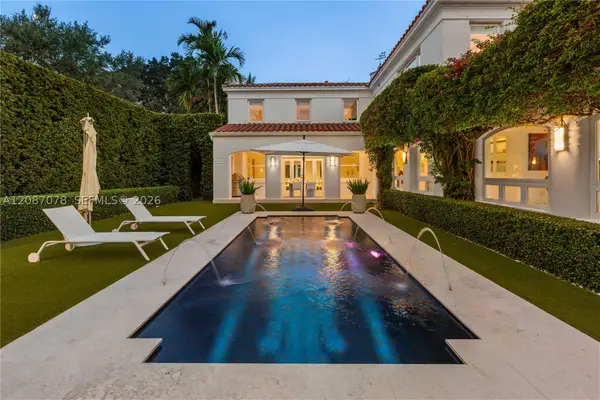 $8,998,000Active5 beds 6 baths5,427 sq. ft.
1261 N Greenway, Coral Gables, FL 33134
MLS# A12087078Listed by: SIME REALTY CORPORATION - New
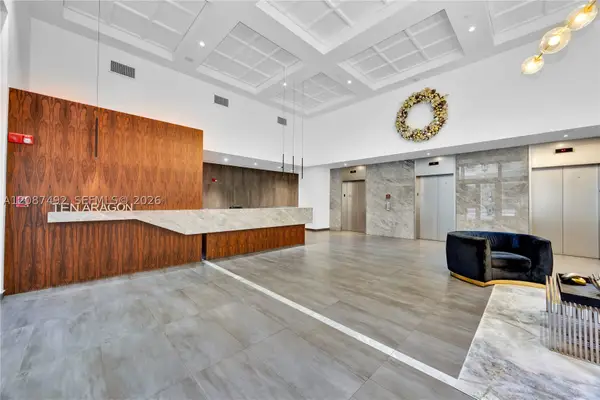 $685,000Active2 beds 2 baths1,251 sq. ft.
10 Aragon #810, Coral Gables, FL 33134
MLS# A12087492Listed by: BHHS EWM REALTY 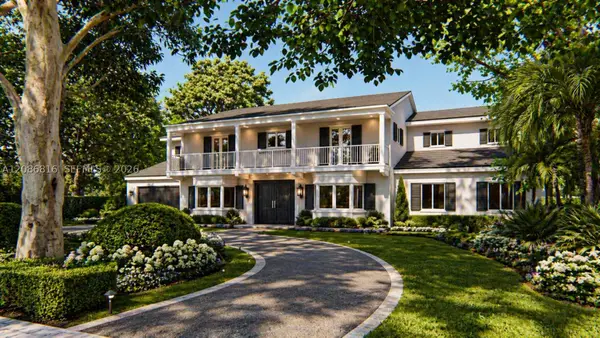 $10,000,000Pending5 beds 7 baths5,175 sq. ft.
2915 Alhambra Cir, Coral Gables, FL 33134
MLS# A12086816Listed by: DOUGLAS ELLIMAN- New
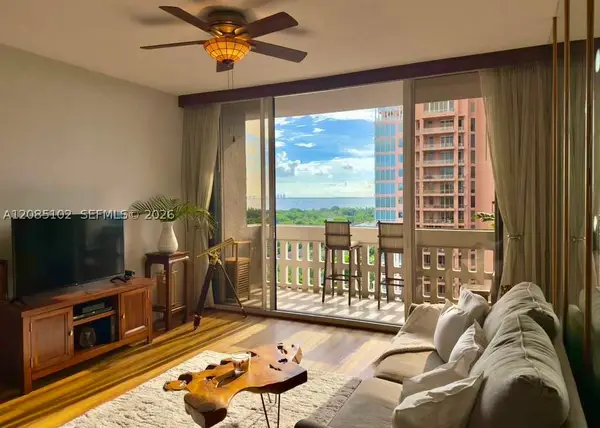 $489,000Active1 beds 2 baths910 sq. ft.
90 Edgewater #PH10, Coral Gables, FL 33133
MLS# A12085102Listed by: COMPASS FLORIDA, LLC 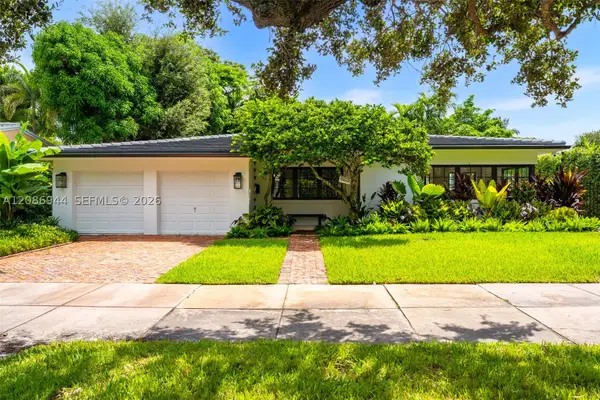 $2,750,000Pending3 beds 2 baths2,082 sq. ft.
6609 Maynada St, Coral Gables, FL 33146
MLS# A12086944Listed by: DOUGLAS ELLIMAN- Open Sun, 12 to 2pmNew
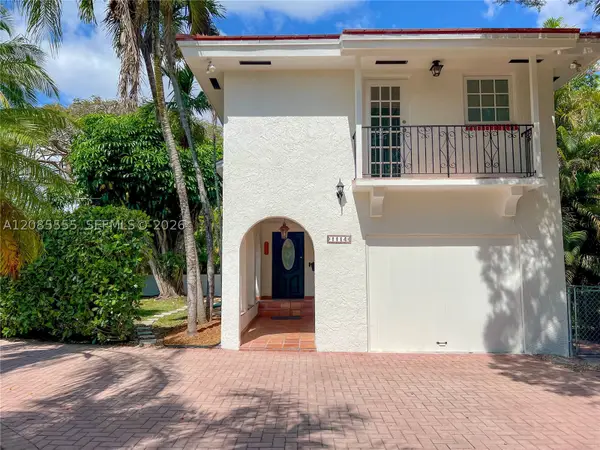 $1,330,000Active3 beds 3 baths1,841 sq. ft.
1114 Columbus, Coral Gables, FL 33134
MLS# A12085555Listed by: SLESNICK AND JOCHEM - New
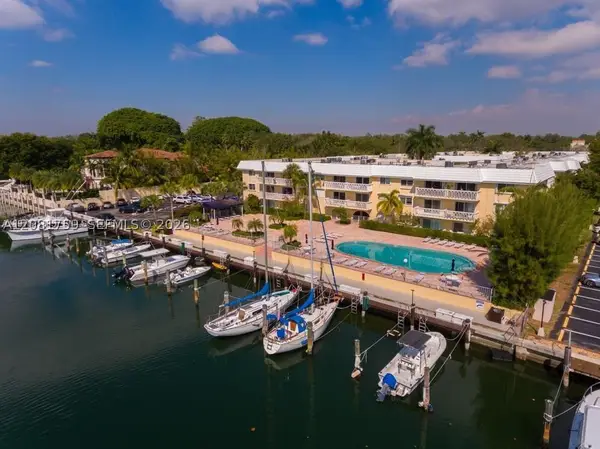 $279,900Active1 beds 2 baths808 sq. ft.
100 Edgewater Dr #305, Coral Gables, FL 33133
MLS# A12081759Listed by: COLDWELL BANKER REALTY - New
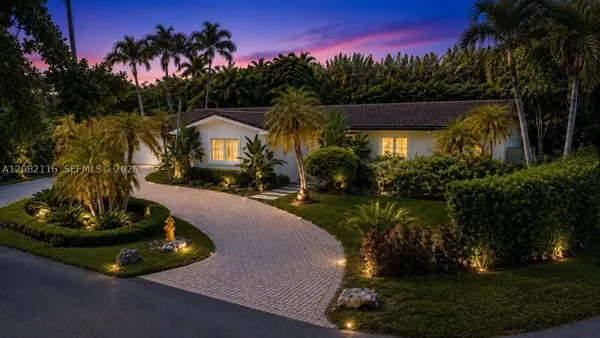 $3,350,000Active4 beds 3 baths2,848 sq. ft.
145 S Prospect, Coral Gables, FL 33133
MLS# A12082116Listed by: KELLER WILLIAMS CAPITAL REALTY - New
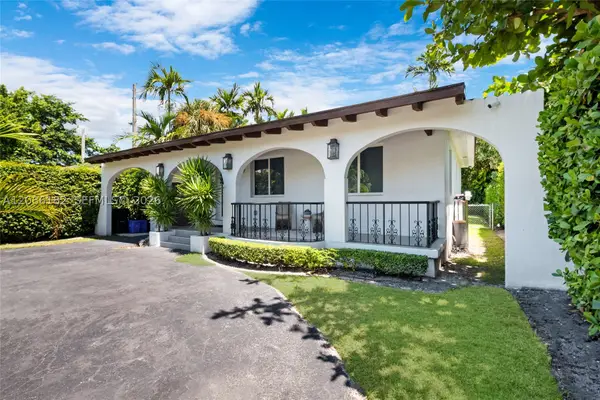 $1,399,000Active3 beds 2 baths1,572 sq. ft.
817 Tangier, Coral Gables, FL 33134
MLS# A12086182Listed by: COMPASS FLORIDA, LLC - New
 $2,700,000Active4 beds 4 baths3,055 sq. ft.
2957 Coconut Ave, Coconut Grove, FL 33133
MLS# A12085521Listed by: COMPASS FLORIDA, LLC.


Protect your home and budget from life's surprises with an Assurant Home Warranty, backed by a partner that supports you through every step of homeownership. Explore Plans.
©2026 Century 21 Real Estate LLC. All rights reserved. CENTURY 21®, the CENTURY 21 Logo and C21® are service marks owned by Century 21 Real Estate LLC. Century 21 Real Estate LLC fully supports the principles of the Fair Housing Act and the Equal Opportunity Act. Each office is independently owned and operated. Listing information is deemed reliable but not guaranteed accurate.