
9501 Kerwood, Coral Gables, FL 33156
Local realty services provided by:CENTURY 21 Move With Us
Listed by: david siddons
Office: douglas elliman
MLS#:A12061332
Source:FL_RAMC
Price summary
- Price:$8,495,000
- Price per sq. ft.:$987.79
About this home
Custom Mediterranean estate built by Hollub and designed by architect David Johnson, showcasing exceptional craftsmanship and timeless design. Set on a private 38,333 SF lot overlooking a protected nature preserve, within the newly approved gated community of Banyan Lakes. At 7,169 SF under air, it offers 7 bedrooms, 7.5 bathrooms, a luxurious primary suite, private office/library, staff quarters, and a third-level observatory with elevated views. Built for living and entertaining, it features a heated resort-style pool with Jacuzzi and swim-out, impact-rated CGI windows, and a chef's kitchen with Wolf, Bosch, and Sub-Zero appliances. Privacy, quality, and architectural pedigree, in one of Coral Gables' most exclusive emerging communities.
Contact an agent
Home facts
- Year built:2003
- Subdivision & Development:KERRWOOD OAKS
- Listing ID #:A12061332
- Added:13 day(s) ago
- Updated:September 14, 2026 at 03:59 PM
Rooms and interior
- Bedrooms:7
- Total bathrooms:8
- Full bathrooms:7
- Half bathrooms:1
- Flooring:Marble, Wood
- Dining Description:Breakfast Area, Separate Formal Dining Room
- Bathrooms Description:Bathtub, Dual Sinks, Separate Shower
- Kitchen Description:Dishwasher, Disposal, Electric Range, Kitchen Island, Microwave, Refrigerator
- Bedroom Description:Closet Cabinetry, Walk-In Closet(s)
- Living area:7,169 sq. ft.
Heating and cooling
- Cooling:Central Air
- Heating:Central
- Central air:Yes
Structure and exterior
- Roof:Barrel Tile
- Year built:2003
- Building area:7,169 sq. ft.
- Lot Features:Sprinklers Automatic
- Construction Materials:Block, Concrete
- Exterior Features:Fruit Trees, Outdoor Grill, Sprinkler Irrigation
Utilities
- Water:Public Water, Water Available, Water Connected
Finances and disclosures
- Price:$8,495,000
- Price per sq. ft.:$987.79
- Tax amount:$56,363 (2025)
Features and amenities
- Appliances:Dishwasher, Disposal, Dryer, Electric Range, Microwave, Refrigerator, Washer
- Laundry features:Dryer, Washer
- Amenities:Blinds, Closet Cabinetry, Storm Windows, Wet Bar
- Pool features:In Ground
Parking
- Total parking spaces:3
- Parking description:Circular Driveway, Garage Door Opener
 The data relating to real estate for sale on this web site comes in part from a cooperative data exchange program of the Realtor<REGISTERED_LOGO> Association of Martin County, Inc. MLS. Real estate listings held by brokerage firms other than CENTURY 21 Move With Us are marked with the IDX logo (Broker Reciprocity) or name and detailed information about such listings includes the name of the listing brokers. Data provided is deemed reliable but is not guaranteed.
New listings near 9501 Kerwood
- Coming Soon
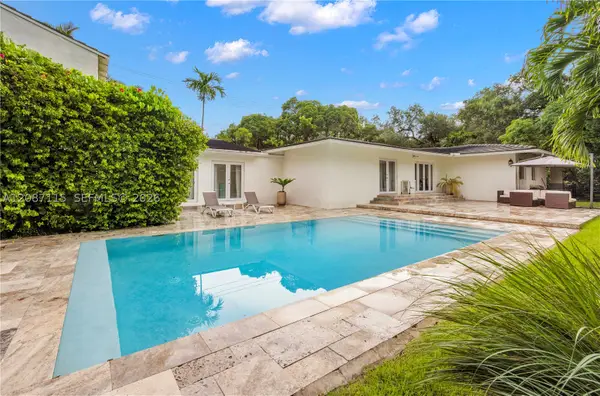 $3,850,000Coming Soon6 beds 6 baths4,386 sq. ft.
1101 Coral Way, Coral Gables, FL 33134
MLS# A12087115Listed by: COLDWELL BANKER REALTY - Coming Soon
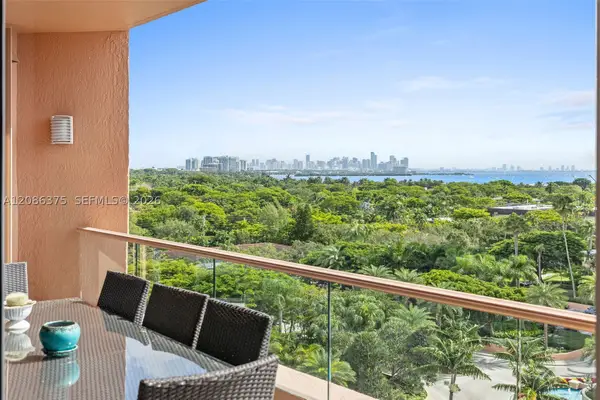 $2,950,000Coming Soon3 beds 4 baths3,165 sq. ft.
60 Edgewater Dr #9D, Coral Gables, FL 33133
MLS# A12086375Listed by: COLDWELL BANKER REALTY - New
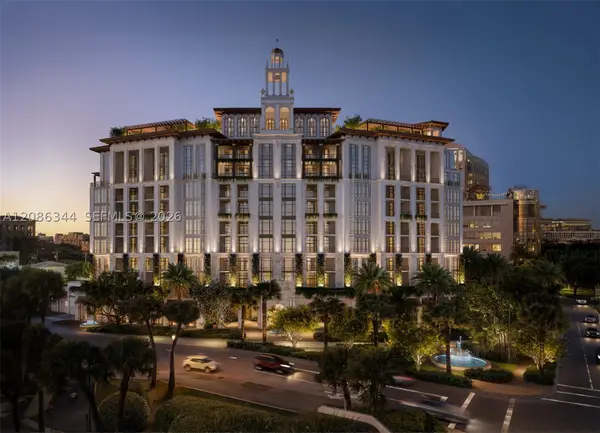 $2,900,000Active2 beds 3 baths
3000 Ponce De Leon #602, Coral Gables, FL 33134
MLS# A12086344Listed by: ONE SOTHEBY'S INTERNATIONAL REALTY - New
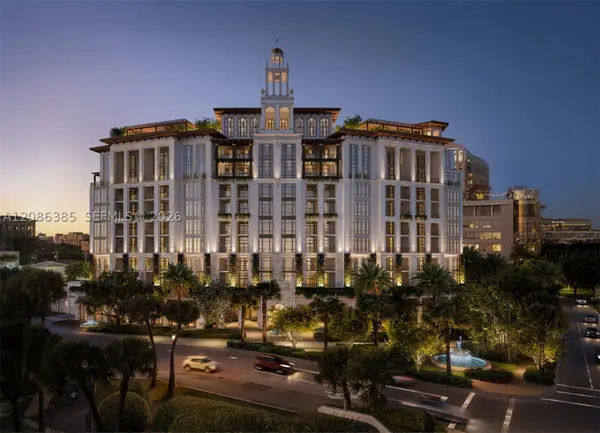 $4,675,000Active3 beds 4 baths
3000 Ponce De Leon #606, Coral Gables, FL 33134
MLS# A12086385Listed by: ONE SOTHEBY'S INTERNATIONAL REALTY - New
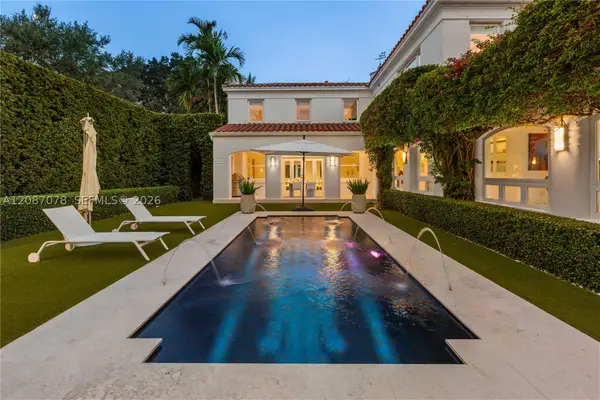 $8,998,000Active5 beds 6 baths5,427 sq. ft.
1261 N Greenway, Coral Gables, FL 33134
MLS# A12087078Listed by: SIME REALTY CORPORATION - New
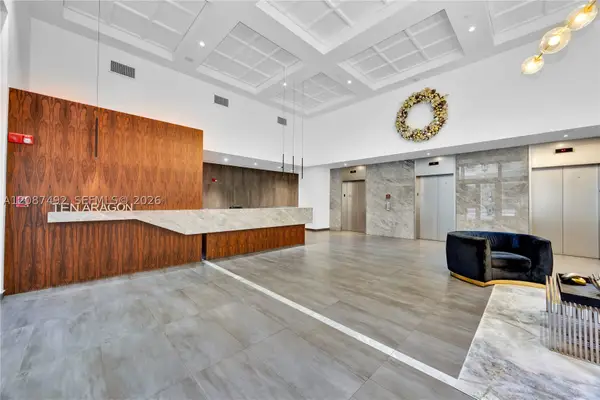 $685,000Active2 beds 2 baths1,251 sq. ft.
10 Aragon #810, Coral Gables, FL 33134
MLS# A12087492Listed by: BHHS EWM REALTY 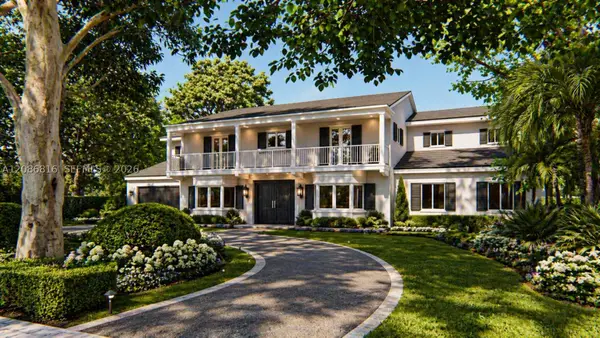 $10,000,000Pending5 beds 7 baths5,175 sq. ft.
2915 Alhambra Cir, Coral Gables, FL 33134
MLS# A12086816Listed by: DOUGLAS ELLIMAN- New
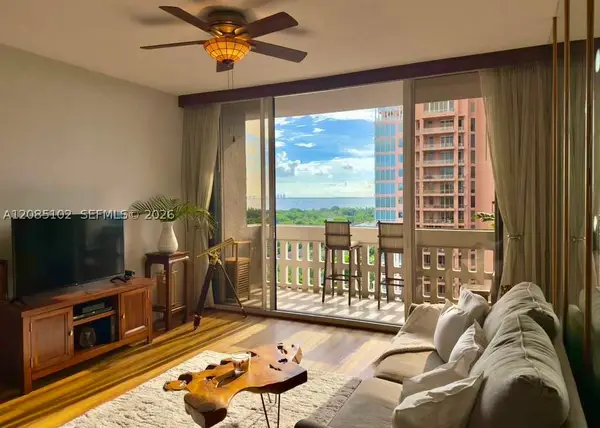 $489,000Active1 beds 2 baths910 sq. ft.
90 Edgewater #PH10, Coral Gables, FL 33133
MLS# A12085102Listed by: COMPASS FLORIDA, LLC 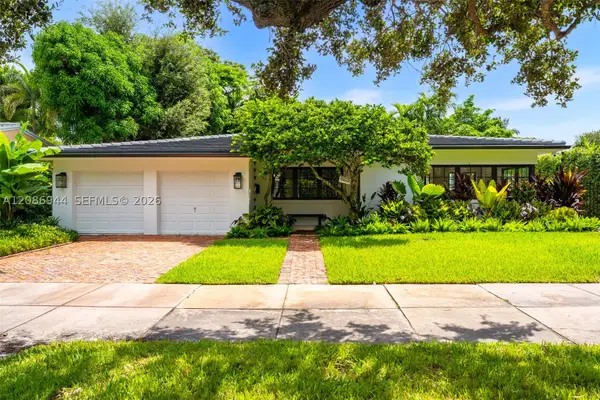 $2,750,000Pending3 beds 2 baths2,082 sq. ft.
6609 Maynada St, Coral Gables, FL 33146
MLS# A12086944Listed by: DOUGLAS ELLIMAN- New
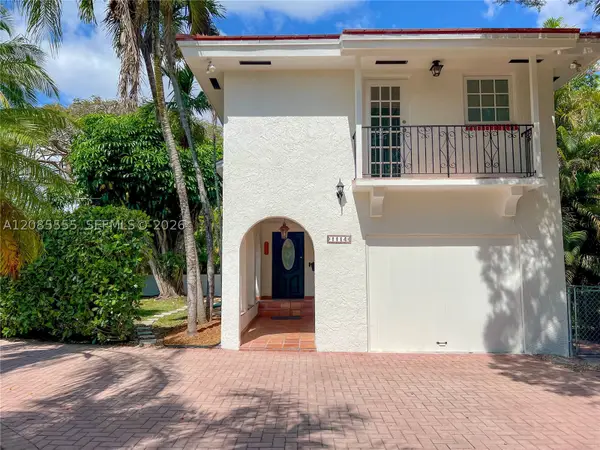 $1,330,000Active3 beds 3 baths1,841 sq. ft.
1114 Columbus, Coral Gables, FL 33134
MLS# A12085555Listed by: SLESNICK AND JOCHEM


Protect your home and budget from life's surprises with an Assurant Home Warranty, backed by a partner that supports you through every step of homeownership. Explore Plans.
©2026 Century 21 Real Estate LLC. All rights reserved. CENTURY 21®, the CENTURY 21 Logo and C21® are service marks owned by Century 21 Real Estate LLC. Century 21 Real Estate LLC fully supports the principles of the Fair Housing Act and the Equal Opportunity Act. Each office is independently owned and operated. Listing information is deemed reliable but not guaranteed accurate.