10320 NW 42nd Dr, Coral Springs, FL 33065
Local realty services provided by:CENTURY 21 World Connection
Upcoming open houses
- Sat, Aug 2912:00 pm - 02:00 pm
Listed by: rene munoz pa
Office: keller williams dedicated professionals954-533-7443
MLS#:A12075914
Source:SEFMLS
Price summary
- Price:$629,900
- Price per sq. ft.:$269.65
About this home
Beautifully maintained 3-bedroom, 2-bath pool home in Coral Springs with no HOA! The desirable split-bedroom floor plan features neutral tile flooring throughout and a renovated kitchen with white shaker cabinets, quartz countertops and stainless steel appliances. Major upgrades include a brand-new 2026 Rheem A/C system and new GE electrical panel. All bedrooms have hurricane impact glass windows, and the cabana bath has an impact glass door, with hurricane shutters protecting the remaining openings. Primary bedroom features walk in closet w/ built ins. Situated on an oversized 10,411-square-foot lot, the property offers a huge backyard with a well-manicured lawn, beautiful palm trees, a private pool and plenty of room for entertaining. The spacious back patio features a large screened-in overhang, providing a comfortable, covered outdoor living area. A double gate along the right side of the home provides convenient access and ample space for RV or boat storage. Move-in ready with exceptional outdoor space and no association restrictions!...
Contact an agent
Home facts
- Year built:1972
- Subdivision & Development:DEER RUN SPRINGS
- Listing ID #:A12075914
- Updated:August 26, 2026 at 05:06 AM
Rooms and interior
- Bedrooms:3
- Total bathrooms:2
- Full bathrooms:2
- Flooring:Tile
- Dining Description:Dining Area, Separate Formal Dining Room
- Kitchen Description:Dishwasher, Electric Range, Microwave, Refrigerator
- Bedroom Description:Main Level Primary, Split Bedroom, Walk-In Closets
- Living area:1,530 sq. ft.
Heating and cooling
- Cooling:Central Air, Electric
- Heating:Central
- Central air:Yes
Structure and exterior
- Roof:Built-Up, Spanish Tile
- Year built:1972
- Building area:1,530 sq. ft.
- Lot area:0.24 Acres
- Architectural Style:Detached, One Story
- Construction Materials:Block
- Exterior Features:Enclosed Porch, Fence, Patio, Porch, Screened, Storm Security Shutters
- Levels:1 Story
Schools
- High school:Marjory Stoneman Douglas
- Middle school:Coral Spg Middle
- Elementary school:Country Hills
Utilities
- Water:Public
- Sewer:Public Sewer
Finances and disclosures
- Price:$629,900
- Price per sq. ft.:$269.65
- Tax amount:$4,470 (2025)
Features and amenities
- Appliances:Dishwasher, Electric Range, Microwave, Refrigerator
- Laundry features:In Garage
- Amenities:Blinds, Closet Cabinetry, Impact Glass Windows, Lighting
- Pool features:In Ground, Pool
Parking
- Parking description:Attached, Driveway, Garage, Garage Door Opener
- Garage:Yes
- Garage spaces:2
New listings near 10320 NW 42nd Dr
- Coming Soon
 $479,000Coming Soon3 beds 3 baths1,873 sq. ft.
11201 Lakeview Dr #48-M, Coral Springs, FL 33071
MLS# A12073931Listed by: TROPICAL REALTY ADVISORS - New
 $629,000Active4 beds 3 baths1,853 sq. ft.
11881 NW 47th Mnr, Coral Springs, FL 33076
MLS# A12077508Listed by: REAL ESTATE SALES FORCE - New
 $112,000Active1 beds 2 baths680 sq. ft.
4139 NW 88th Avenue #104, Coral Springs, FL 33065
MLS# B26068438Listed by: TURBO REAL ESTATE GROUP LLC - New
 $699,900Active3 beds 2 baths1,907 sq. ft.
10666 NW 2nd Place, Coral Springs, FL 33071
MLS# B26068318Listed by: RE/MAX DIRECT - New
 $1,350,000Active4 beds 3 baths2,933 sq. ft.
9560 NW 39th Ct, Coral Springs, FL 33065
MLS# A12076743Listed by: LOKATION - New
 $725,000Active4 beds 2 baths2,317 sq. ft.
913 NW 110th Ln, Coral Springs, FL 33071
MLS# A12077468Listed by: GRAND REALTY OF AMERICA, CORP. - New

 $695,000Active4 beds 2 baths2,175 sq. ft.
8520 NW 29th Drive, Coral Springs, FL 33065
MLS# B26068128Listed by: CENTURY 21 TENACE REALTY - New
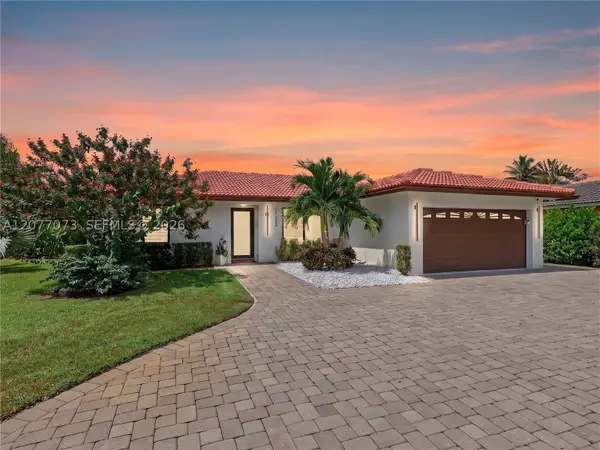 $795,000Active3 beds 2 baths1,670 sq. ft.
11033 NW 19th St, Coral Springs, FL 33071
MLS# A12077073Listed by: THE KEYES COMPANY - New
 $1,050,000Active5 beds 3 baths2,632 sq. ft.
4909 NW 112th Drive, Coral Springs, FL 33076
MLS# B26067898Listed by: RSI REAL ESTATE


Protect your home and budget from life's surprises with an Assurant Home Warranty, backed by a partner that supports you through every step of homeownership. Explore Plans.
©2026 Century 21 Real Estate LLC. All rights reserved. CENTURY 21®, the CENTURY 21 Logo and C21® are service marks owned by Century 21 Real Estate LLC. Century 21 Real Estate LLC fully supports the principles of the Fair Housing Act and the Equal Opportunity Act. Each office is independently owned and operated. Listing information is deemed reliable but not guaranteed accurate.