
11606 NW 19th Drive, Coral Springs, FL 33071
Local realty services provided by:CENTURY 21 Stein Posner
Listed by: stephanie lee stewart
Office: coldwell banker realty
MLS#:B26059782
Source:RMLS
Price summary
- Price:$474,000
- Price per sq. ft.:$290.8
- Monthly HOA dues:$550
About this home
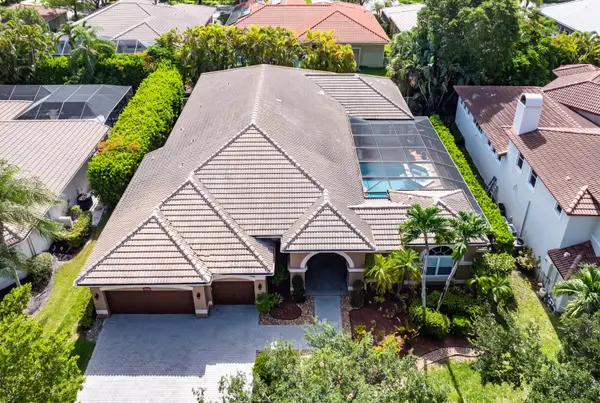
Stunning waterfront townhome situated on a premium canal-front lot in one of Coral Springs' most desirable communities. This beautifully updated residence features impact windows and doors throughout, new flooring and fresh paint throughout, creating a modern, move-in-ready feel. The upgraded kitchen is equipped with newer appliances and opens to spacious living areas designed for both everyday comfort and entertaining. Additional upgrades include renovated bathrooms, solid wood interior doors, custom built-in closet systems, and a security alarm system. A huge upstairs loft provides flexible space for a media room, home office, playroom, or second family room. Outdoor living is equally impressive with a screened-in patio and an expansive paved patio overlooking tranquil canal views. HOA includes: Roof, Insurance, Water and all the amenities for the community. Pets ok- max of 1 at 25 pounds ( cats or dogs) Leasing ok after 1 year
Contact an agent
Home facts
- Year built:1991
- Subdivision & Development:EAGLES NEST TOWNHOMES CONDO
- Listing ID #:B26059782
- Added:1 day(s) ago
- Updated:August 04, 2026 at 02:49 AM
Rooms and interior
- Bedrooms:3
- Total bathrooms:3
- Full bathrooms:2
- Half bathrooms:1
- Flooring:Carpet, Laminate, Tile, Wood
- Kitchen Description:Dishwasher, Disposal, Microwave, Refrigerator
- Living area:1,630 sq. ft.
Heating and cooling
- Cooling:Ceiling Fans, Central Air
- Heating:Central
- Central air:Yes
Structure and exterior
- Roof:Barrel, Tile
- Year built:1991
- Building area:1,630 sq. ft.
- Architectural Style:Traditional
- Construction Materials:Block, Stucco
- Exterior Features:Barbecue, Patio, Porch, Screened
Schools
- High school:Coral Glades
- Middle school:Sawgrass Springs
- Elementary school:Maplewood
Utilities
- Water:Public, Water Available
- Sewer:Public Sewer, Sewer Available
Finances and disclosures
- Price:$474,000
- Price per sq. ft.:$290.8
- Tax amount:$3,412 (2025)
Features and amenities
- Appliances:Dishwasher, Disposal, Dryer, Microwave, Refrigerator, Washer
- Laundry features:Dryer, Washer
- Pool features:Association, Pool, Spa Hot Tub
Parking
- Total parking spaces:2
- Parking description:Driveway, Garage, Garage Door Opener, Guest
- Garage:Yes
- Garage spaces:2
New listings near 11606 NW 19th Drive
- New
 $249,000Active2 beds 2 baths850 sq. ft.
9855 Westview Dr #717, Coral Springs, FL 33076
MLS# A12064851Listed by: HABITARE INTERNATIONAL LLC - New
 $125,000Active1 beds 1 baths580 sq. ft.
Address Withheld By Seller, Coral Springs, FL 33065
MLS# B26059881Listed by: EPIQUE REALTY INC. - New
 $839,000Active4 beds 4 baths2,555 sq. ft.
9404 NW 37th Court, Coral Springs, FL 33065
MLS# B26059863Listed by: EXP REALTY LLC - New
 $775,000Active5 beds 3 baths2,752 sq. ft.
12308 NW 26th St, Coral Springs, FL 33065
MLS# A12064045Listed by: FIRST WORLD REALTY GROUP,LLC - New
 $1,299,999Active5 beds 5 baths3,475 sq. ft.
6152 NW 121st Avenue, Coral Springs, FL 33076
MLS# B26059778Listed by: COMPASS FLORIDA, LLC - New
 $199,900Active2 beds 2 baths825 sq. ft.
3206 SW Coral Ridge Drive #3206, Coral Springs, FL 33065
MLS# B26059786Listed by: CHARLES RUTENBERG REALTY FTL - New
 $169,000Active1 beds 1 baths700 sq. ft.
9933 Westview Dr #413, Coral Springs, FL 33076
MLS# A12063103Listed by: LOKATION - New
 $580,000Active3 beds 3 baths1,344 sq. ft.
4614 NW 120th Way, Coral Springs, FL 33076
MLS# A12061815Listed by: FIRST SERVICE REALTY ERA - Open Sat, 3 to 5pmNew
 $175,000Active1 beds 6 baths950 sq. ft.
8921 NW 28th Dr #62, Coral Springs, FL 33065
MLS# A12064175Listed by: BEYCOME OF FLORIDA LLC


Protect your home and budget from life's surprises with an Assurant Home Warranty, backed by a partner that supports you through every step of homeownership. Explore Plans.
©2026 Century 21 Real Estate LLC. All rights reserved. CENTURY 21®, the CENTURY 21 Logo and C21® are service marks owned by Century 21 Real Estate LLC. Century 21 Real Estate LLC fully supports the principles of the Fair Housing Act and the Equal Opportunity Act. Each office is independently owned and operated. Listing information is deemed reliable but not guaranteed accurate.