
11637 NW 3rd Dr, Coral Springs, FL 33071
Local realty services provided by:CENTURY 21 World Connection
11637 NW 3rd Dr,Coral Springs, FL 33071
$570,000
- 3 Beds
- 2 Baths
- - sq. ft.
- Single family
- Sold
Listed by: elaine ramsay
Office: keller williams legacy954-358-6000
MLS#:A12035103
Source:SEFMLS
Sorry, we are unable to map this address
Price summary
- Price:$570,000
- Monthly HOA dues:$88
About this home
Welcome to this beautifully maintained 3-bedroom, 2-bathroom, 2 car garage, single-family home nestled in a desirable Ventana community in Coral Springs. This move-in-ready home offers peace of mind with a 2-year-old roof, 2025 A/C, 2018 water heater, and Accordion Hurricane Shutters on all windows.
Inside, you'll find an updated kitchen featuring modern finishes, along with tastefully renovated bathrooms. The inviting split floor plan offers comfortable living and dining spaces and enclosed patio creating the perfect setting for both everyday living and entertaining.
With a low HOA of just $88 per month, this home combines affordability with an exceptional location. Conveniently situated just minutes from major highways, Sawgrass shopping mall, dining, parks, and other local amenities, you'll enjoy easy access to everything Coral Springs has to offer.
Whether you're a first-time homebuyer, looking to downsize, or searching for the perfect family home, this property delivers the ideal blend of comfort, style, value, and convenience. Don't miss the opportunity to make this exceptional Coral Springs home your own!...
Contact an agent
Home facts
- Year built:1993
- Subdivision & Development:WEST GLEN VILLAGE
- Listing ID #:A12035103
- Updated:August 22, 2026 at 07:30 AM
Rooms and interior
- Bedrooms:3
- Total bathrooms:2
- Full bathrooms:2
- Flooring:Ceramic Tile
- Dining Description:Dining Area, Living/Dining Room, Separate Formal Dining Room
- Bathrooms Description:Dual Sinks
- Kitchen Description:Dishwasher, Disposal, Electric Range, Microwave, Pantry, Refrigerator
Heating and cooling
- Cooling:Electric
- Heating:Electric
Structure and exterior
- Roof:Barrel
- Year built:1993
- Architectural Style:Detached, One Story, Split Level
- Construction Materials:Block
- Exterior Features:Fence, Fruit Trees, Patio, Storm Security Shutters
- Levels:1 Story
Schools
- High school:Taravella
- Middle school:Ramblewood Middle
- Elementary school:Riverside
Utilities
- Water:Public
- Sewer:Public Sewer
Finances and disclosures
- Price:$570,000
- Tax amount:$4,387 (2025)
Features and amenities
- Appliances:Dishwasher, Disposal, Dryer, Electric Range, Electric Water Heater, Microwave, Refrigerator, Washer
- Laundry features:Dryer, Washer
- Amenities:Drapes, Pantry, Vaulted Ceilings
Parking
- Parking description:Attached, Driveway, Garage, Garage Door Opener
- Garage:Yes
- Garage spaces:2
New listings near 11637 NW 3rd Dr
- New
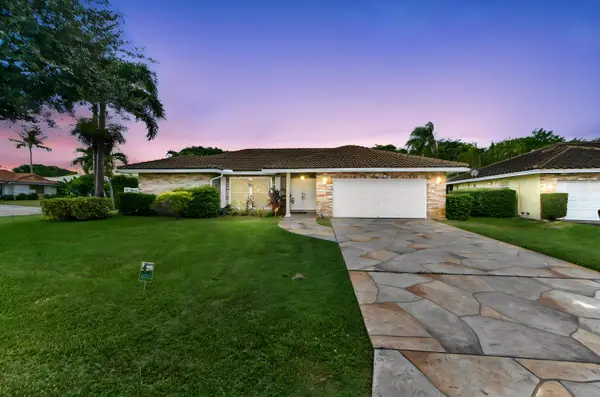 $689,900Active3 beds 2 baths1,791 sq. ft.
7123 NW 42nd Court, Coral Springs, FL 33065
MLS# B26067022Listed by: KW RESERVE PALM BEACH - Open Sat, 12 to 3pmNew
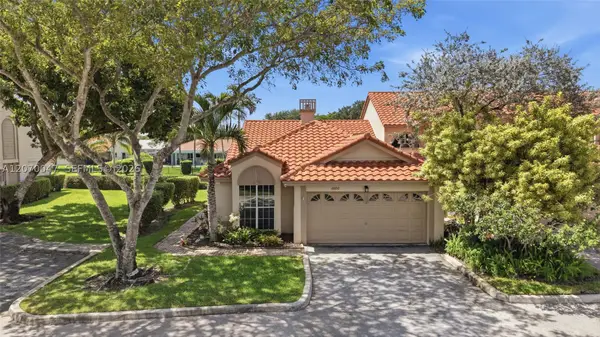 $375,000Active3 beds 2 baths1,360 sq. ft.
10852 Cypress Glen Dr, Coral Springs, FL 33071
MLS# A12070047Listed by: EXP REALTY, LLC. - New
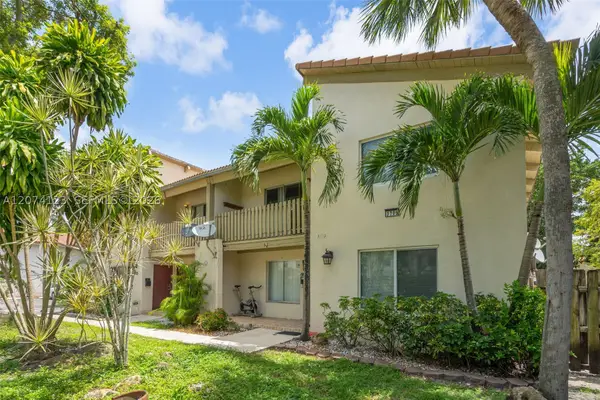 $250,000Active2 beds 3 baths1,290 sq. ft.
3711 Riverside Dr, Coral Springs, FL 33065
MLS# A12074123Listed by: MAVERICK REALTY GROUP - Open Sat, 10am to 3pmNew
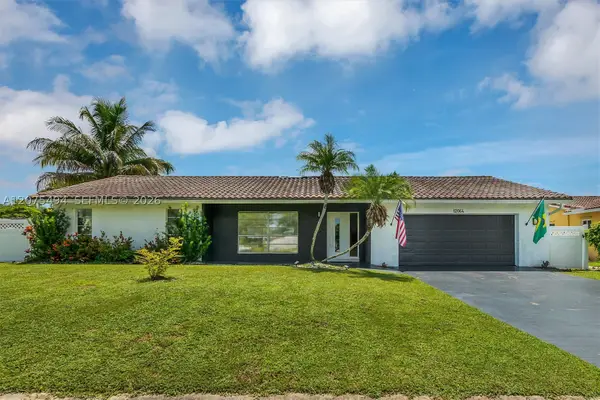 $810,000Active4 beds 2 baths2,532 sq. ft.
12064 NW 24th St, Coral Springs, FL 33065
MLS# A12075494Listed by: BALISTRERI REAL ESTATE INC - New
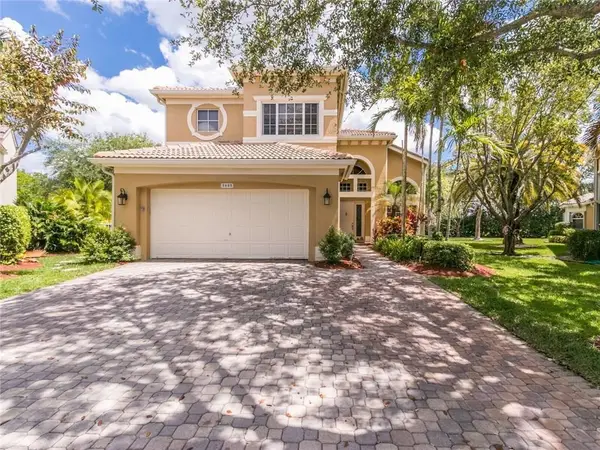 $775,000Active5 beds 3 baths3,304 sq. ft.
5805 NW 125th Avenue, Coral Springs, FL 33076
MLS# B26064218Listed by: RE/MAX DIRECT - New
 $215,000Active1 beds 1 baths716 sq. ft.
6650 W Sample Road #6650, Coral Springs, FL 33067
MLS# B26066946Listed by: RAINBOW INVESTMENT REALTY INC - New
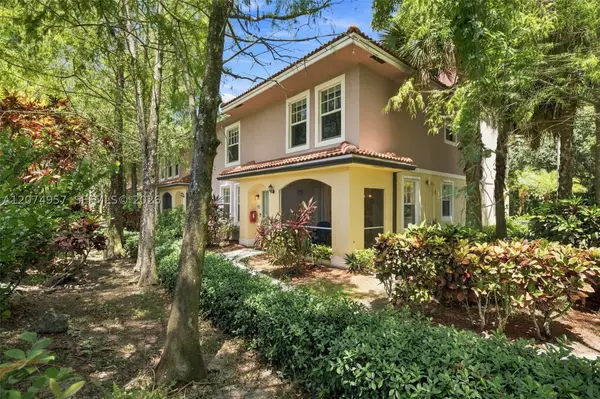 $320,000Active2 beds 3 baths1,203 sq. ft.
6978 W Sample Rd #6978, Coral Springs, FL 33067
MLS# A12074957Listed by: THE KEYES COMPANY - New
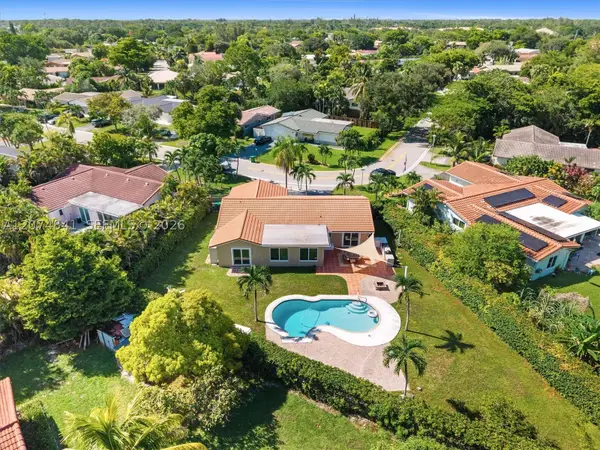 $615,000Active3 beds 2 baths1,604 sq. ft.
7500 NW 42nd St, Coral Springs, FL 33065
MLS# A12074841Listed by: BEYCOME OF FLORIDA LLC - New
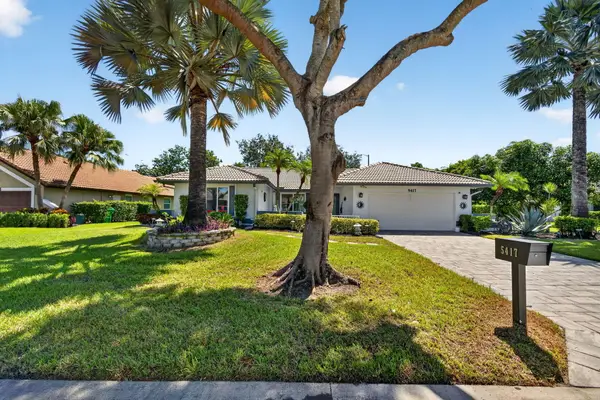 $739,900Active4 beds 2 baths2,076 sq. ft.
5417 NW 83rd Way, Coral Springs, FL 33067
MLS# B26066475Listed by: SIGNATURE BEST FLORIDA REALTY - New
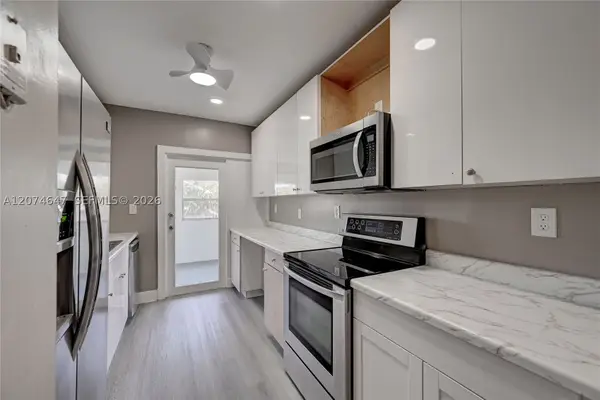 $249,997Active2 beds 2 baths1,245 sq. ft.
2700 Riverside Dr #303-B, Coral Springs, FL 33065
MLS# A12074647Listed by: KELLER WILLIAMS REALTY CONSULTANTS


Protect your home and budget from life's surprises with an Assurant Home Warranty, backed by a partner that supports you through every step of homeownership. Explore Plans.
©2026 Century 21 Real Estate LLC. All rights reserved. CENTURY 21®, the CENTURY 21 Logo and C21® are service marks owned by Century 21 Real Estate LLC. Century 21 Real Estate LLC fully supports the principles of the Fair Housing Act and the Equal Opportunity Act. Each office is independently owned and operated. Listing information is deemed reliable but not guaranteed accurate.