
11834 Highland Pl, Coral Springs, FL 33071
Local realty services provided by:CENTURY 21 Hansen Realty
Listed by: nestor palacios
Office: luxe properties305-809-7650
MLS#:A12063612
Source:SEFMLS
Price summary
- Price:$899,900
- Price per sq. ft.:$223.58
- Monthly HOA dues:$293
About this home
Welcome to one of the finest homes in the highly desirable gated community of Eagle Trace. This beautifully maintained 4-bedroom, 3-bath residence offers over 3,000 square feet of spacious living with an open, light-filled floor plan designed for both everyday comfort and entertaining. The updated kitchen flows seamlessly into the family room, while large windows overlook your private backyard retreat featuring a sparkling pool and lush tropical landscaping. Energy-efficient solar panels add long-term savings, and the home's prime location provides convenient access to top-rated schools, golf courses, parks, shopping, dining, and major highways. Combining elegance, privacy, and exceptional value, this is a rare opportunity to own a move-in-ready home in one of Coral Springs' most sought-after communities. Schedule your private tour today.
Contact an agent
Home facts
- Year built:1990
- Subdivision & Development:EAGLE TRACE
- Listing ID #:A12063612
- Updated:August 01, 2026 at 04:05 PM
Rooms and interior
- Bedrooms:4
- Total bathrooms:5
- Full bathrooms:2
- Half bathrooms:3
- Flooring:Ceramic Tile, Vinyl
- Dining Description:Breakfast Area, Kitchen/Dining Combo, Living/Dining Room
- Kitchen Description:Built In Oven, Dishwasher, Disposal, Electric Range, Kitchen Island, Kitchen/Dining Combo, Microwave, Refrigerator
- Bedroom Description:Walk-In Closets
- Living area:3,066 sq. ft.
Heating and cooling
- Cooling:Ceiling Fans, Central Air, Electric
- Heating:Central, Electric
- Central air:Yes
Structure and exterior
- Roof:Spanish Tile
- Year built:1990
- Building area:3,066 sq. ft.
- Lot area:0.18 Acres
- Architectural Style:Two Story
- Construction Materials:Block
- Exterior Features:Fence, Storm Security Shutters
- Levels:2 Story
Schools
- High school:Coral Glades High
- Middle school:Sawgrass Spgs
- Elementary school:Westchester
Utilities
- Water:Public
- Sewer:Public Sewer
Finances and disclosures
- Price:$899,900
- Price per sq. ft.:$223.58
- Tax amount:$17,104 (2025)
Features and amenities
- Appliances:Built-In Oven, Dishwasher, Disposal, Dryer, Electric Range, Electric Water Heater, Microwave, Refrigerator, Washer
- Laundry features:Dryer, Washer
- Amenities:Fireplace, Gated Community, Security Guard, Smoke Detectors, Vaulted Ceilings
- Pool features:Above Ground, Community, Pool
Parking
- Parking description:Covered, Driveway, Garage Door Opener
- Garage:Yes
- Garage spaces:3
New listings near 11834 Highland Pl
- New
 $245,000Active2 beds 2 baths840 sq. ft.
11477 NW 39th Court #305-1, Coral Springs, FL 33065
MLS# B26058954Listed by: LOKATION - New
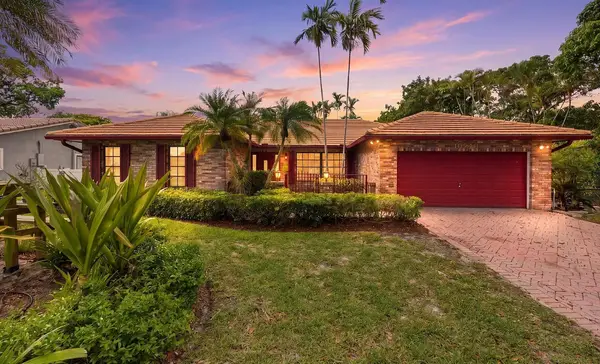 $729,900Active4 beds 2 baths2,337 sq. ft.
10740 NW 19th Street, Coral Springs, FL 33071
MLS# B26058900Listed by: LISTWITHFREEDOM.COM - New
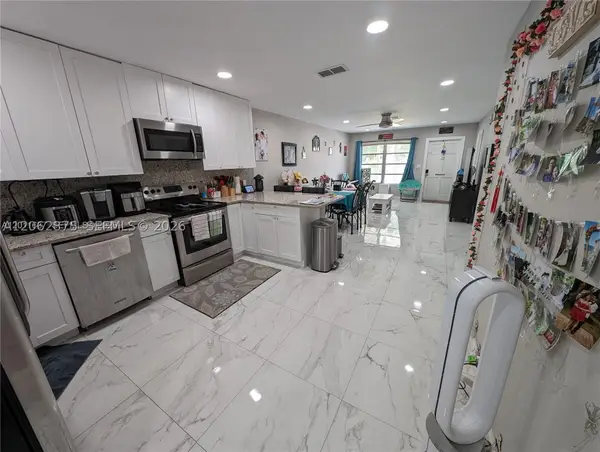 $899,999Active-- beds -- baths2,683 sq. ft.
7761 NW 42nd Pl, Coral Springs, FL 33065
MLS# A12062875Listed by: TRUE OAK REALTY - New
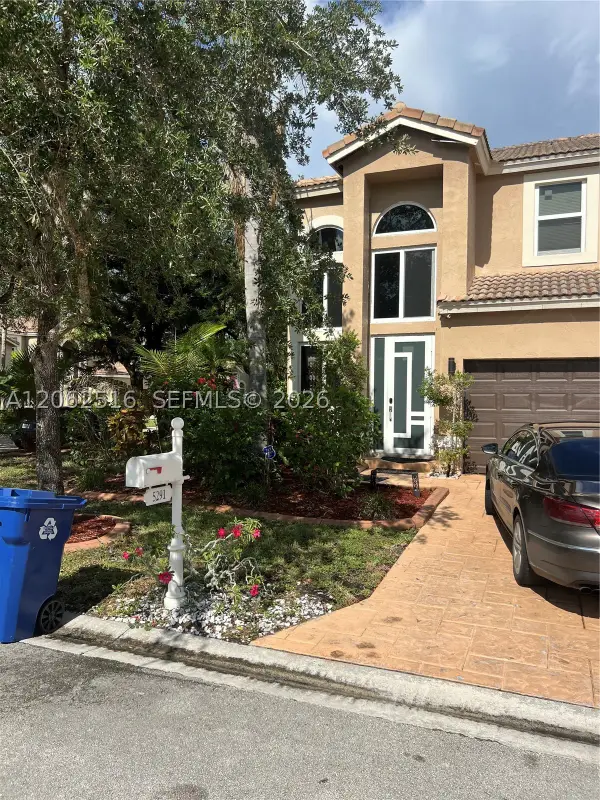 $815,000Active5 beds 4 baths3,290 sq. ft.
5291 NW 113th Ave, Coral Springs, FL 33076
MLS# A12062516Listed by: MODERN INTERNATIONAL REALTY, LLC. - New
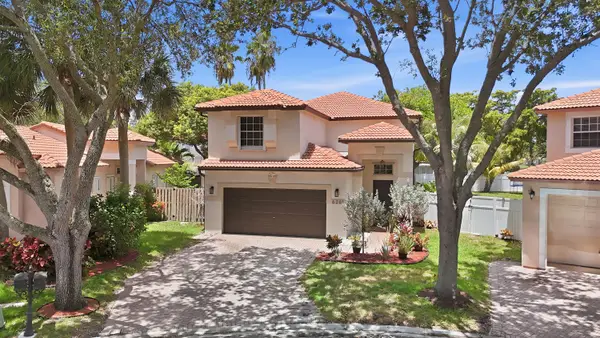 $569,000Active3 beds 3 baths1,822 sq. ft.
6261 NW 38th Drive, Coral Springs, FL 33067
MLS# B26058710Listed by: RE/MAX DIRECT - New
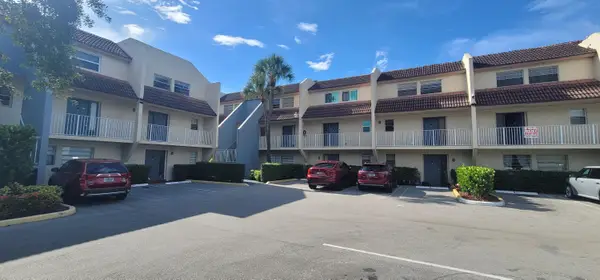 $265,000Active3 beds 3 baths1,440 sq. ft.
3760 NW 115th Way #8-2, Coral Springs, FL 33065
MLS# B26058548Listed by: UNITED REALTY GROUP, INC - Open Sun, 10am to 12pmNew
 $779,000Active4 beds 3 baths2,411 sq. ft.
5333 N Springs Way, Coral Springs, FL 33076
MLS# B26058521Listed by: COMPASS FLORIDA, LLC - New
 $885,000Active4 beds 3 baths2,582 sq. ft.
546 NW 105th Drive, Coral Springs, FL 33071
MLS# B26058455Listed by: RE/MAX DIRECT - Open Sun, 1 to 4pmNew
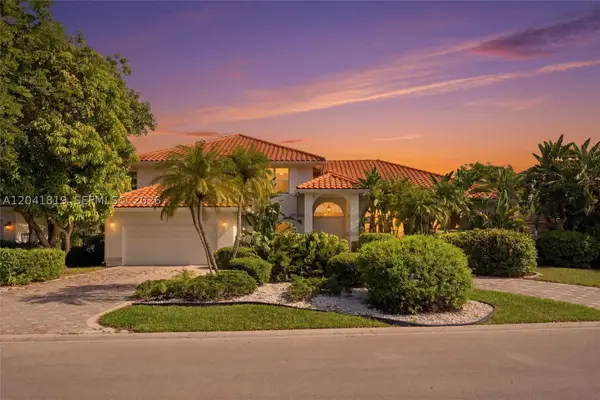 $969,000Active5 beds 5 baths3,327 sq. ft.
12388 Classic Dr, Coral Springs, FL 33071
MLS# A12041819Listed by: EXP REALTY, LLC.


Protect your home and budget from life's surprises with an Assurant Home Warranty, backed by a partner that supports you through every step of homeownership. Explore Plans.
©2026 Century 21 Real Estate LLC. All rights reserved. CENTURY 21®, the CENTURY 21 Logo and C21® are service marks owned by Century 21 Real Estate LLC. Century 21 Real Estate LLC fully supports the principles of the Fair Housing Act and the Equal Opportunity Act. Each office is independently owned and operated. Listing information is deemed reliable but not guaranteed accurate.