
11909 Glenmore, Coral Springs, FL 33071
Local realty services provided by:CENTURY 21 Move With Us
Listed by: emma pilarte
Office: the caspi team realty, inc.
MLS#:A12124671
Source:FL_RAMC
Price summary
- Price:$375,000
- Price per sq. ft.:$254.24
About this home
Amazing opportunity! Don't miss this beautifully maintained 2-bedroom, 2-bathroom villa coach home featuring a one-car garage and breathtaking water and golf course views in the sought-after Eagle Trace community! Enjoy an updated kitchen and bathrooms, brand-new A/C, and accordion shutters for added protection. Immaculate, move-in ready, and waiting for its new owner. This one is a must-see!
Contact an agent
Home facts
- Year built:1985
- Subdivision & Development:GLEN CONDOMINIUM 1
- Listing ID #:A12124671
- Added:2 day(s) ago
- Updated:November 19, 2026 at 04:20 PM
Rooms and interior
- Bedrooms:2
- Total bathrooms:2
- Full bathrooms:2
- Kitchen Description:Dishwasher, Electric Range, Microwave, Refrigerator
- Bedroom Description:Split Bedroom, Walk-In Closet(s)
- Living area:1,475 sq. ft.
Heating and cooling
- Cooling:Central Air, Electric
- Heating:Central, Electric
- Central air:Yes
Structure and exterior
- Year built:1985
- Building area:1,475 sq. ft.
- Construction Materials:Block, Concrete
- Exterior Features:Porch, Screened, Storm/Security Shutters
Schools
- High school:Coral Glades
- Middle school:Sawgrass Springs
- Elementary school:Westchester
Utilities
- Water:Public Water, Water Available, Water Connected
- Sewer:Sewer Available
Finances and disclosures
- Price:$375,000
- Price per sq. ft.:$254.24
- Tax amount:$6,606 (2026)
Features and amenities
- Appliances:Dishwasher, Dryer, Electric Range, Microwave, Refrigerator, Washer
- Laundry features:Dryer, Washer
- Amenities:Entrance Foyer, Smoke Detectors
Parking
- Total parking spaces:1
- Parking description:Garage Door Opener, Guest
 The data relating to real estate for sale on this web site comes in part from a cooperative data exchange program of the Realtor<REGISTERED_LOGO> Association of Martin County, Inc. MLS. Real estate listings held by brokerage firms other than CENTURY 21 Move With Us are marked with the IDX logo (Broker Reciprocity) or name and detailed information about such listings includes the name of the listing brokers. Data provided is deemed reliable but is not guaranteed.
New listings near 11909 Glenmore
- Open Sat, 12 to 3pmNew
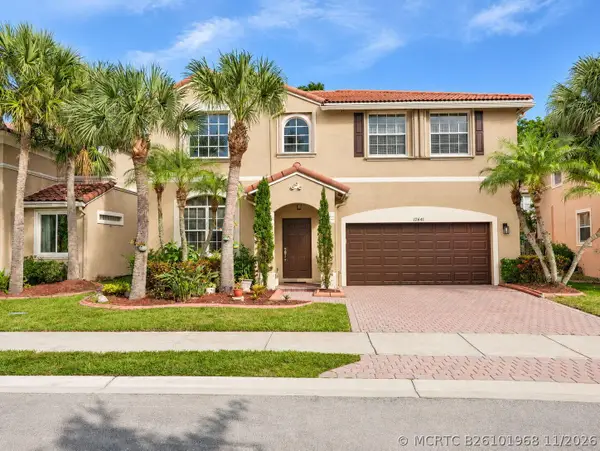 $650,000Active3 beds 3 baths2,266 sq. ft.
12641 NW 9th Street, Coral Springs, FL 33071
MLS# B26101968Listed by: COMPASS FLORIDA LLC - New
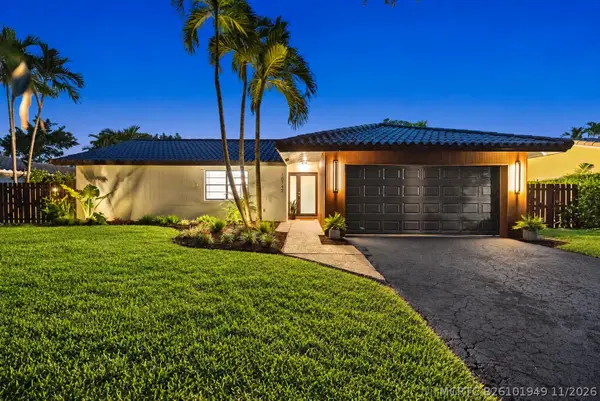 $829,000Active4 beds 2 baths2,110 sq. ft.
10742 NW 18th Court, Coral Springs, FL 33071
MLS# B26101949Listed by: KEYES COMPANY - New
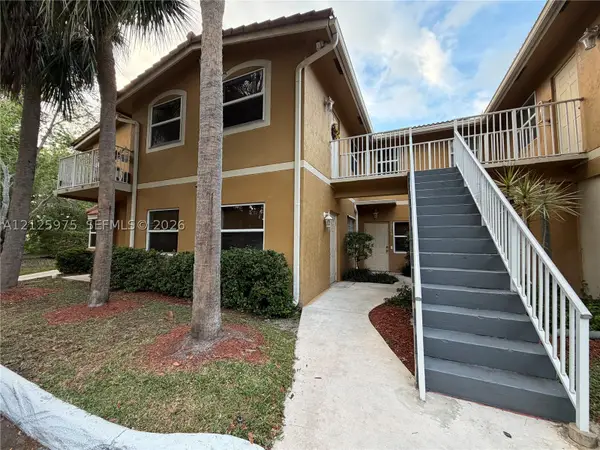 $165,000Active1 beds 1 baths683 sq. ft.
10677 NW 45th #10677, Coral Springs, FL 33065
MLS# A12125975Listed by: GREEN LANDS REALTY - New
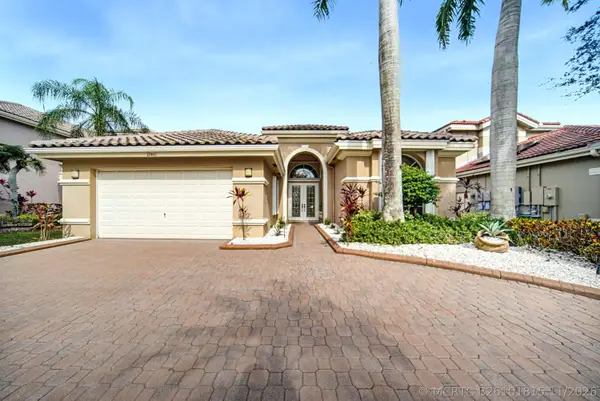 $1,100,000Active4 beds 4 baths3,147 sq. ft.
12461 NW 63rd Street, Coral Springs, FL 33076
MLS# B26101815Listed by: PARROT REALTY LLC - Open Sun, 12 to 2pmNew
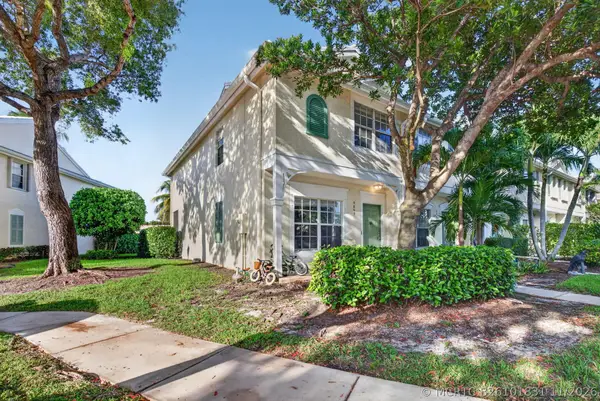 $399,000Active3 beds 3 baths1,170 sq. ft.
9897 NW 57th Manor, Coral Springs, FL 33076
MLS# B26101831Listed by: KELLER WILLIAMS DEDICATED PROFESSIONALS - New
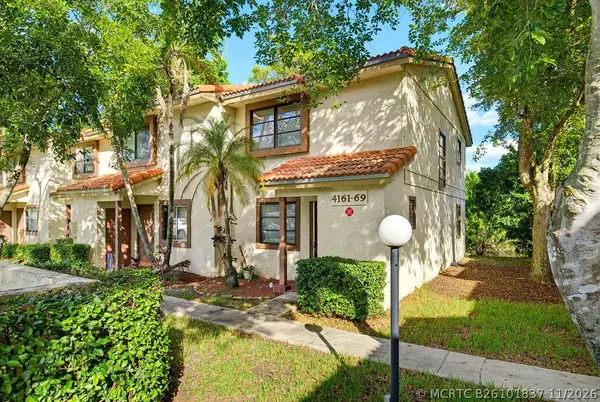 $215,000Active2 beds 2 baths1,190 sq. ft.
4161 Coral Springs Drive #4161, Coral Springs, FL 33065
MLS# B26101837Listed by: LPT REALTY, LLC - New
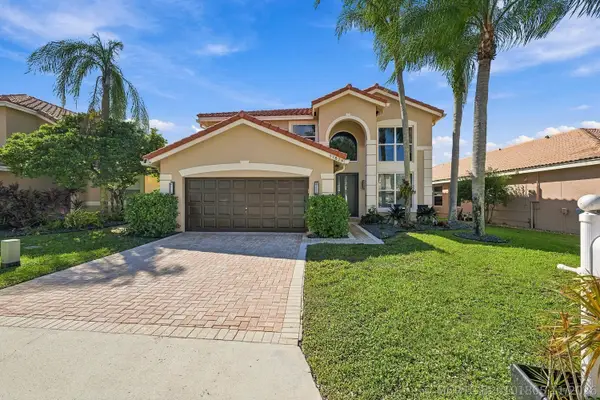 $795,000Active4 beds 3 baths2,856 sq. ft.
11828 NW 53rd Court, Coral Springs, FL 33076
MLS# B26101865Listed by: CHARLES RUTENBERG REALTY FTL - New
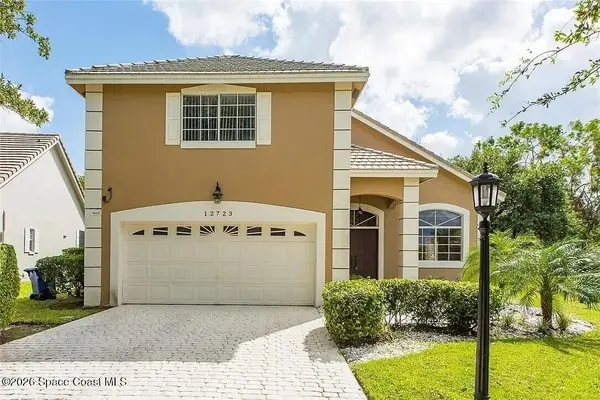 $5,000Active4 beds 3 baths2,184 sq. ft.
12723 NW 21st Place, Coral Springs, FL 33071
MLS# 1092580Listed by: JAMIE L BOONE LLC - New
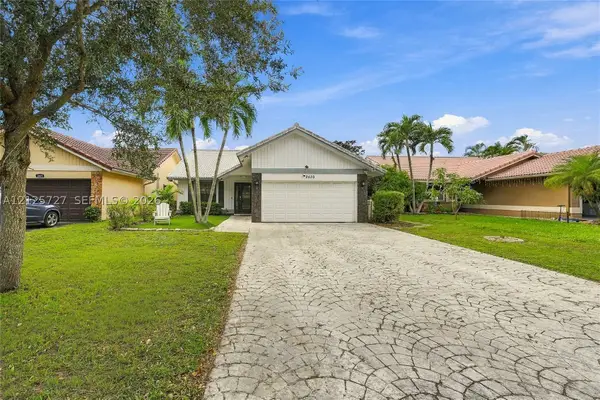 $514,000Active3 beds 2 baths1,416 sq. ft.
2430 NW 94th, Coral Springs, FL 33065
MLS# A12125727Listed by: THE LISTING FIRM - Open Sun, 1pm to 4amNew
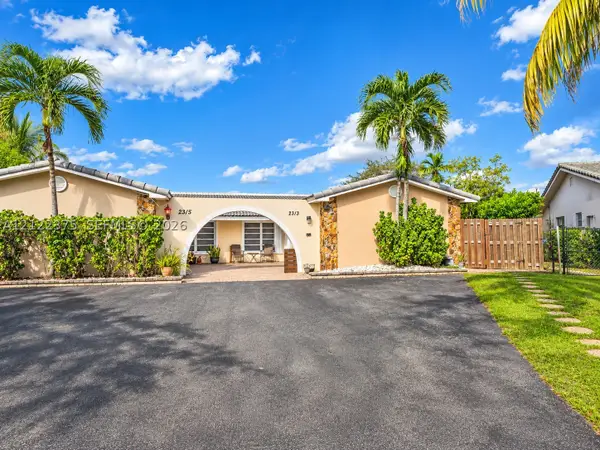 $469,000Active3 beds 2 baths1,404 sq. ft.
2313 NW 86th, Coral Springs, FL 33065
MLS# A12122375Listed by: MQ REALTY GROUP


Protect your home and budget from life's surprises with an Assurant Home Warranty, backed by a partner that supports you through every step of homeownership. Explore Plans.
©2026 Century 21 Real Estate LLC. All rights reserved. CENTURY 21®, the CENTURY 21 Logo and C21® are service marks owned by Century 21 Real Estate LLC. Century 21 Real Estate LLC fully supports the principles of the Fair Housing Act and the Equal Opportunity Act. Each office is independently owned and operated. Listing information is deemed reliable but not guaranteed accurate.