
11932 NW 2nd Street, Coral Springs, FL 33071
Local realty services provided by:CENTURY 21 Move With Us
Listed by: jose prakash
Office: realty 100
MLS#:B26089307
Source:FL_RAMC
Price summary
- Price:$850,000
- Price per sq. ft.:$264.3
About this home
This 5-bedroom, 3-bath single-family home in West Glen spans 3216 square feet on one level and offers waterfront living in Coral Springs. The open floor plan accommodates modern living with generous bedroom and bathroom count, while a 2-car garage provides convenient parking and storage. Situated on a waterfront lot within the established West Glen community, the property combines residential comfort with the distinctive appeal of water frontage, offering outdoor enjoyment and lasting value in a sought-after location. Circular driveway, stainless steel appliances, solar panel.
Contact an agent
Home facts
- Year built:1989
- Subdivision & Development:WEST GLEN
- Listing ID #:B26089307
- Added:12 day(s) ago
- Updated:October 28, 2026 at 09:55 PM
Rooms and interior
- Bedrooms:5
- Total bathrooms:3
- Full bathrooms:3
- Rooms Total:2
- Flooring:Laminate, Tile
- Dining Description:Breakfast Area, Breakfast Bar, Living/Dining Room
- Bathrooms Description:Bathtub, Dual Sinks, Separate Shower
- Kitchen Description:Dishwasher, Disposal, Electric Range, Kitchen Island, Microwave, Pantry, Refrigerator
- Bedroom Description:Split Bedroom, Walk-In Closet(s)
- Living area:2,653 sq. ft.
Heating and cooling
- Cooling:Central Air, Electric
- Heating:Central, Electric
- Central air:Yes
Structure and exterior
- Roof:Spanish Tile
- Year built:1989
- Building area:2,653 sq. ft.
- Architectural Style:Ranch
- Construction Materials:Block, Concrete
- Exterior Features:Storm/Security Shutters
- Levels:1 Story
Schools
- High school:J. P. Taravella
- Middle school:Ramblewood
Utilities
- Water:Public Water, Water Available, Water Connected
- Sewer:Public Sewer, Sewer Connected
Finances and disclosures
- Price:$850,000
- Price per sq. ft.:$264.3
- Tax amount:$13,511 (2025)
Features and amenities
- Appliances:Dishwasher, Disposal, Dryer, Electric Range, Microwave, Refrigerator, Some Electric Appliances, Washer, Water Heater
- Laundry features:Dryer, Washer
- Amenities:Cathedral Ceilings, Pantry
- Pool features:In Ground
Parking
- Total parking spaces:2
- Parking description:Attached, Circular Driveway, Driveway, Garage, Garage Door Opener
- Garage:Yes
 The data relating to real estate for sale on this web site comes in part from a cooperative data exchange program of the Realtor<REGISTERED_LOGO> Association of Martin County, Inc. MLS. Real estate listings held by brokerage firms other than CENTURY 21 Move With Us are marked with the IDX logo (Broker Reciprocity) or name and detailed information about such listings includes the name of the listing brokers. Data provided is deemed reliable but is not guaranteed.
New listings near 11932 NW 2nd Street
- New
 $208,000Active2 beds 2 baths868 sq. ft.
11213 Royal Palm Blvd #11213, Coral Springs, FL 33065
MLS# A12111256Listed by: INTERBLOOM REAL ESTATE & INVESTMENT, INC. - New
 $180,000Active2 beds 2 baths1,200 sq. ft.
3030 Coral Springs Drive, Coral Springs, FL 33065
MLS# B26093697Listed by: RE/MAX DIRECT - New
 $699,900Active4 beds 2 baths1,588 sq. ft.
3601 NW 85th Avenue, Coral Springs, FL 33065
MLS# B26093701Listed by: DALTON WADE INC - New
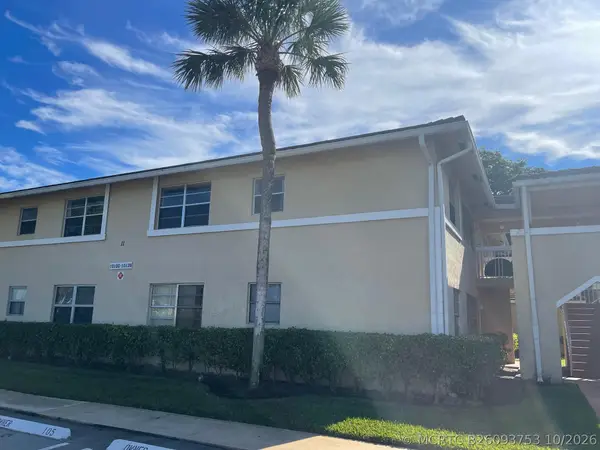 $160,000Active2 beds 2 baths768 sq. ft.
10128 Twin Lakes Drive #11-H, Coral Springs, FL 33071
MLS# B26093753Listed by: GIBSON REAL ESTATE SERVICES - New
 $395,000Active3 beds 3 baths1,522 sq. ft.
11892 Royal Palm Boulevard #11892, Coral Springs, FL 33065
MLS# B26093635Listed by: CITY REAL ESTATE CORP - New
 $305,000Active3 beds 2 baths1,490 sq. ft.
9981 W Atlantic Boulevard #9981, Coral Springs, FL 33071
MLS# B26093460Listed by: CHARLES LOWELL REALTY INC - New
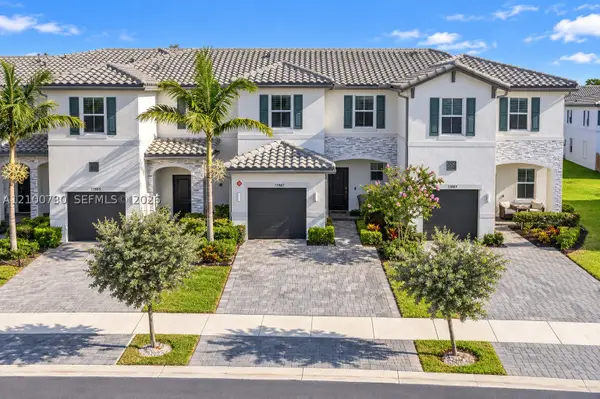 $559,000Active3 beds 3 baths1,344 sq. ft.
11887 NW 47th, Coral Springs, FL 33076
MLS# A12100730Listed by: DECONOVA INTERNATIONAL GROUP - Open Sat, 1 to 3pmNew
 $698,000Active5 beds 3 baths2,181 sq. ft.
1773 NW 82nd Ave, Coral Springs, FL 33071
MLS# A12113530Listed by: COMPASS FLORIDA, LLC - New
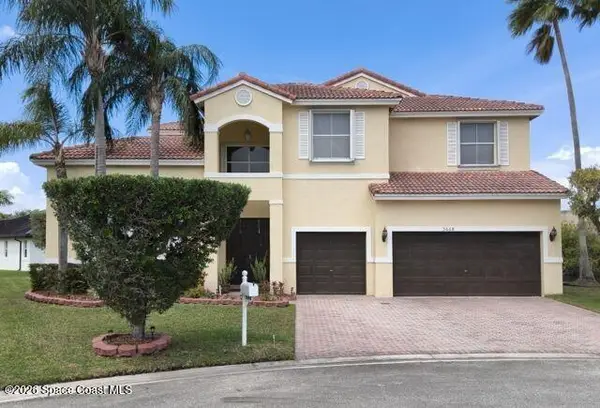 $5,000Active5 beds 4 baths3,646 sq. ft.
5668 NW 108th Way, Coral Springs, FL 33076
MLS# 1091006Listed by: JAMIE L BOONE LLC - New
 $180,000Active2 beds 2 baths1,030 sq. ft.
2967 Riverside Drive #109, Coral Springs, FL 33065
MLS# B26093066Listed by: LOKATION


Protect your home and budget from life's surprises with an Assurant Home Warranty, backed by a partner that supports you through every step of homeownership. Explore Plans.
©2026 Century 21 Real Estate LLC. All rights reserved. CENTURY 21®, the CENTURY 21 Logo and C21® are service marks owned by Century 21 Real Estate LLC. Century 21 Real Estate LLC fully supports the principles of the Fair Housing Act and the Equal Opportunity Act. Each office is independently owned and operated. Listing information is deemed reliable but not guaranteed accurate.