
274 NW 107th Ave, Coral Springs, FL 33071
Local realty services provided by:CENTURY 21 Carioti
Listed by: kori peretz
Office: icon realty advisors llc.954-951-4266
MLS#:A12054930
Source:SEFMLS
Price summary
- Price:$849,900
- Price per sq. ft.:$292.87
About this home
Welcome to this reimagined 4/2.5 bath pool home in the heart of Coral Springs, where modern design meets warm character. Vaulted ceiling create a dramatic first impression. while new flooring, fresh interior/exterior paint & designer LED lighting elevate every space. The custom kitchen is a true centerpiece, showcasing quartz countertops, S.S. appliances, a coffee bar& beautifully crafted custom cabinetry. The bathrooms have been completely renovated with custom vanities & upscale finishes. Retreat to your primary suite with walk in closet & spa inspired bath. Step outside to your own tropical escape featuring a sparkling pool, and all new landscaping-perfect for entertaining or relaxing Florida-style. Corner lot on a cul-de-sac. Ideally located near top rated schools, parks, shopping and dining. No HOA. A rare blend of style, comfort and location-this is a must see!
Showings will begin at the open houses Saturday 7/18 & Sunday 7/19.
Contact an agent
Home facts
- Year built:1984
- Subdivision & Development:CYPRESS GLEN
- Listing ID #:A12054930
- Updated:September 12, 2026 at 08:11 AM
Rooms and interior
- Bedrooms:4
- Total bathrooms:3
- Full bathrooms:2
- Half bathrooms:1
- Dining Description:Breakfast Area, Family/Dining Room, Kitchen/Dining Combo
- Bathrooms Description:Dual Sinks, Garden Tub/Roman Tub, Separate Shower
- Kitchen Description:Dishwasher, Disposal, Kitchen/Dining Combo, Pantry
- Bedroom Description:Walk-In Closets
- Living area:2,902 sq. ft.
Heating and cooling
- Cooling:Ceiling Fans, Central Air
- Heating:Central
- Central air:Yes
Structure and exterior
- Roof:Barrel
- Year built:1984
- Building area:2,902 sq. ft.
- Lot area:0.25 Acres
- Architectural Style:Detached, One Story
- Construction Materials:Stucco
- Exterior Features:Fence, Open, Porch, Storm Security Shutters
- Levels:1 Story
Schools
- High school:Taravella
- Middle school:Ramblewood Middle
- Elementary school:Riverside
Utilities
- Water:Public
- Sewer:Public Sewer
Finances and disclosures
- Price:$849,900
- Price per sq. ft.:$292.87
- Tax amount:$14,260 (2025)
Features and amenities
- Appliances:Dishwasher, Disposal, Dryer
- Laundry features:Dryer
- Amenities:Closet Cabinetry, Drapes, Lighting, Pantry, Skylights, Vaulted Ceilings
- Pool features:In Ground, Pool, Pool Equipment
Parking
- Parking description:Attached, Driveway, Garage
- Garage:Yes
- Garage spaces:2
New listings near 274 NW 107th Ave
- New
 $360,000Active3 beds 2 baths1,080 sq. ft.
11158 W Sample #11158, Coral Springs, FL 33065
MLS# A12085357Listed by: CHARLES RUTENBERG REALTY FTL - New
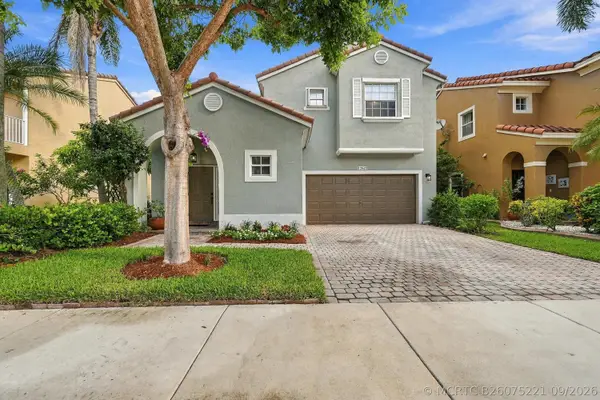 $599,999Active3 beds 3 baths1,862 sq. ft.
12649 NW 10th Street, Coral Springs, FL 33071
MLS# B26075221Listed by: RE/MAX DIRECT - New
 $166,240Active2 beds 2 baths1,095 sq. ft.
3100 Coral Springs Drive #2A, Coral Springs, FL 33065
MLS# B26075134Listed by: COLDWELL BANKER REALTY - New
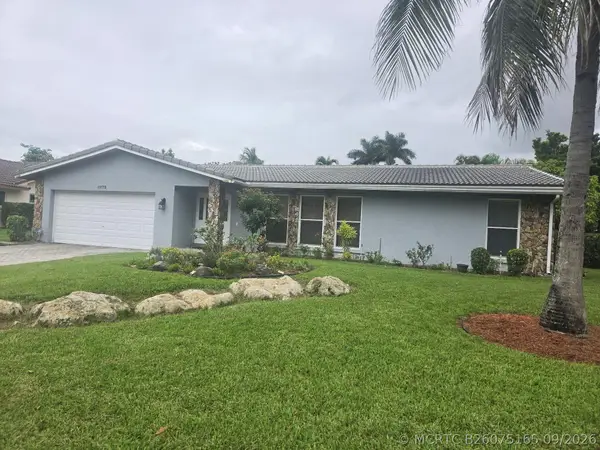 $725,000Active4 beds 2 baths2,133 sq. ft.
11175 NW 20th Drive, Coral Springs, FL 33071
MLS# B26075165Listed by: ELITE REAL ESTATE SOLUTIONS - New
 $299,000Active2 beds 3 baths1,203 sq. ft.
6978 W Sample Rd #6978, Coral Springs, FL 33067
MLS# A12087532Listed by: THE KEYES COMPANY - New
 $165,000Active2 beds 2 baths945 sq. ft.
8704 NW 35th St #105, Coral Springs, FL 33065
MLS# A12087566Listed by: UNITED REALTY GROUP INC. - New
 $200,000Active2 beds 2 baths800 sq. ft.
11128 Royal Palm Blvd #8-10, Coral Springs, FL 33065
MLS# A12087591Listed by: UNITED REALTY GROUP INC. - New
 $1,250,000Active5 beds 5 baths4,670 sq. ft.
4750 W Leitner Dr, Coral Springs, FL 33067
MLS# A12080346Listed by: BROKERS, LLC - New
 $415,000Active3 beds 2 baths1,665 sq. ft.
12335 NW 10th Drive #B-5, Coral Springs, FL 33071
MLS# B26075031Listed by: EXP REALTY LLC - Open Sun, 11am to 2pmNew
 $715,000Active4 beds 4 baths2,472 sq. ft.
12103 NW 47th Mnr, Coral Springs, FL 33076
MLS# A12082597Listed by: UNITED REALTY GROUP, INC


Protect your home and budget from life's surprises with an Assurant Home Warranty, backed by a partner that supports you through every step of homeownership. Explore Plans.
©2026 Century 21 Real Estate LLC. All rights reserved. CENTURY 21®, the CENTURY 21 Logo and C21® are service marks owned by Century 21 Real Estate LLC. Century 21 Real Estate LLC fully supports the principles of the Fair Housing Act and the Equal Opportunity Act. Each office is independently owned and operated. Listing information is deemed reliable but not guaranteed accurate.