326 NW 120th Drive, Coral Springs, FL 33071
Local realty services provided by:CENTURY 21 Circle
Listed by: courtney lee capaldi, raizel ferderer
Office: exp realty443-340-2200
MLS#:B26027355
Source:SEFMLS
Price summary
- Price:$1,199,000
- Price per sq. ft.:$358.12
- Monthly HOA dues:$260
About this home
Beautifully updated LAKEFRONT home in one of Coral Springs' most desirable communities Mariners Cove. This spacious residence offers tranquility, amazing sunsets, and functionality featuring 4 bedrooms plus a den, and 2.5 bathrooms. Redone flooring in bedrooms 2023, 2024 roof, 2024 water Heater, 2019 A/Cs, 2 recently remodeled bathrooms, upgraded appliances, and an updated dock perfect for enjoying tranquil water views and outdoor living. The oversized primary suite features a large walk-in closet and serene waterfront views right from your bedroom. Additional highlights include mature mango trees, a Ring doorbell system, spacious indoor and outdoor entertaining areas. entertaining areas, and a 2-car garage. Conveniently located near shopping, dining, parks, and major roadways, this move-in ready waterfront property offers the ideal balance of lifestyle, location, and long-term value. Rare opportunity to own a beautifully upgraded waterfront home in the heart of Coral Springs.
Contact an agent
Home facts
- Year built:1996
- Listing ID #:B26027355
- Updated:July 21, 2026 at 07:52 AM
Rooms and interior
- Bedrooms:4
- Total bathrooms:3
- Full bathrooms:2
- Half bathrooms:1
- Rooms Total:3
- Flooring:Tile
- Dining Description:Breakfast Area, Breakfast Bar, Dining Area, Separate Formal Dining Room
- Bathrooms Description:Garden Tub/Roman Tub
- Kitchen Description:Built In Oven, Dishwasher, Microwave, Refrigerator, Self Cleaning Oven
- Bedroom Description:Main Level Primary, Split Bedroom, Walk-In Closets
- Living area:2,758 sq. ft.
Heating and cooling
- Cooling:Ceiling Fans, Central Air
- Heating:Central
- Central air:Yes
Structure and exterior
- Roof:Composition, Shingle, Tile
- Year built:1996
- Building area:2,758 sq. ft.
- Lot area:0.23 Acres
- Architectural Style:One Story, Ranch
- Construction Materials:Block, Stucco
- Exterior Features:Fruit Trees, Storm Security Shutters
- Levels:1 Story
Schools
- High school:Coral Glades High
- Middle school:Sawgrass Spgs
- Elementary school:Westchester
Utilities
- Water:Public, Water Available
- Sewer:Public Sewer, Sewer Available
Finances and disclosures
- Price:$1,199,000
- Price per sq. ft.:$358.12
- Tax amount:$9,620 (2025)
Features and amenities
- Appliances:Built-In Oven, Dishwasher, Dryer, Microwave, Refrigerator, Self Cleaning Oven, Solar Hot Water, Washer
- Laundry features:Dryer, Washer
- Amenities:Boat Dock, Closet Cabinetry, High Ceilings
- Pool features:Pool, Private
Parking
- Total parking spaces:6
- Parking description:Attached, Driveway, Garage, Paver Block
- Garage:Yes
- Garage spaces:2
New listings near 326 NW 120th Drive
- Open Sat, 11am to 3pmNew
 $799,000Active5 beds 3 baths2,282 sq. ft.
5345 NW 58th Terrace, Coral Springs, FL 33067
MLS# B26054590Listed by: LPT REALTY, LLC - New
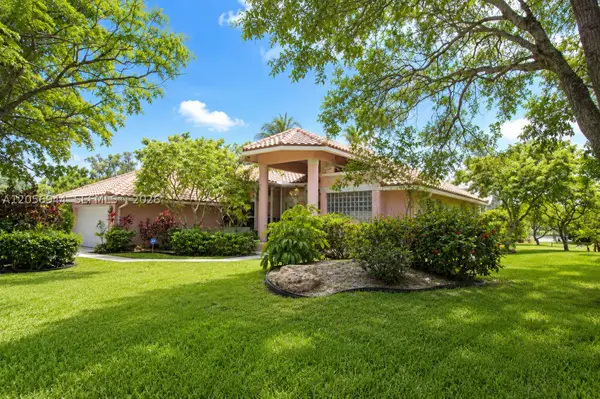 $775,000Active4 beds 3 baths2,647 sq. ft.
5111 NW 104th Ave, Coral Springs, FL 33076
MLS# A12056944Listed by: MCKENZIE REALTY, LLC - New
 $165,000Active2 beds 2 baths1,138 sq. ft.
2710 Riverside Drive #201-A, Coral Springs, FL 33065
MLS# B26054510Listed by: STX REALTY LLC - New
 $179,900Active2 beds 2 baths1,068 sq. ft.
8437 Forest Hills Drive #207, Coral Springs, FL 33065
MLS# B26054519Listed by: ACCESS USA REALTY, LLC - New
 $1,250,000Active-- beds -- baths3,964 sq. ft.
4341 Riverside Drive #A-D, Coral Springs, FL 33065
MLS# B26054467Listed by: RPM LUXE REALTY - New
 $510,000Active3 beds 2 baths1,567 sq. ft.
9840 NW 25th Ct, Coral Springs, FL 33065
MLS# A12056572Listed by: LUXE PROPERTIES - New
 $460,000Active4 beds 3 baths1,984 sq. ft.
11407 Lakeview Dr, Coral Springs, FL 33071
MLS# A12056342Listed by: DOUGLAS ELLIMAN - New
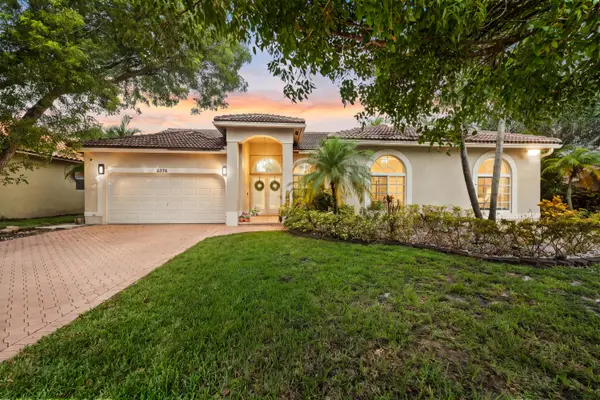 $685,000Active4 beds 3 baths2,460 sq. ft.
5376 NW 57th Terrace, Coral Springs, FL 33067
MLS# B26054202Listed by: BEACHFRONT PROPERTIES REAL ESTATE LLC - New

 $222,000Active2 beds 2 baths1,100 sq. ft.
12069 Royal Palm Boulevard #3I, Coral Springs, FL 33065
MLS# B26054178Listed by: CENTURY 21 TENACE REALTY - New
 $219,000Active2 beds 2 baths995 sq. ft.
9641 Riverside Drive #1F, Coral Springs, FL 33071
MLS# B26053969Listed by: KELLER WILLIAMS REALTY PROFESS


Protect your home and budget from life's surprises with an Assurant Home Warranty, backed by a partner that supports you through every step of homeownership. Explore Plans.
©2026 Century 21 Real Estate LLC. All rights reserved. CENTURY 21®, the CENTURY 21 Logo and C21® are service marks owned by Century 21 Real Estate LLC. Century 21 Real Estate LLC fully supports the principles of the Fair Housing Act and the Equal Opportunity Act. Each office is independently owned and operated. Listing information is deemed reliable but not guaranteed accurate.