
3575 Broken Woods Dr #303, Coral Springs, FL 33065
Local realty services provided by:CENTURY 21 World Connection
Listed by: shelley goldstein
Office: lokation954-545-5583
MLS#:A12047880
Source:SEFMLS
Price summary
- Price:$199,000
- Price per sq. ft.:$221.11
- Monthly HOA dues:$480.33
About this home
Welcome home to this centrally located Coral Springs condominium, ideally situated within walking distance of exceptional dining, shopping, hospitals, Florida Turnpike, Sawgrass Expressway and top-rated Coral Springs schools. Nestled in a peaceful, secure community surrounded by lush mature landscaping, tranquil canal, and a picturesque lake, this residence offers both convenience and serenity. Inside, you'll find a spacious eat-in kitchen with abundant cabinetry, storage and counter space, complemented by a newer convection microwave and refrigerator. Kohler sink offers filtered water. Neutral 20" x 20" titanium subfloor sound-proofing and upgraded tile flooring flows throughout the main living areas, creating a bright, timeless aesthetic. Seller has replaced the electrical panel, replaced the both bathrooms tile, added a seamless glass door, removed the popcorn ceiling, replaced the closet doors, added crown moulding, added modern digital LED ceiling fans and lighting. Breath-taking views from the screen-enclosed patio. The unit also features newer wind mitigation throughout, providing added value and potential insurance savings. Residents enjoy an array of amenities, including a sparkling community heated pool, barbecue area, library, well-lit common areas, security cameras and secured phone/intercom to access impact resistant AC lobby with 2 elevators as well as a separate in-building secure storage area. Pre-paid assessment. This home has many upgrades....
Contact an agent
Home facts
- Year built:1971
- Subdivision & Development:BRIARWOOD CLUB CONDO 3
- Listing ID #:A12047880
- Updated:October 24, 2026 at 10:03 AM
Rooms and interior
- Bedrooms:2
- Total bathrooms:2
- Full bathrooms:2
- Flooring:Carpet, Tile
- Dining Description:Living/Dining Room
- Kitchen Description:Dishwasher, Disposal, Electric Range, Microwave, Refrigerator
- Bedroom Description:Split Bedroom
- Living area:900 sq. ft.
Heating and cooling
- Cooling:Central Air
- Heating:Electric
- Central air:Yes
Structure and exterior
- Year built:1971
- Building area:900 sq. ft.
- Architectural Style:High Rise
- Construction Materials:Block, Stucco
- Exterior Features:Balcony, Screened, Security High Impact Doors, Storm Security Shutters
Schools
- High school:Coral Springs
- Middle school:Forest Glen
- Elementary school:James S. Hunt
Finances and disclosures
- Price:$199,000
- Price per sq. ft.:$221.11
- Tax amount:$1,158 (2025)
Features and amenities
- Appliances:Dishwasher, Disposal, Electric Range, Electric Water Heater, Microwave, Refrigerator
- Laundry features:Common Area, Laundry
- Amenities:Balcony, Barbecue, Blinds, Closed Circuit Camera, Clubhouse, Elevator Secured, Elevators, Laundry, Library, Phone Entry, Picnic Area, Storage, Vehicle Wash Area
- Pool features:Association, Pool
Parking
- Parking description:Guest, One Space
New listings near 3575 Broken Woods Dr #303
- New
 $625,000Active3 beds 2 baths1,884 sq. ft.
9041 NW 27th Place, Coral Springs, FL 33065
MLS# B26092195Listed by: UNITED REALTY GROUP INC. - Open Sun, 12:30 to 2:30pmNew
 $435,000Active3 beds 3 baths1,536 sq. ft.
11734 NW 47th Drive, Coral Springs, FL 33076
MLS# B26092187Listed by: BLUE REALTY TEAM, LLC - New
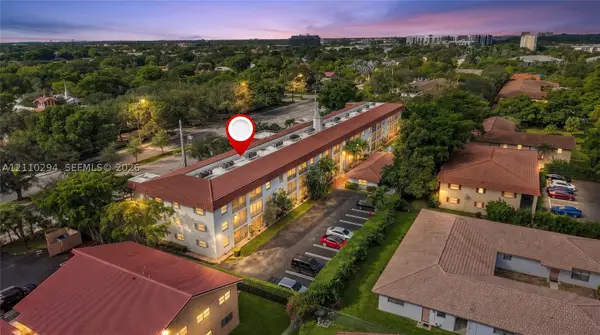 $165,000Active2 beds 2 baths
8605 W Sample Rd #211, Coral Springs, FL 33065
MLS# A12110294Listed by: EXP REALTY, LLC. - New
 $795,000Active4 beds 3 baths1,990 sq. ft.
4401 NW 102nd Ter, Coral Springs, FL 33065
MLS# A12109859Listed by: LUXE PROPERTIES - New
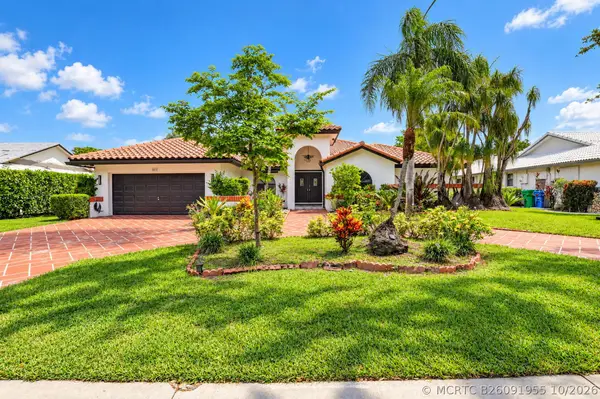 $925,000Active4 beds 3 baths2,918 sq. ft.
8839 NW 49th Drive, Coral Springs, FL 33067
MLS# B26091955Listed by: COLDWELL BANKER REALTY - New
 $534,900Active3 beds 2 baths1,440 sq. ft.
3972 NW 89th Avenue, Coral Springs, FL 33065
MLS# B26090800Listed by: TRI-SOUTH REALTY & INV. CORP. - New
 $245,000Active2 beds 2 baths986 sq. ft.
9244 W Atlantic Boulevard #1224, Coral Springs, FL 33071
MLS# B26091748Listed by: LZ REALTY & MANAGEMENT LLC - New
 $227,900Active3 beds 2 baths1,100 sq. ft.
8733 Shadow Wood Blvd #308, Coral Springs, FL 33071
MLS# A12107697Listed by: UNITED REALTY GROUP INC - Open Sat, 2 to 4pmNew
 $898,000Active6 beds 4 baths3,367 sq. ft.
1776 Eagle Trace Boulevard W, Coral Springs, FL 33071
MLS# B26091577Listed by: THE AGENCY FLORIDA LLC - New
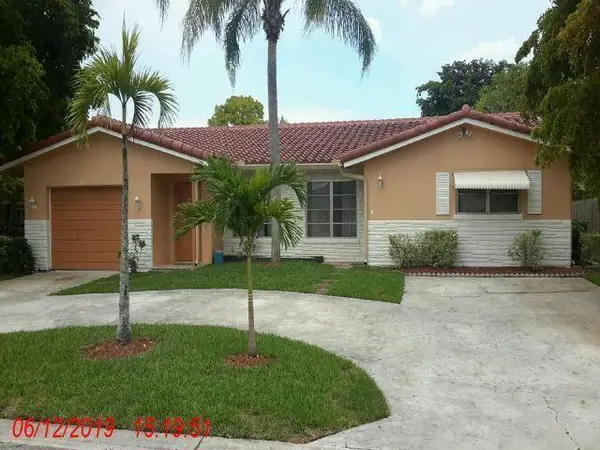 $899,900Active-- beds -- baths3,462 sq. ft.
3259 NW 118th Lane #N-S, Coral Springs, FL 33065
MLS# B26091491Listed by: LOKATION


Protect your home and budget from life's surprises with an Assurant Home Warranty, backed by a partner that supports you through every step of homeownership. Explore Plans.
©2026 Century 21 Real Estate LLC. All rights reserved. CENTURY 21®, the CENTURY 21 Logo and C21® are service marks owned by Century 21 Real Estate LLC. Century 21 Real Estate LLC fully supports the principles of the Fair Housing Act and the Equal Opportunity Act. Each office is independently owned and operated. Listing information is deemed reliable but not guaranteed accurate.