
3763 Cypress Fern Way, Coral Springs, FL 33065
Local realty services provided by:CENTURY 21 North East
Upcoming open houses
- Thu, Oct 0805:00 pm - 06:30 pm
- Sat, Oct 1010:30 am - 12:30 pm
Listed by: samuel awosolu, cheryl-dene spring
Office: sobi realty954-380-8778
MLS#:A12096017
Source:SEFMLS
Price summary
- Price:$765,000
- Price per sq. ft.:$216.9
- Monthly HOA dues:$135
About this home
Escape to your own private oasis, tucked at the end of a quiet cul-de-sac in Coral Springs. This 4 bed, 3 bath pool home offers a flex space which can be used as a den or playroom, a two-story foyer, marble floors throughout the first level, and recessed lighting in the living and family rooms. The open family room has French doors to the pool. The remodeled kitchen features granite counters, espresso cabinetry, stainless steel appliances, a center island, and a breakfast bar, and a remodeled full bath is on the first floor. Upstairs, the large primary suite includes vaulted ceilings, a sitting area, a walk-in closet, and a bath with a garden tub and separate shower. Outside, a covered patio and full-size pool are surrounded by lush green trees for added privacy. Tile roof replaced in 2016, recently serviced A/C units, inside laundry, and a paver driveway with 2-car garage. Tucked away yet close to it all, just minutes from Coral Springs High School, the city center, shopping, dining, and major roadways. Homes this private don't last. Come see it before it's gone!...
Contact an agent
Home facts
- Year built:1993
- Subdivision & Development:WOODSIDE ESTATES
- Listing ID #:A12096017
- Updated:October 06, 2026 at 02:20 PM
Rooms and interior
- Bedrooms:4
- Total bathrooms:3
- Full bathrooms:3
- Flooring:Hardwood, Wood
- Kitchen Description:Dishwasher, Microwave, Refrigerator
- Bedroom Description:Upper Level Primary, Walk-In Closets
- Living area:2,863 sq. ft.
Heating and cooling
- Cooling:Ceiling Fans, Central Air
- Heating:Central
- Central air:Yes
Structure and exterior
- Roof:Barrel
- Year built:1993
- Building area:2,863 sq. ft.
- Lot area:0.21 Acres
- Architectural Style:Detached, Two Story
- Construction Materials:Block, Frame
- Exterior Features:Fence
- Levels:2 Story
Schools
- High school:Coral Springs
- Middle school:Forest Glen
- Elementary school:James S. Hunt
Utilities
- Water:Public
- Sewer:Public Sewer
Finances and disclosures
- Price:$765,000
- Price per sq. ft.:$216.9
- Tax amount:$1,027 (2025)
Features and amenities
- Appliances:Dishwasher, Dryer, Electric Water Heater, Microwave, Refrigerator, Washer
- Laundry features:Dryer, Washer
- Amenities:Gated Community, Impact Glass Windows, Lighting
- Pool features:In Ground, Pool
Parking
- Parking description:Attached, Garage, Garage Door Opener, Paver Block
- Garage:Yes
- Garage spaces:2
New listings near 3763 Cypress Fern Way
- Open Thu, 5 to 6:30pmNew
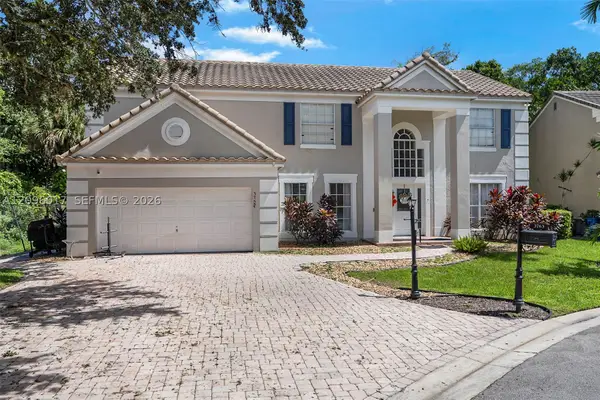 $765,000Active4 beds 3 baths2,863 sq. ft.
3763 Cypress Fern, Coral Springs, FL 33065
MLS# A12096017Listed by: SOBI REALTY - New
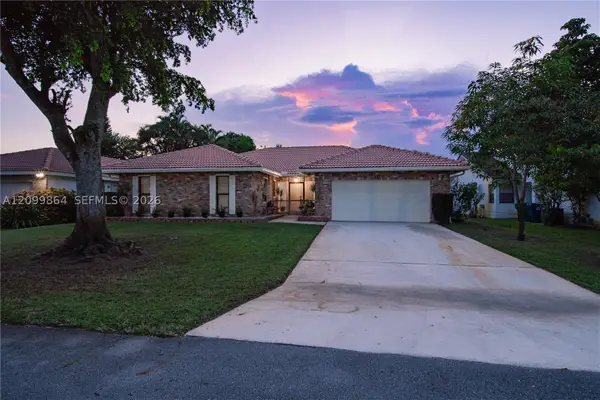 $675,000Active3 beds 2 baths2,058 sq. ft.
4118 NW 69th, Coral Springs, FL 33065
MLS# A12099864Listed by: PRIME ASSET REALTY - Open Sat, 12 to 3pmNew
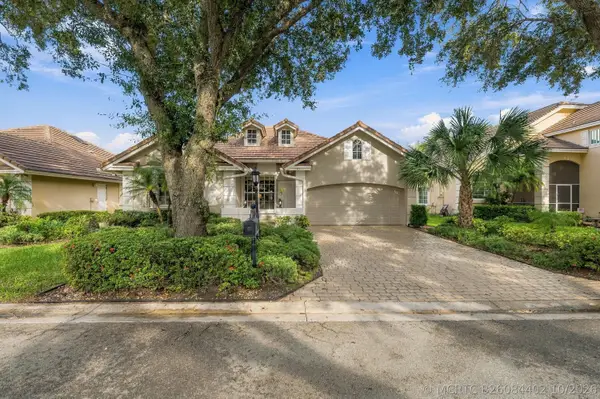 $549,900Active3 beds 3 baths1,643 sq. ft.
2005 NW 127th Terrace, Coral Springs, FL 33071
MLS# B26084402Listed by: RE/MAX 1ST CHOICE - New
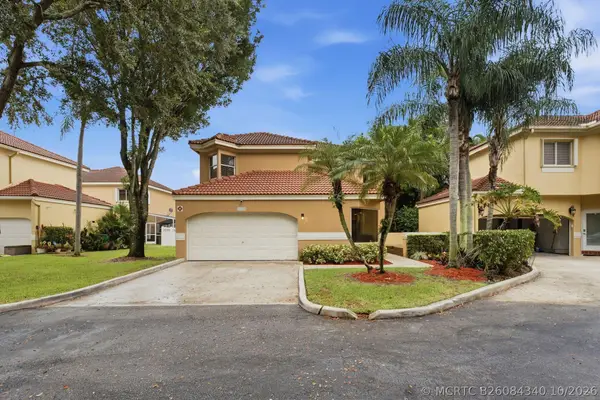 $499,999Active3 beds 3 baths2,245 sq. ft.
11375 Lakeview Drive #68-U, Coral Springs, FL 33071
MLS# B26084340Listed by: ICON REALTY ADVISORS LLC - New
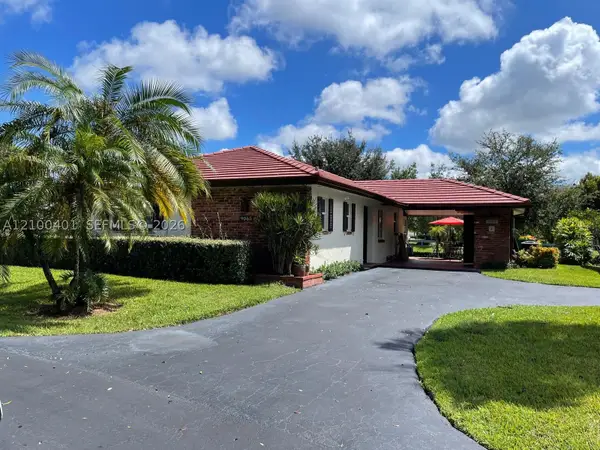 $430,000Active2 beds 3 baths1,048 sq. ft.
9065 Thunderbird, Coral Springs, FL 33065
MLS# A12100401Listed by: RE/MAX PRESIDENTIAL - New
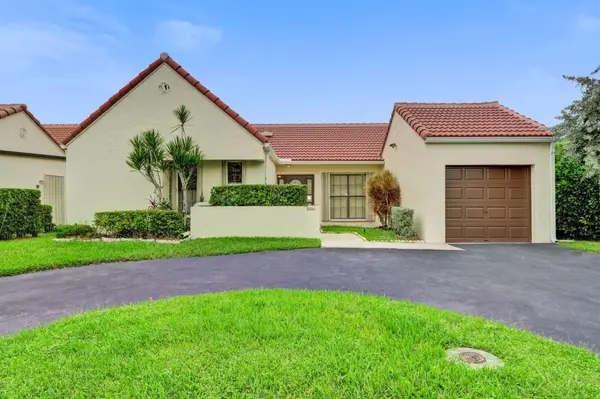 $500,000Active3 beds 2 baths1,508 sq. ft.
2001 Maplewood Drive, Coral Springs, FL 33071
MLS# B26083890Listed by: KELLER WILLIAMS REALTY CONSULT - New
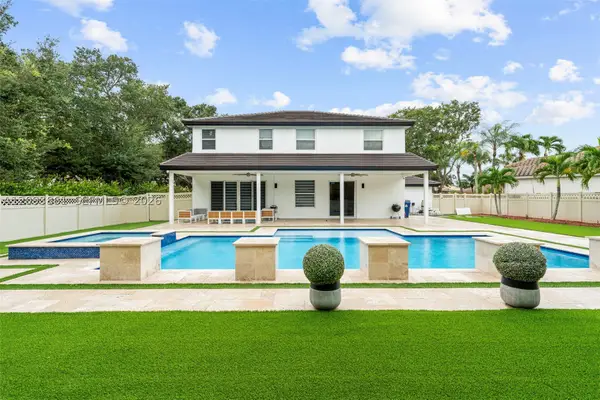 $1,350,000Active4 beds 3 baths3,314 sq. ft.
1254 NW 102nd, Coral Springs, FL 33071
MLS# A12093861Listed by: AR1 STATE OF THE ART REAL ESTATE, INC. - Open Sat, 11am to 2pmNew
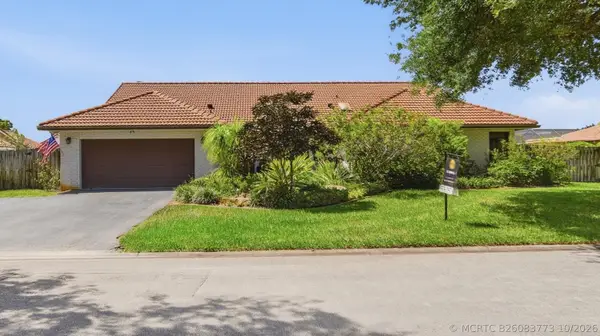 $825,000Active4 beds 3 baths2,830 sq. ft.
11299 NW 10th Manor, Coral Springs, FL 33071
MLS# B26083773Listed by: REALTY ONE GROUP INNOVATION - New
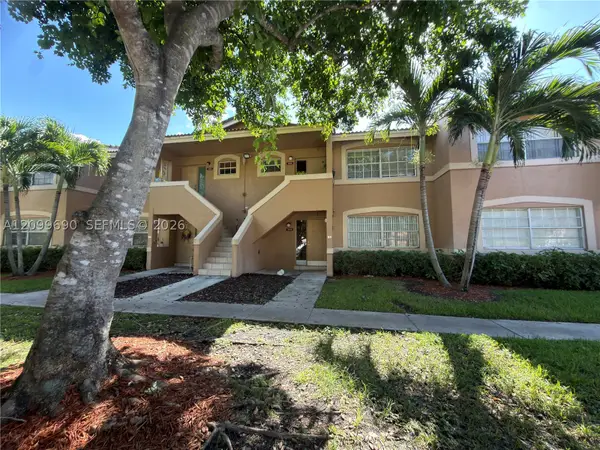 $185,000Active2 beds 2 baths835 sq. ft.
11448 NW 43rd #11448, Coral Springs, FL 33065
MLS# A12099690Listed by: SERRANO & ASSOCIATES REAL ESTATE, LLC


Protect your home and budget from life's surprises with an Assurant Home Warranty, backed by a partner that supports you through every step of homeownership. Explore Plans.
©2026 Century 21 Real Estate LLC. All rights reserved. CENTURY 21®, the CENTURY 21 Logo and C21® are service marks owned by Century 21 Real Estate LLC. Century 21 Real Estate LLC fully supports the principles of the Fair Housing Act and the Equal Opportunity Act. Each office is independently owned and operated. Listing information is deemed reliable but not guaranteed accurate.