
4113 NW 78th Way, Coral Springs, FL 33065
Local realty services provided by:CENTURY 21 Circle
Upcoming open houses
- Sun, Nov 2211:30 am - 01:30 pm
Listed by: barbara garcia
Office: compass florida llc.
MLS#:B26102514
Source:RMLS
Price summary
- Price:$579,000
- Price per sq. ft.:$255.52
About this home
4113 NW 78th Way in Coral Springs, FL is a beautiful home nestled in the quiet neighborhood of The Dells. This 4 bedroom, 2 bathroom single-family residence offers an exceptional opportunity for buyers looking for their next home. Updated with many recent upgrades, including to the exterior. Bright and clean home, w/ a split floor plan, a gorgeous pool, an exceptional garage and large circular driveway. The pool was completely resurfaced with new diamond brite and copping all around. Landscaping and hedges added for privacy and flooring recently installed near the walkways, and storage shed placed for convenience. This home has a whole home water filtration system and new washer and dryer in the garage. Custom built closets throughout and custom cabinetry for storage in the garage. Some Images are enhanced with AI/digital editing. See original, unaltered photo for actual property condition. Drive way needs to be resurfaced.
Contact an agent
Home facts
- Year built:1971
- Subdivision & Development:CORAL SPRINGS SUB NO 1
- Listing ID #:B26102514
- Added:1 day(s) ago
- Updated:November 20, 2026 at 07:41 PM
Rooms and interior
- Bedrooms:4
- Total bathrooms:2
- Full bathrooms:2
- Flooring:Ceramic Tile, Tile, Wood
- Kitchen Description:Dishwasher, Freezer, Microwave, Refrigerator
- Living area:1,596 sq. ft.
Heating and cooling
- Cooling:Ceiling Fans, Central Air
- Heating:Central
- Central air:Yes
Structure and exterior
- Roof:Tile
- Year built:1971
- Building area:1,596 sq. ft.
- Architectural Style:Ranch
- Construction Materials:Block, Stucco
- Exterior Features:Patio
- Levels:1 Story
Schools
- High school:Coral Springs
- Middle school:Forest Glen
- Elementary school:James S. Hunt
Utilities
- Water:Public
- Sewer:Public Sewer, Sewer Available
Finances and disclosures
- Price:$579,000
- Price per sq. ft.:$255.52
- Tax amount:$10,370 (2026)
Features and amenities
- Appliances:Cooktop, Dishwasher, Dryer, Freezer, Microwave, Refrigerator, Washer
- Laundry features:Dryer, In Garage, Washer
- Pool features:In Ground, Private
Parking
- Total parking spaces:8
- Parking description:Circular Driveway, Driveway, Garage
- Garage:Yes
- Garage spaces:2
New listings near 4113 NW 78th Way
- Open Sat, 12 to 2pmNew
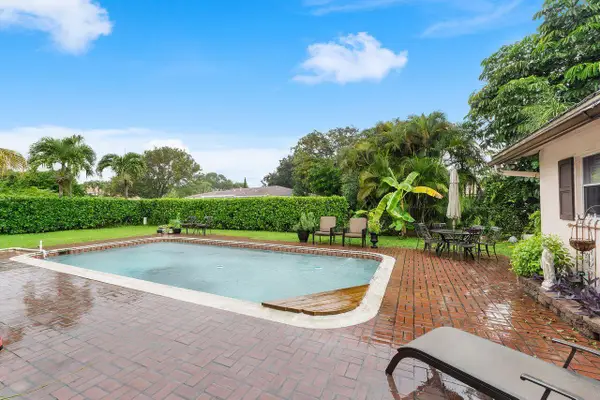 $719,000Active4 beds 2 baths2,792 sq. ft.
10731 NW 24th Street, Coral Springs, FL 33065
MLS# B26102495Listed by: COLDWELL BANKER REALTY - New
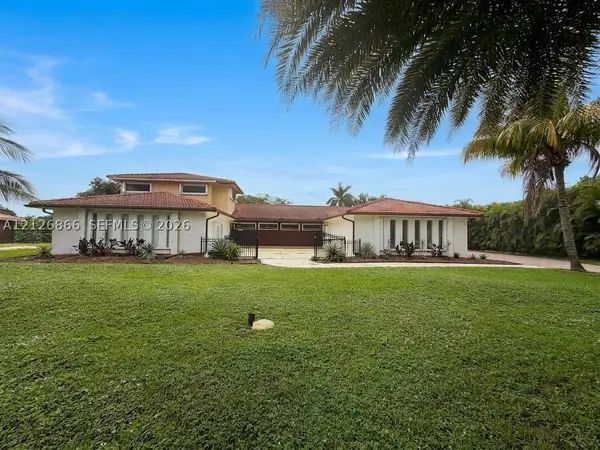 $995,000Active4 beds 3 baths3,556 sq. ft.
9030 NW 32nd St, Coral Springs, FL 33065
MLS# A12126866Listed by: COMPASS FLORIDA, LLC - New
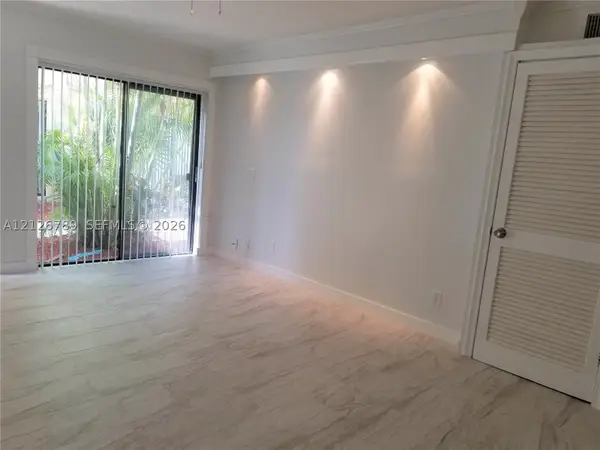 $169,900Active2 beds 1 baths753 sq. ft.
11334 Royal Palm #11334, Coral Springs, FL 33065
MLS# A12126789Listed by: YAFFE INTERNATIONAL REALTY - New
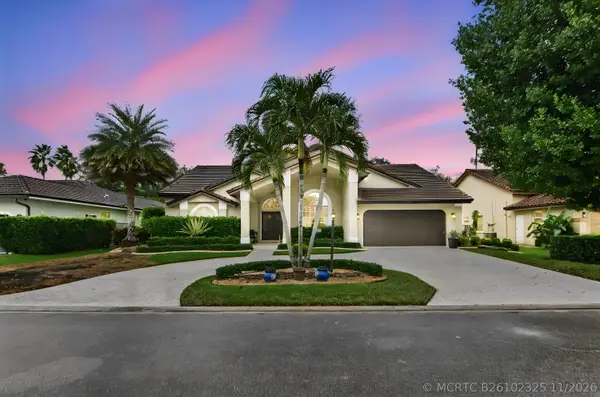 $899,900Active4 beds 3 baths2,260 sq. ft.
4931 NW 106th Avenue, Coral Springs, FL 33076
MLS# B26102325Listed by: KW RESERVE PALM BEACH - New
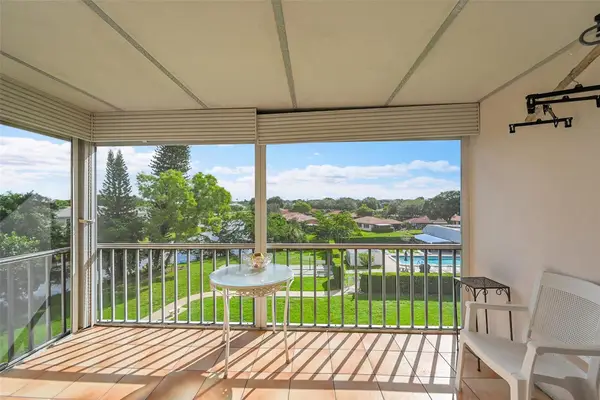 $139,000Active2 beds 2 baths1,049 sq. ft.
3475 Broken Woods Drive #401, Coral Springs, FL 33065
MLS# B26102349Listed by: LOKATION - New
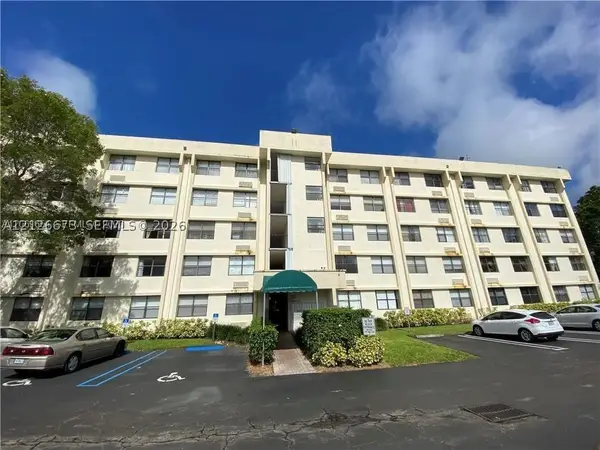 $115,000Active-- beds 1 baths475 sq. ft.
2501 Riverside #212-A, Coral Springs, FL 33065
MLS# A12126673Listed by: BEACHFRONT REALTY INC - Open Sat, 12 to 3pmNew
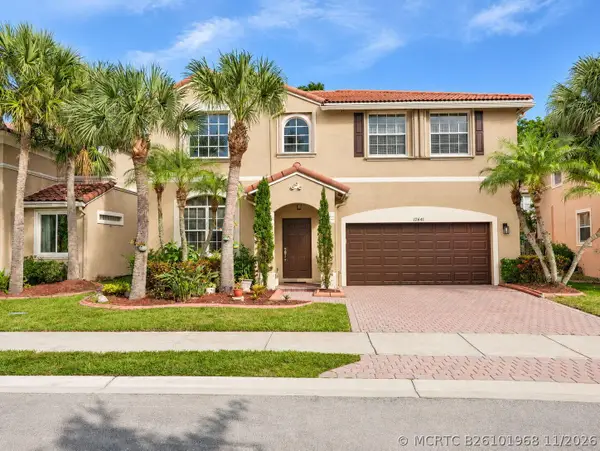 $650,000Active3 beds 3 baths2,266 sq. ft.
12641 NW 9th Street, Coral Springs, FL 33071
MLS# B26101968Listed by: COMPASS FLORIDA LLC - Open Sat, 12 to 4pmNew
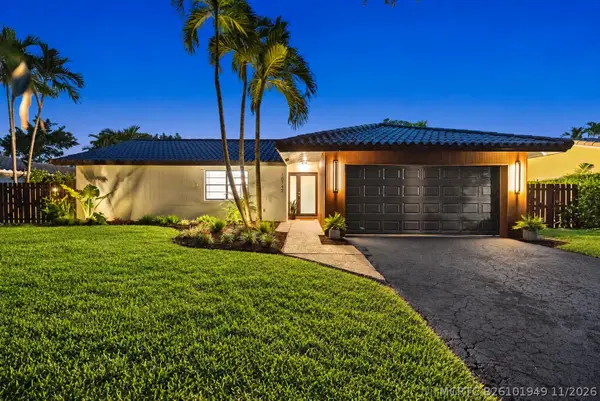 $829,000Active4 beds 2 baths2,110 sq. ft.
10742 NW 18th Court, Coral Springs, FL 33071
MLS# B26101949Listed by: KEYES COMPANY - New
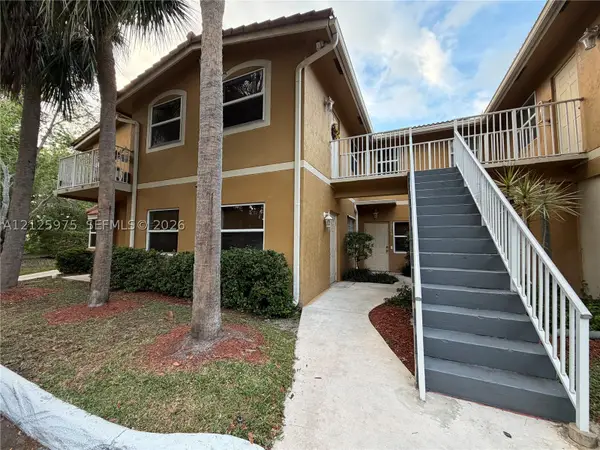 $165,000Active1 beds 1 baths683 sq. ft.
10677 NW 45th #10677, Coral Springs, FL 33065
MLS# A12125975Listed by: GREEN LANDS REALTY


Protect your home and budget from life's surprises with an Assurant Home Warranty, backed by a partner that supports you through every step of homeownership. Explore Plans.
©2026 Century 21 Real Estate LLC. All rights reserved. CENTURY 21®, the CENTURY 21 Logo and C21® are service marks owned by Century 21 Real Estate LLC. Century 21 Real Estate LLC fully supports the principles of the Fair Housing Act and the Equal Opportunity Act. Each office is independently owned and operated. Listing information is deemed reliable but not guaranteed accurate.